
35 Gilbert Wright AvenueMarkham, ON L6C 3J4
Mortgage Calculator
Monthly Payment (Est.)
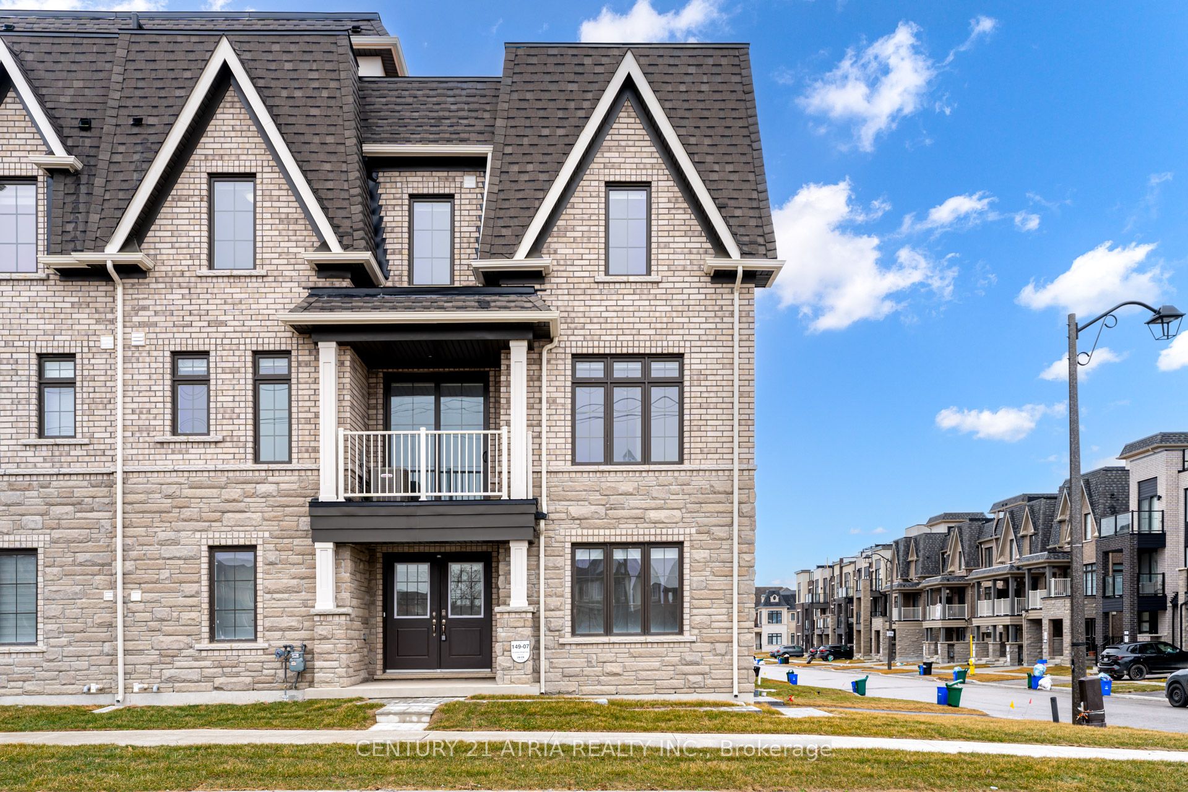
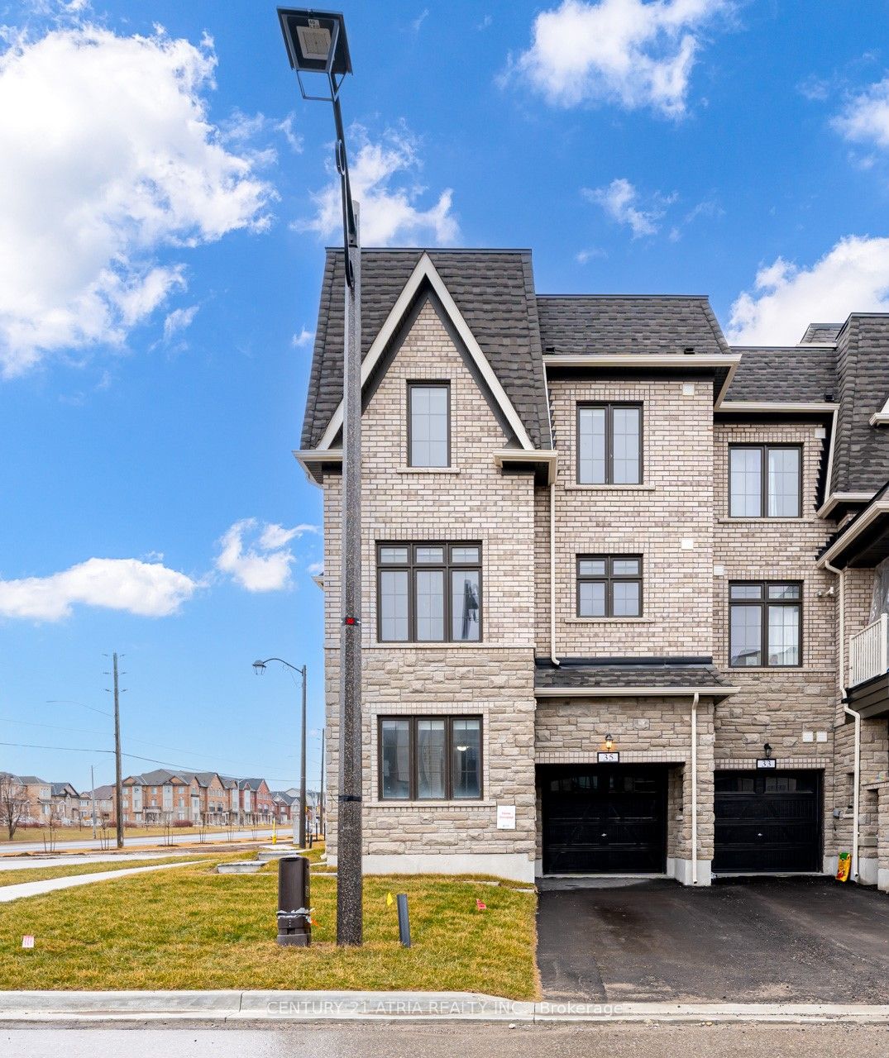
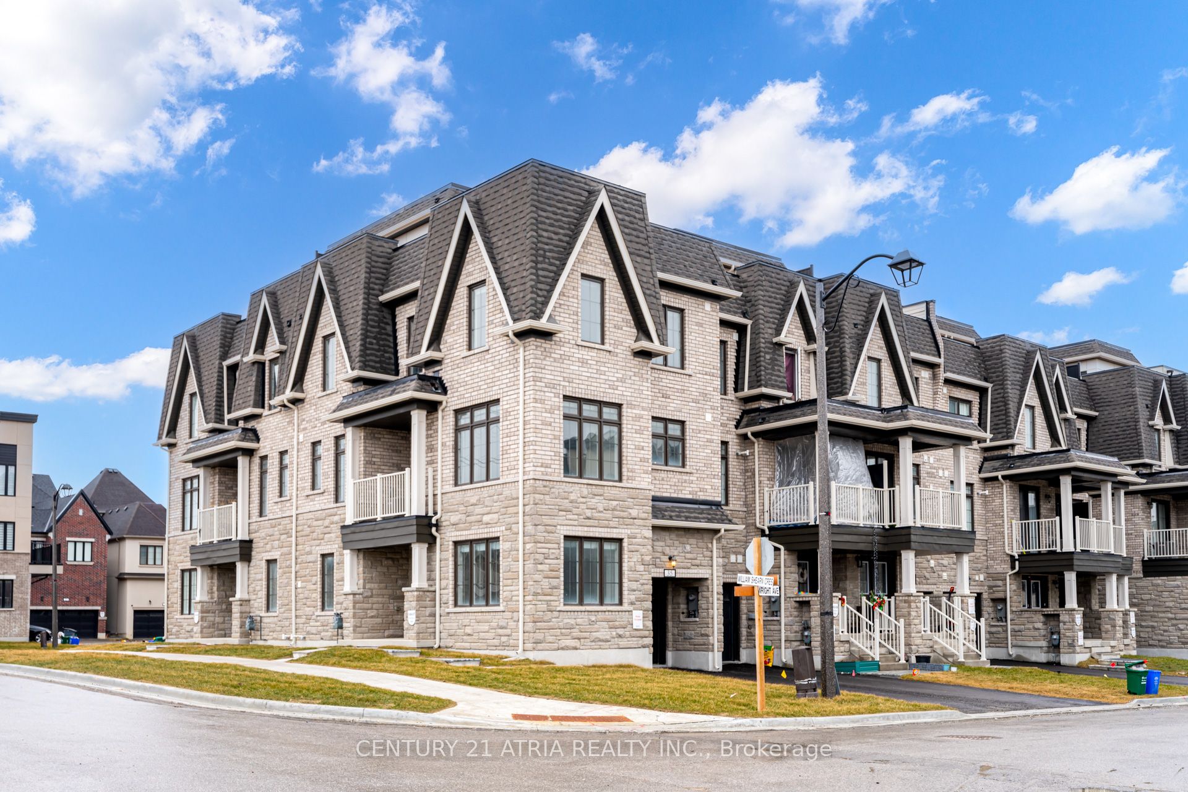
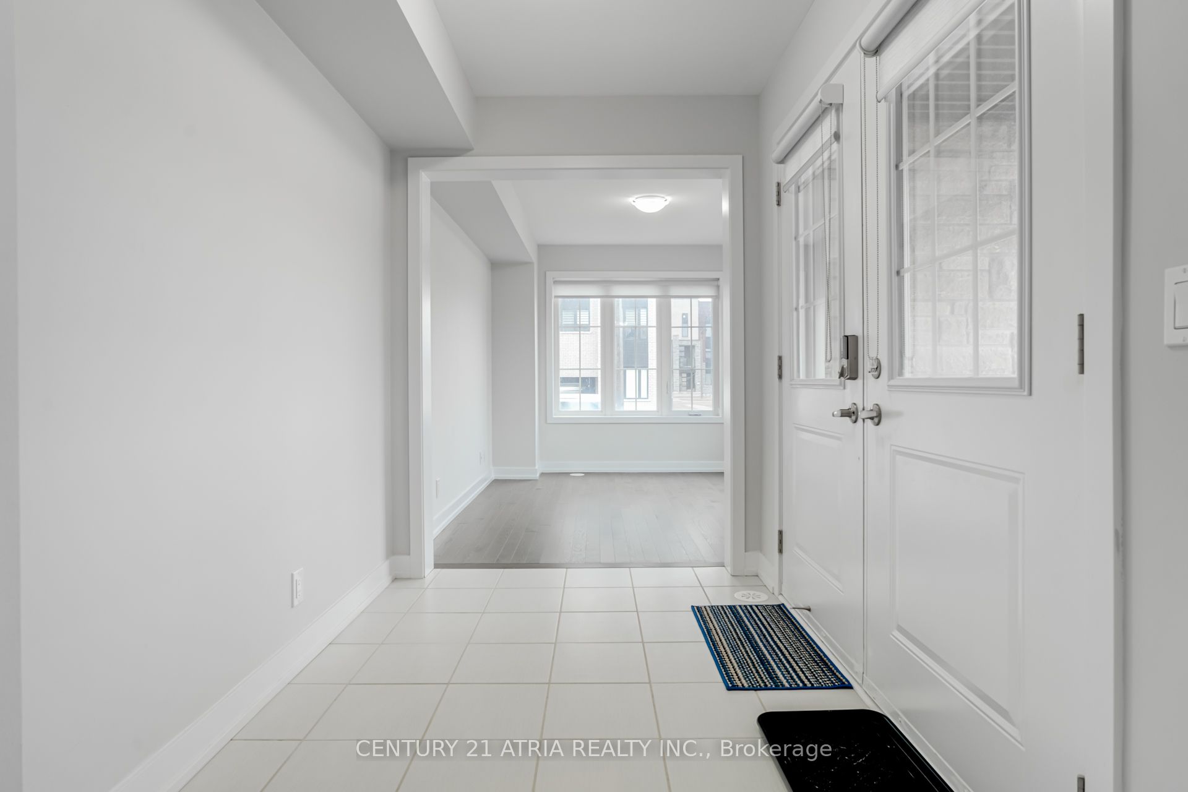
$17Welcome to this exceptional corner-unit townhome in the highly sought-after Angus Glen community! Offering nearly 2,000 sq. ft. of beautifully designed living space, this bright and spacious home perfectly blends modern style, functionality, and comfort. The thoughtfully designed open-concept layout features 3 bedrooms plus a versatile den, ideal for a home office, children's retreat, or additional living space. Enjoy abundant natural light, beautiful hardwood flooring, designer light fixtures, and a stunning gourmet kitchen complete with quartz countertops and ample space for both everyday living and entertaining. The spacious primary suite offers a walk-in closet, creating a comfortable private retreat. With 3 parking spaces, convenience is truly at your doorstep. Step outside and discover the showstopping private rooftop terrace-the perfect setting for summer entertaining, morning coffee, evening gatherings, or simply relaxing under the open sky. Ideally located in the prestigious Angus Glen community, this home is just a short walk to Pierre Elliott Trudeau High School, as well as close to parks, trails, shopping, and everyday amenities. A rare opportunity to enjoy spacious, sophisticated living in one of Markham's most desirable communities. Don't miss it!
| 3 days ago | Listing updated with changes from the MLS® | |
| 3 days ago | Listing first seen on site |

Listing information is provided by Participants of the Toronto Real Estate Board. IDX information is provided exclusively for personal, non-commercial use, and may not be used for any purpose other than to identify prospective properties consumers may be interested in purchasing. Information is deemed reliable but not guaranteed. Copyright 2026, Toronto Real Estate Board
Last checked 2026-09-14 06:42 AM UTC