
148 Vellore AvenueVaughan, ON L4H 2W4
Mortgage Calculator
Monthly Payment (Est.)
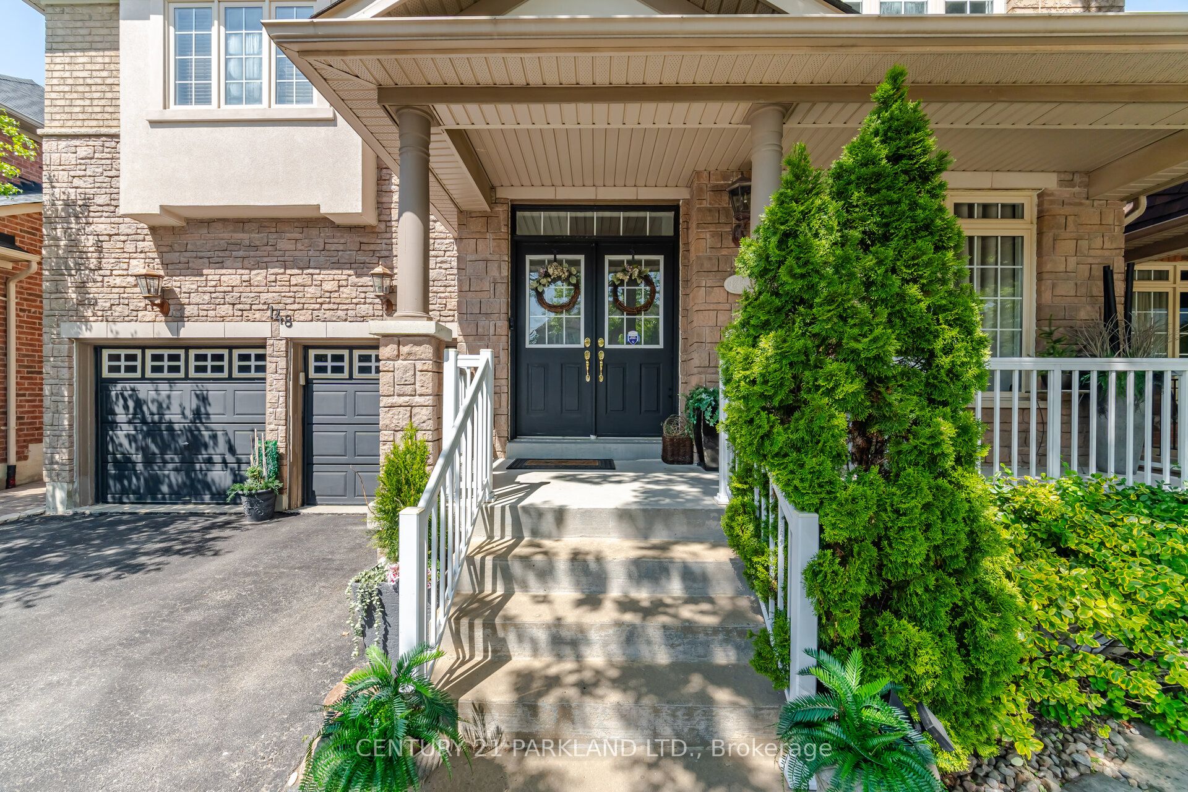
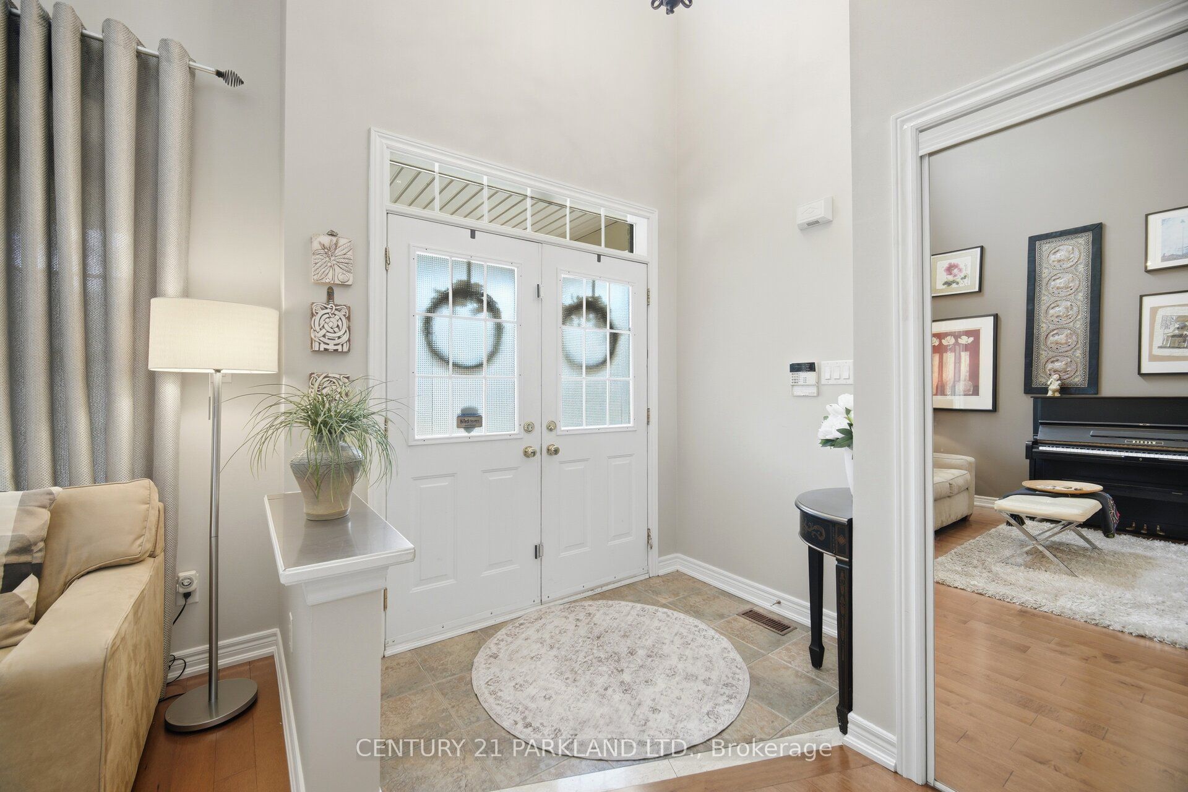
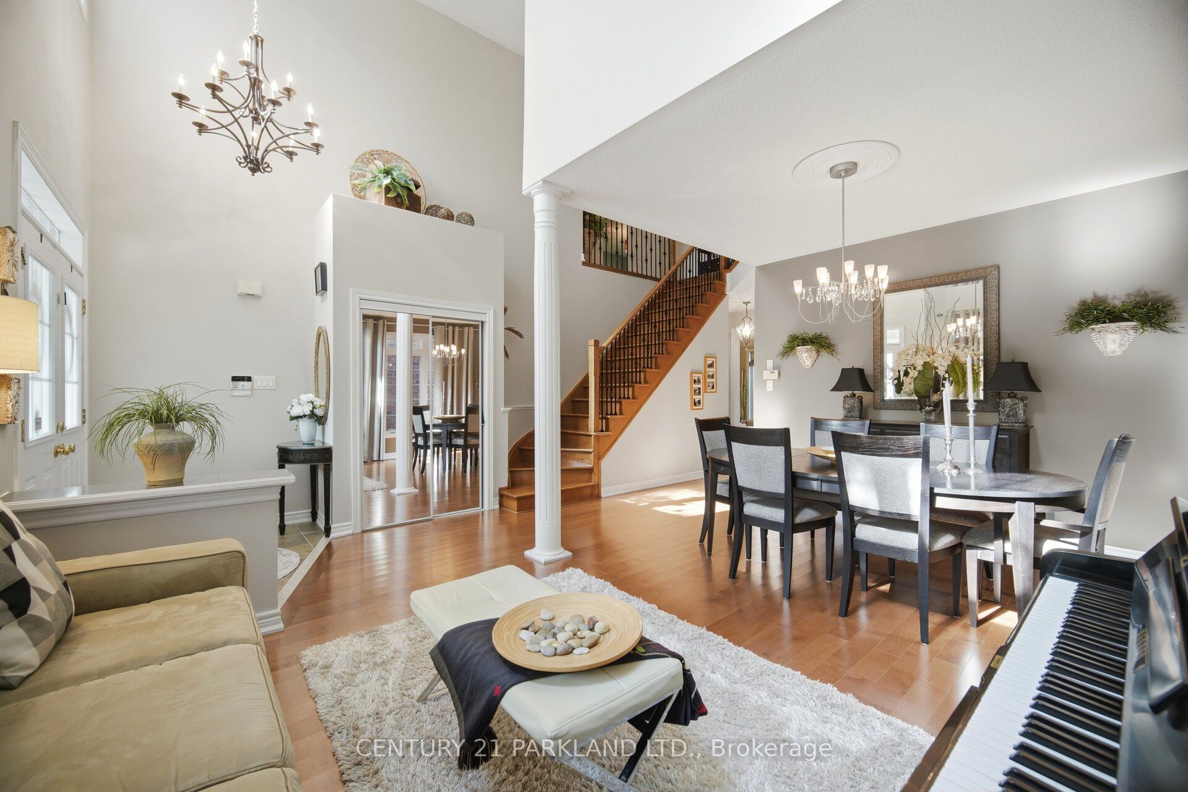
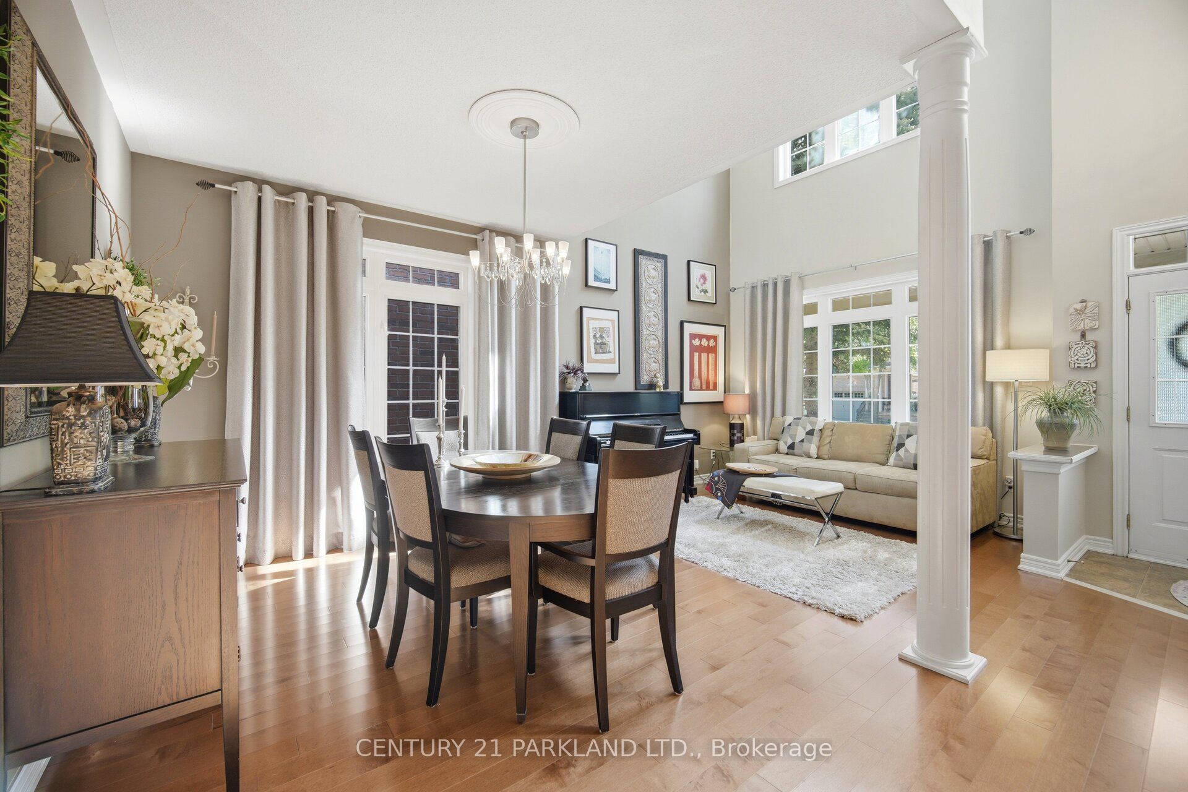
Enter an interest rate to see your estimated monthly payment.Welcome to the Prestigious Vellore Village Community. Offering Approx 2700 Sqft. of Functional Living Space with an Excellent Layout, Generous Room Sizes & Upgrades thru-out. Gorgeous Interior Features Include: *Rich Maple Flooring Thru-Out the Main Floor * Upgraded Maple Staircase w/Black Metal Pickets *9Ft Smooth Ceilings w/Pot Lights * Upgraded Chef's Kitchen w/Stainless Steel Appliances, Extended Quality Maple Cabinetry, Granite Countertops & an eat-in Breakfast Bar *Convenient Main Floor Den, Ideal for a Home Office or Bedroom. Upstairs, You'll Find a Large Primary Bedroom W/5 Piece Ensuite & Walk-In Closet + All Other Bedrooms Include Their Own Ensuite Bathrooms, Offering Comfort & Privacy. Outside, enjoy a Charming Front Porch with a Peaceful Backyard Retreat Landscaped, Interlocked & on a Wide Private Lot. Surrounded by Many Ideal Amenities Including Highly Rated Schools, Hwy 400, Transit & Go, Canada's Wonderland, Cortellucci Vaughan Hospital, Community Centers, Parks, Big Box Stores, Restaurants, Shops & More! Perfect for Growing Families & Entertaining! Turn the Key & Enjoy Comfort & Elegance with a Functional Floor Plan & Design.
| a week ago | Listing updated with changes from the MLS® | |
| 4 weeks ago | Listing first seen on site |

Listing information is provided by Participants of the Toronto Real Estate Board. IDX information is provided exclusively for personal, non-commercial use, and may not be used for any purpose other than to identify prospective properties consumers may be interested in purchasing. Information is deemed reliable but not guaranteed. Copyright 2026, Toronto Real Estate Board
Last checked 2026-10-09 06:58 PM UTC