
50 Dunsheath Way 608Markham, ON L6B 1N3
Mortgage Calculator
Monthly Payment (Est.)
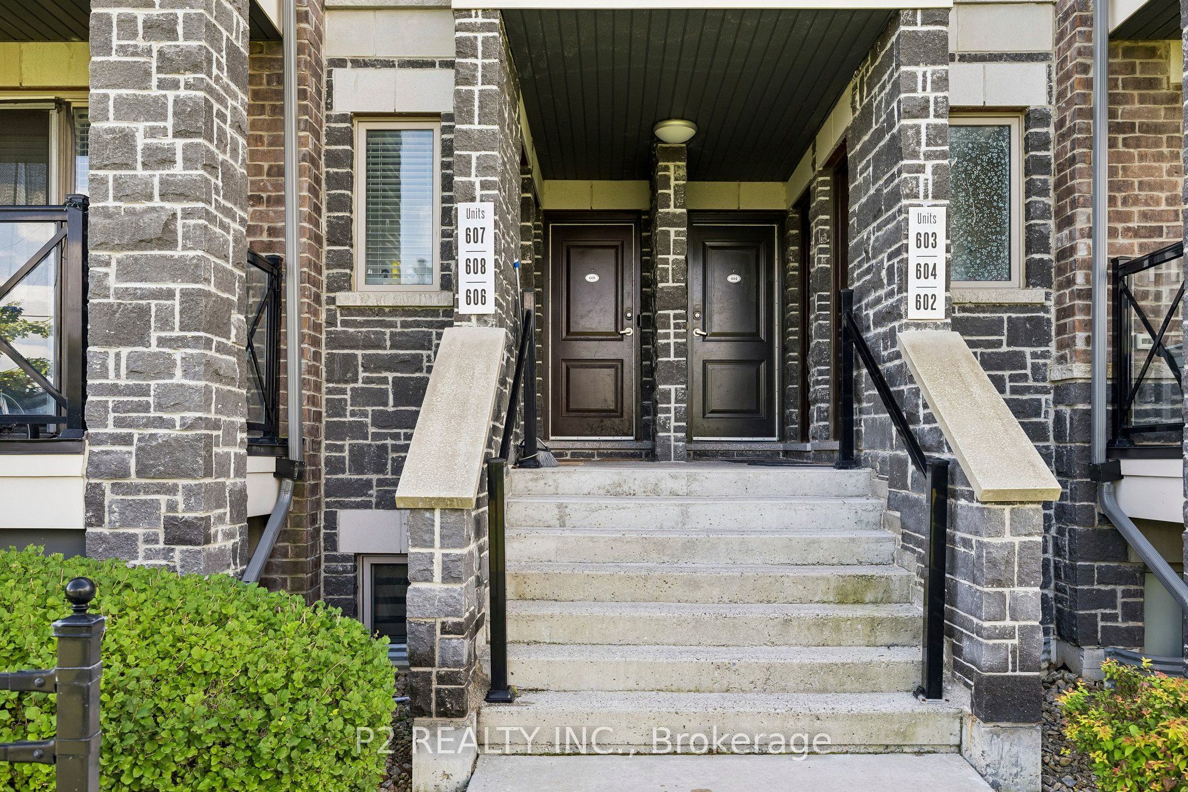
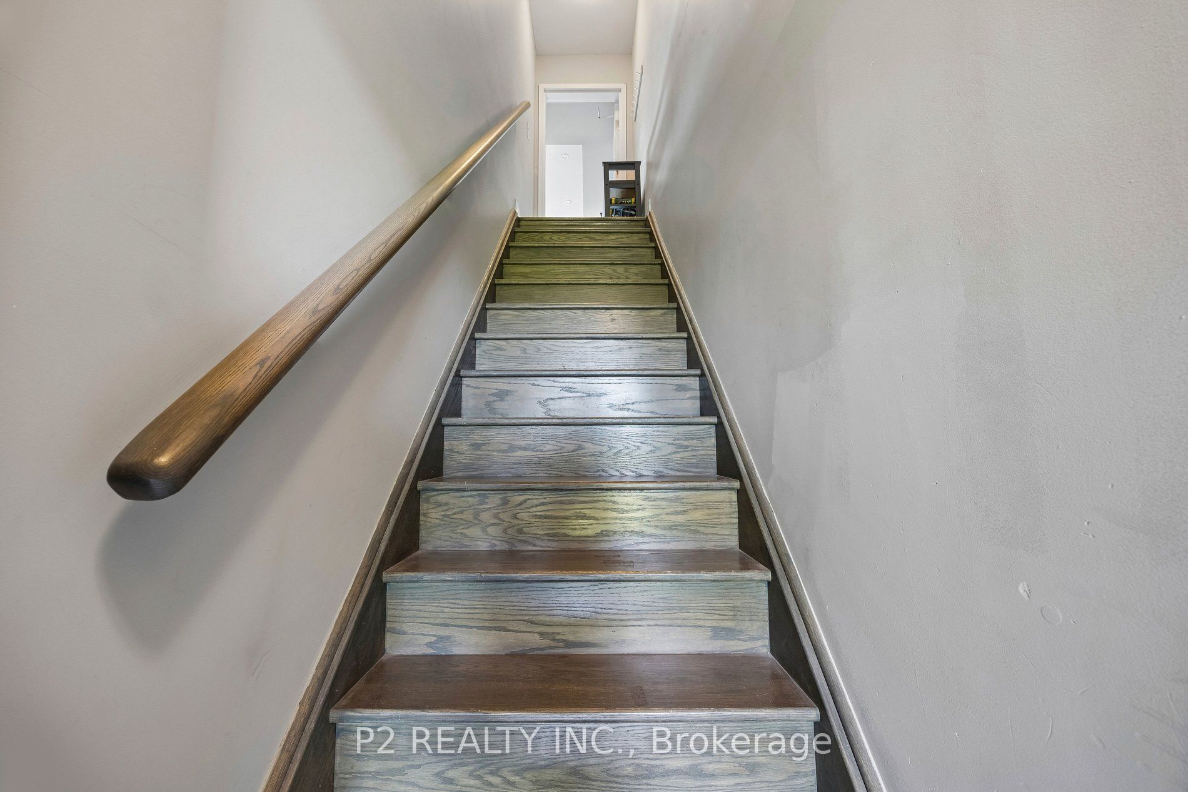
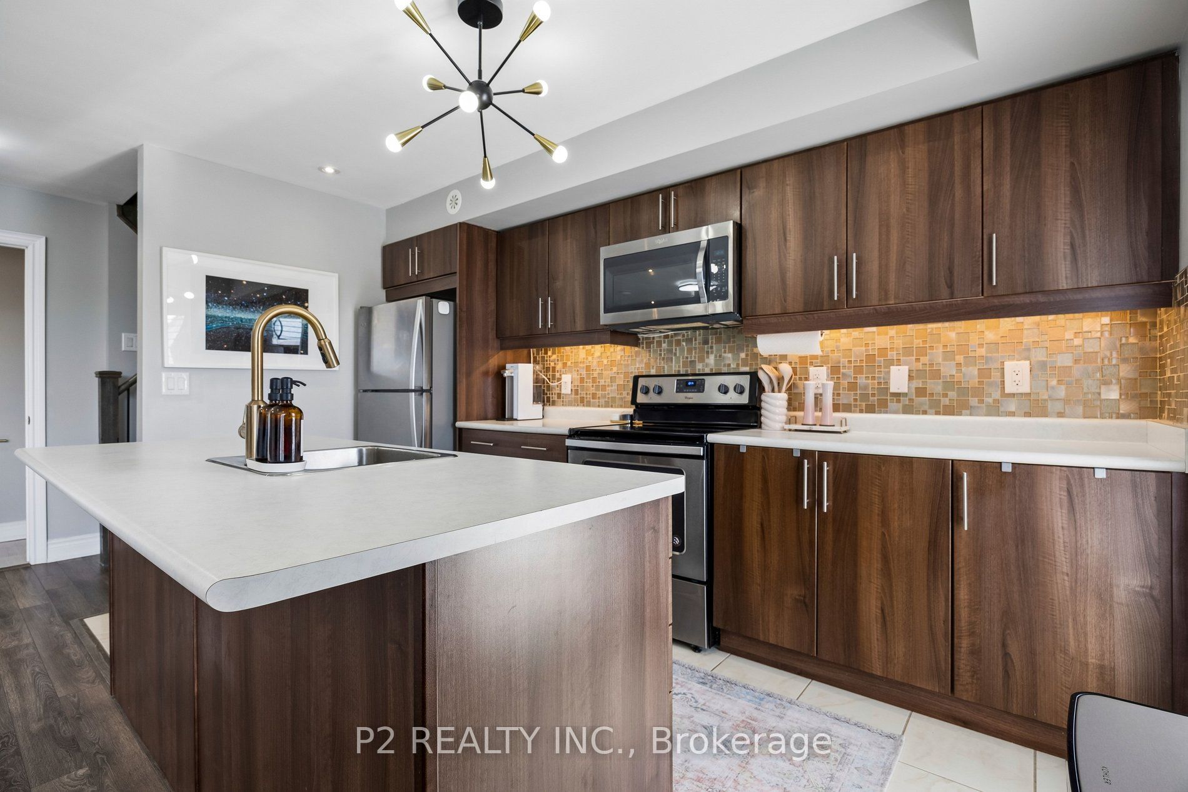
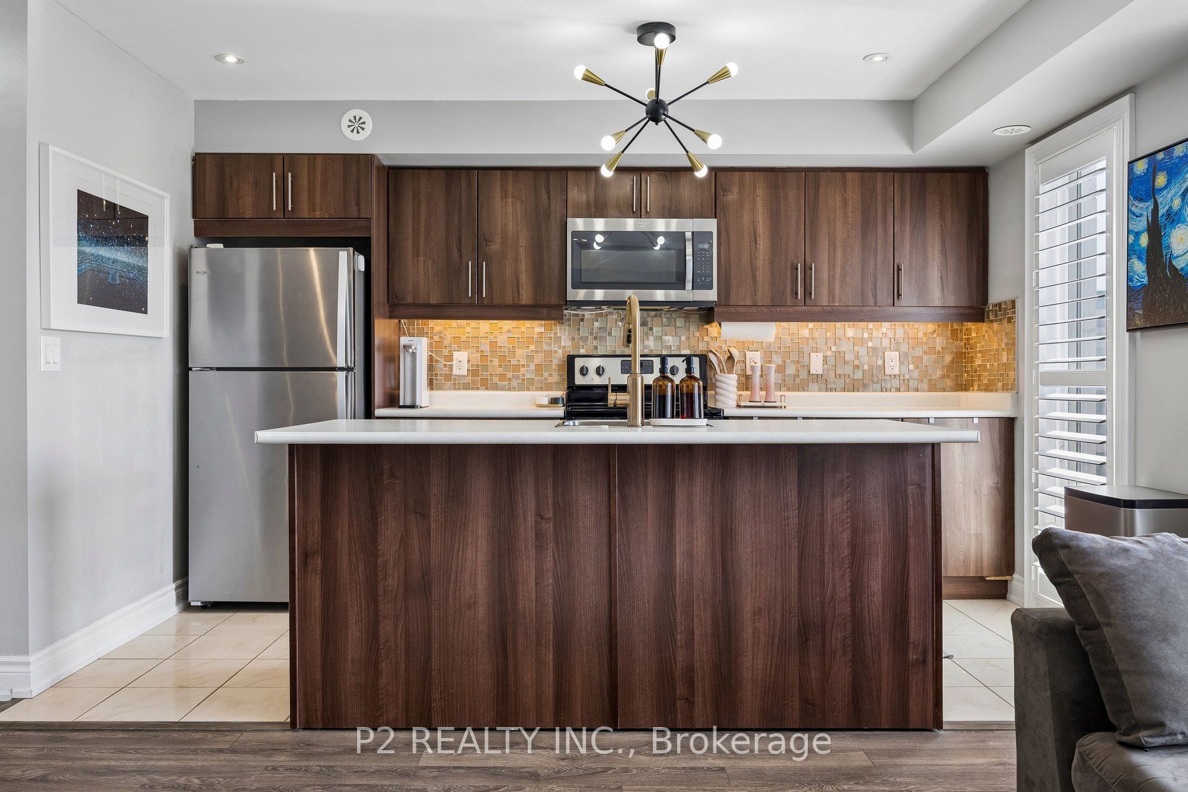
$2,960Rarely available 2-bedroom, 2-bathroom stacked townhouse in Cornell with 2 parking spots, a private locker, and a large south-facing rooftop terrace with unobstructed views. This bright and well-maintained home features an open-concept layout with floor-to-ceiling windows, modern finishes, an upgraded fireplace, and additional pot lights. Enjoy the added privacy of views that don't overlook a major street or face directly into neighbouring units. The spacious rooftop terrace is perfect for outdoor dining, entertaining, or relaxing. Conveniently located steps from Cornell Community Centre, Markham Stouffville Hospital, schools, parks and transit, with easy access to Hwy 407, Rouge National Urban Park, Markville Shopping Centre and Mount Joy GO.A well-maintained home offering the space, privacy and outdoor living that's hard to find-with the rare advantage of two parking spots!
| 8 hours ago | Listing updated with changes from the MLS® | |
| 3 days ago | Listing first seen on site |

Listing information is provided by Participants of the Toronto Real Estate Board. IDX information is provided exclusively for personal, non-commercial use, and may not be used for any purpose other than to identify prospective properties consumers may be interested in purchasing. Information is deemed reliable but not guaranteed. Copyright 2026, Toronto Real Estate Board
Last checked 2026-09-14 06:31 AM UTC