
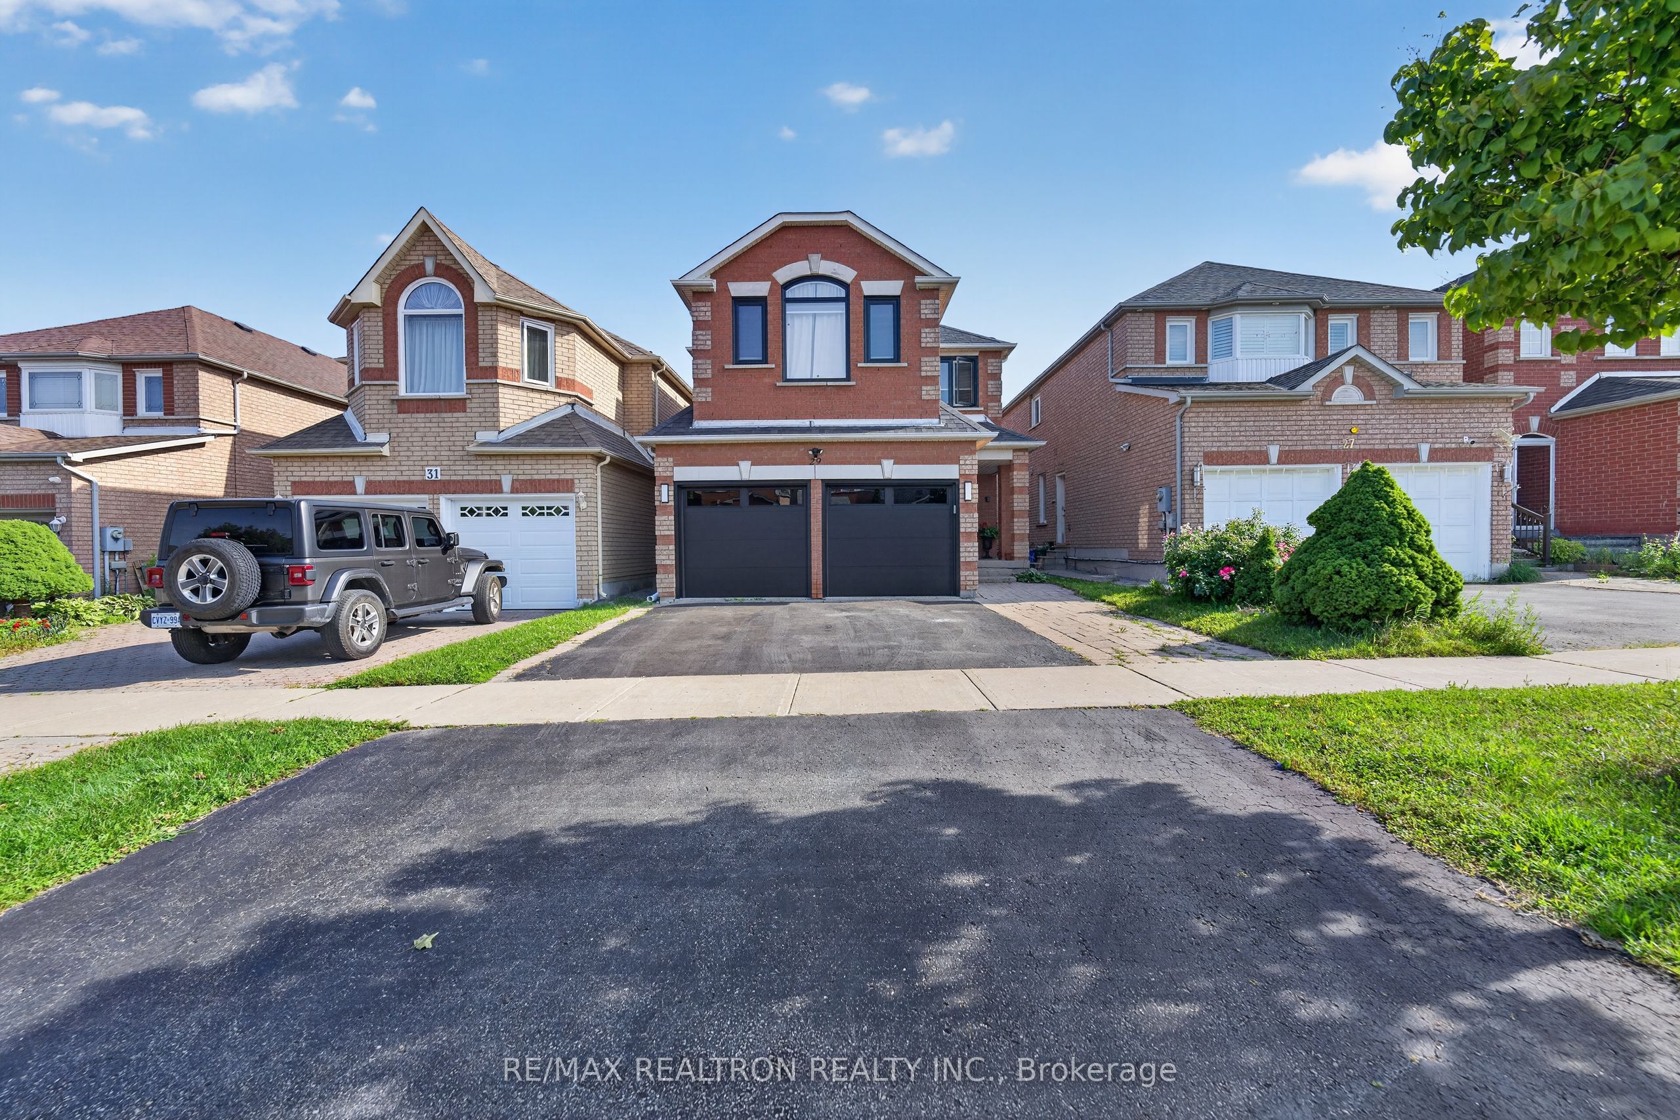
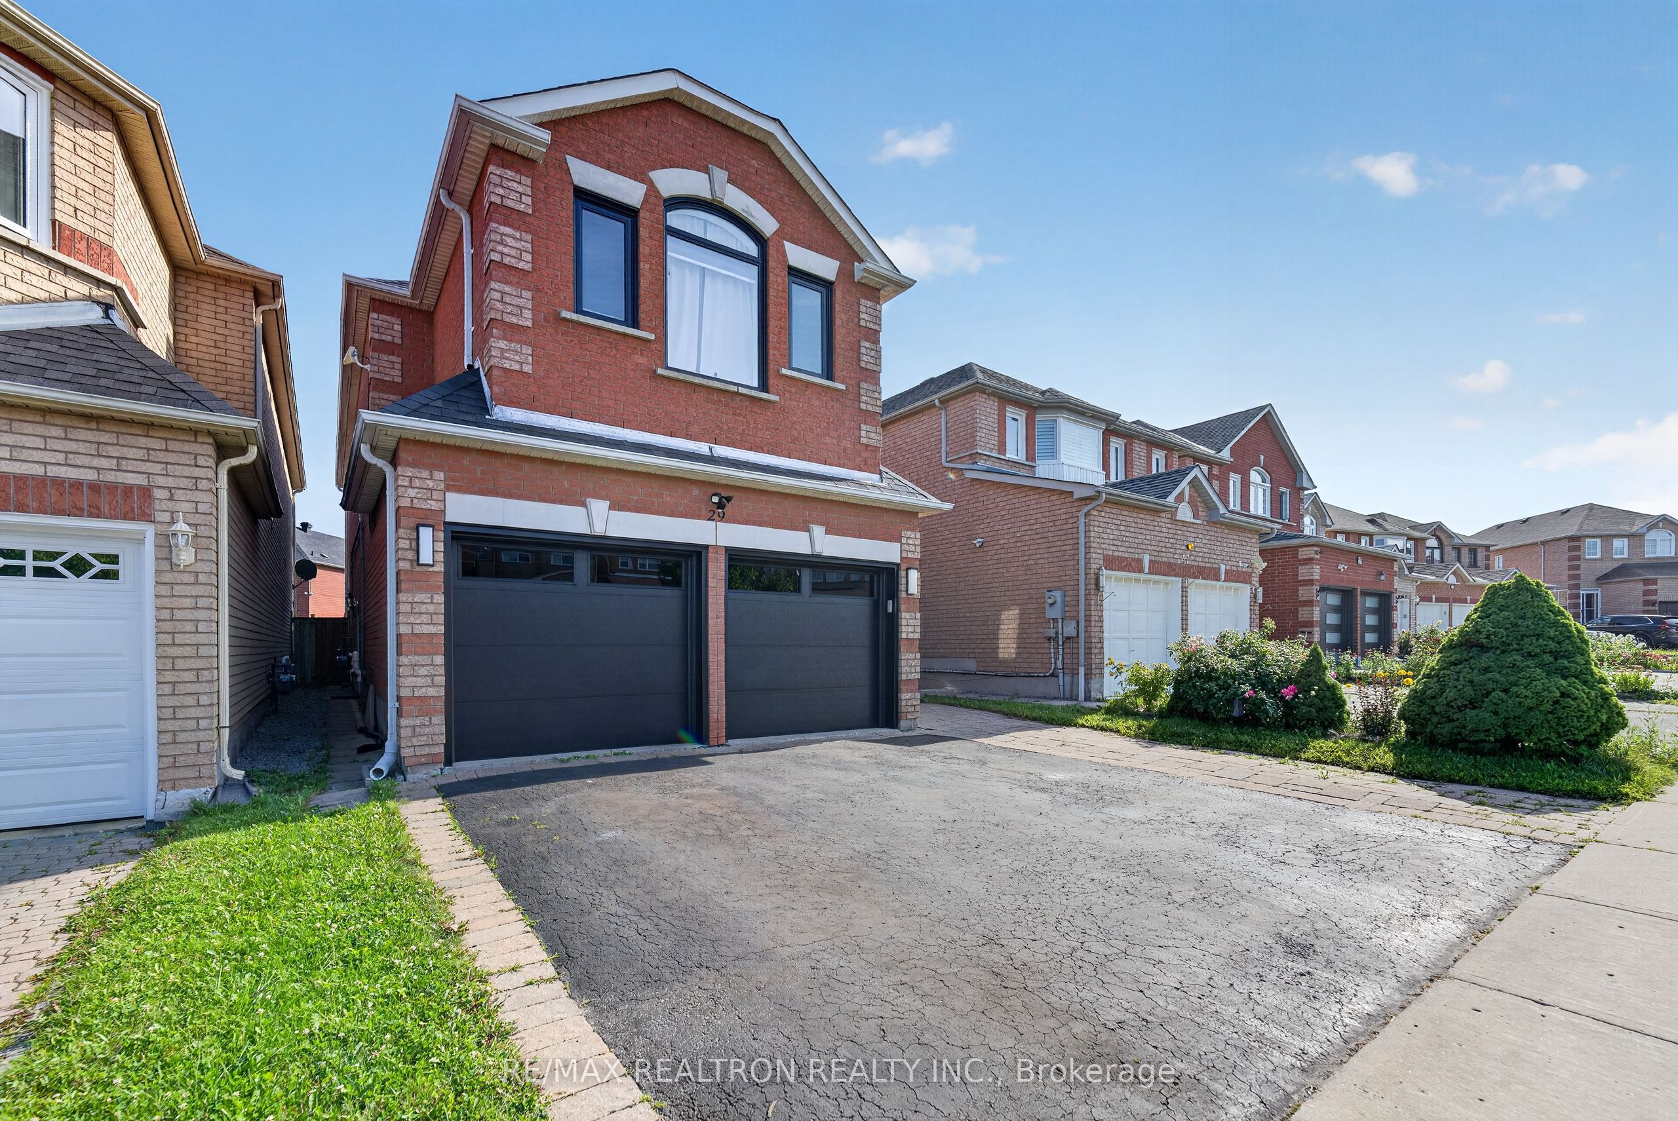
29 Connery Crescent BasementMarkham, ON L3S 4E5
Mortgage Calculator
Monthly Payment (Est.)
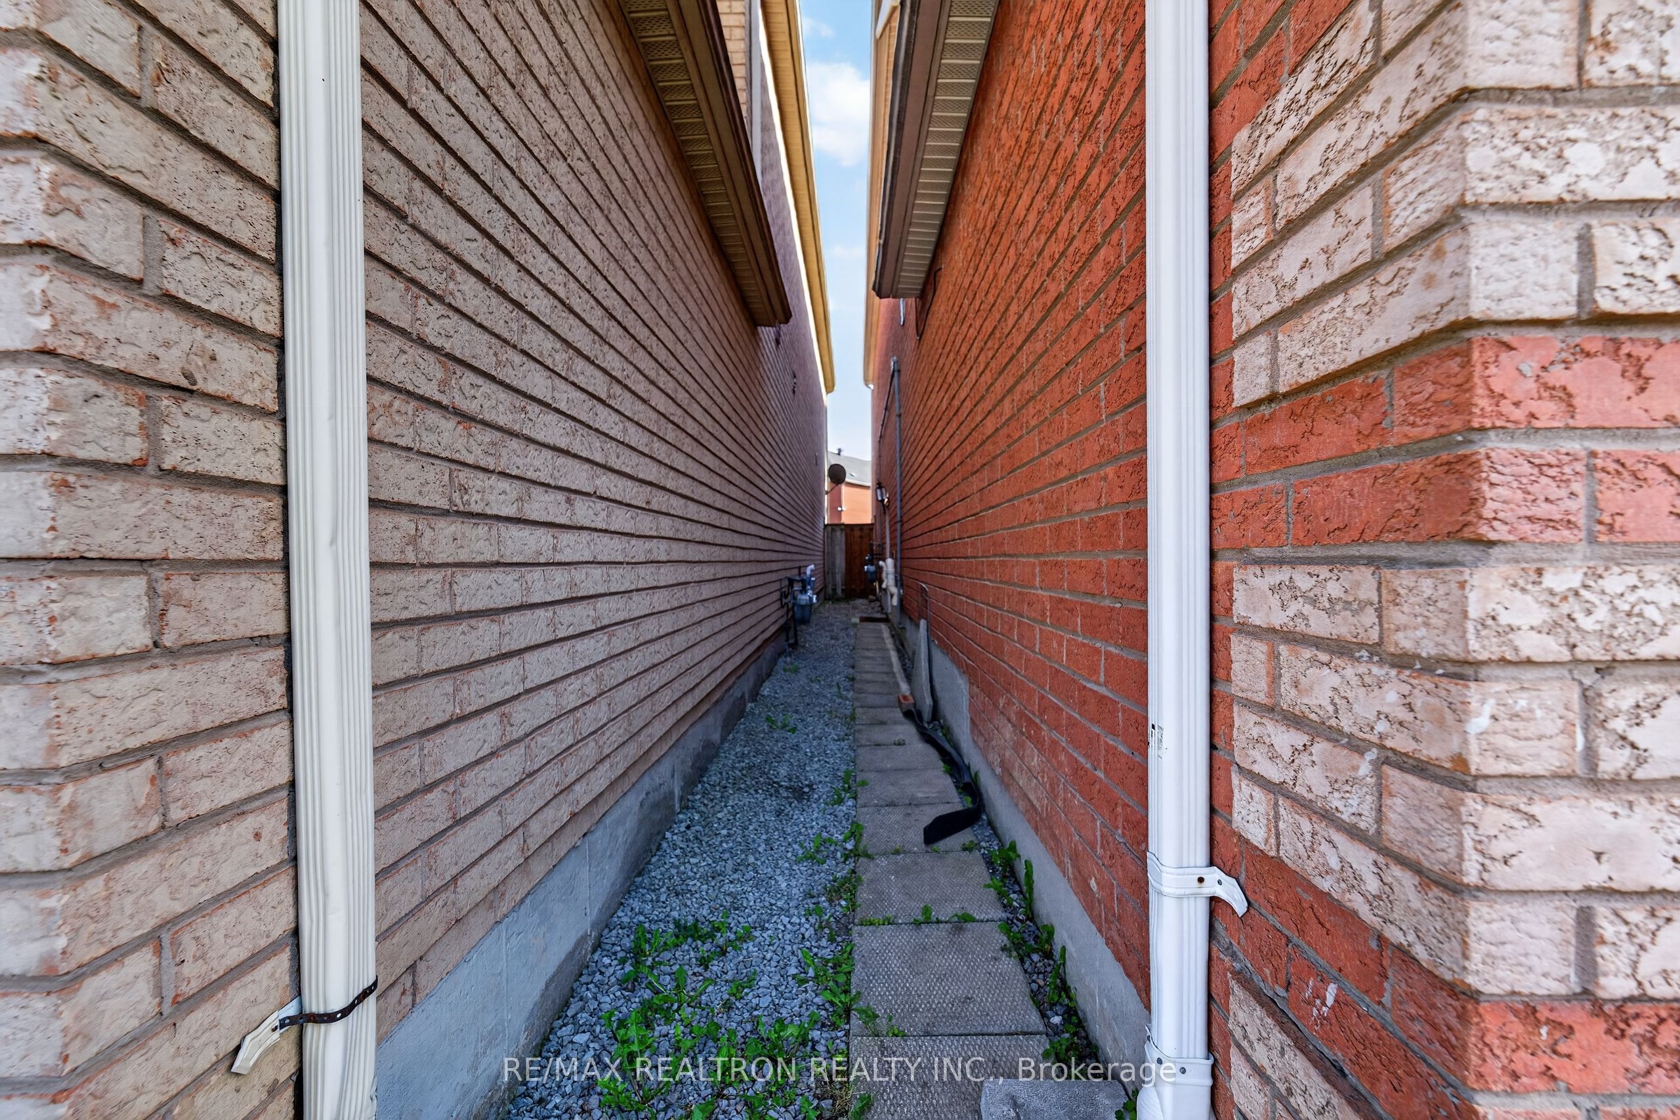
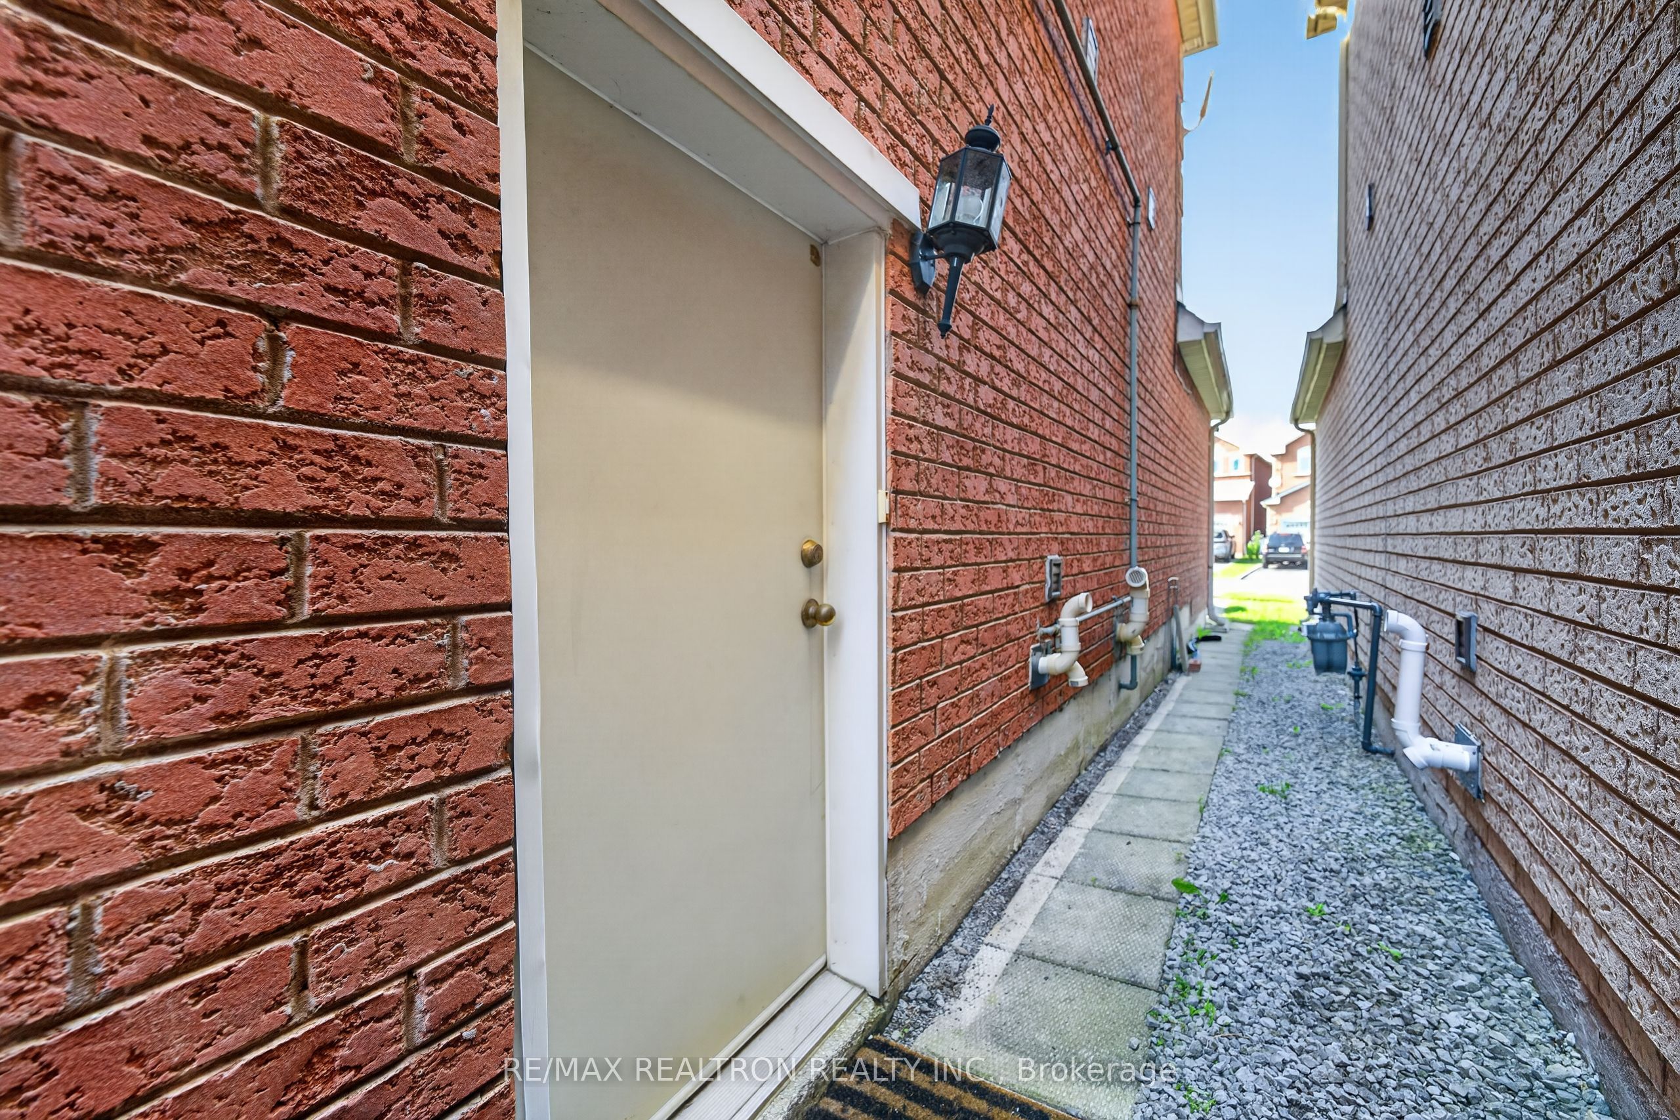
$8Welcome to this bright and spacious 2-bedroom basement apartment in the highly sought-after Middlefield and Highglen area of Markham. This well-maintained lower-level suite offers a functional layout with generously sized bedrooms, a comfortable living area, and a practical kitchen with ample cabinet and counter space. Large windows provide plenty of natural light throughout the unit, creating a warm and inviting atmosphere.Located in a family-friendly neighbourhood surrounded by parks, schools, shopping, restaurants, public transit, and everyday amenities. Convenient access to major roads makes commuting throughout Markham and the surrounding GTA easy and efficient. Enjoy the convenience of being close to Middlefield Road, Highglen Avenue, Markham Road, and Steeles Avenue, with a variety of grocery stores, restaurants, retail shops, and services just minutes away. Public transit options are also readily accessible, making this an excellentlocation for commuters. Perfect for tenants looking for a clean, comfortable and conveniently located home in Markham. Don't miss this opportunity to lease a spacious 2-bedroom basement suite in an established and desirable community.
| 3 days ago | Listing updated with changes from the MLS® | |
| 3 days ago | Listing first seen on site |

Listing information is provided by Participants of the Toronto Real Estate Board. IDX information is provided exclusively for personal, non-commercial use, and may not be used for any purpose other than to identify prospective properties consumers may be interested in purchasing. Information is deemed reliable but not guaranteed. Copyright 2026, Toronto Real Estate Board
Last checked 2026-09-14 06:37 AM UTC