
6 Harvey Bunker CrescentMarkham, ON L6C 3K3
Mortgage Calculator
Monthly Payment (Est.)
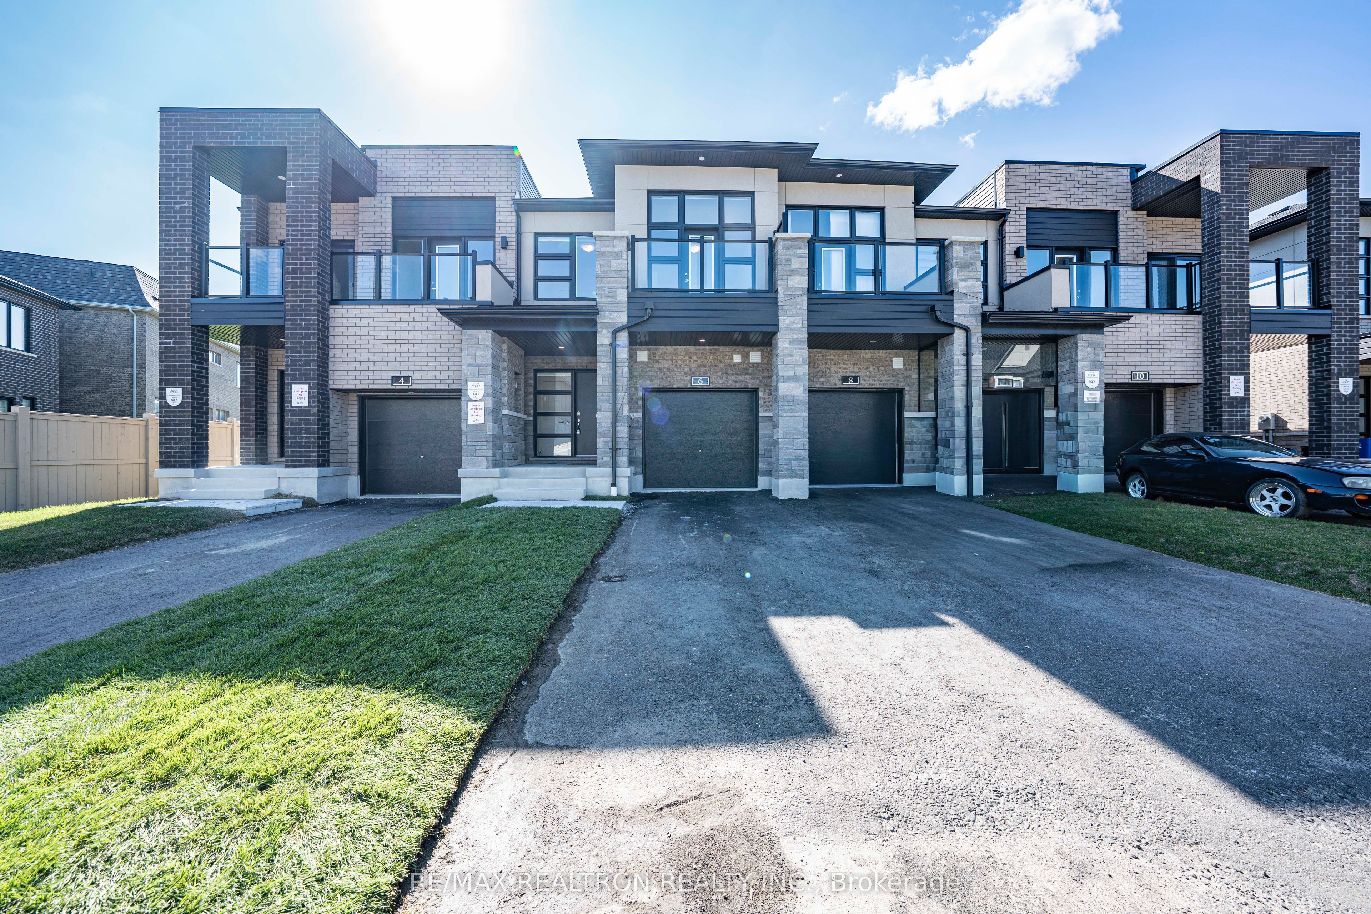
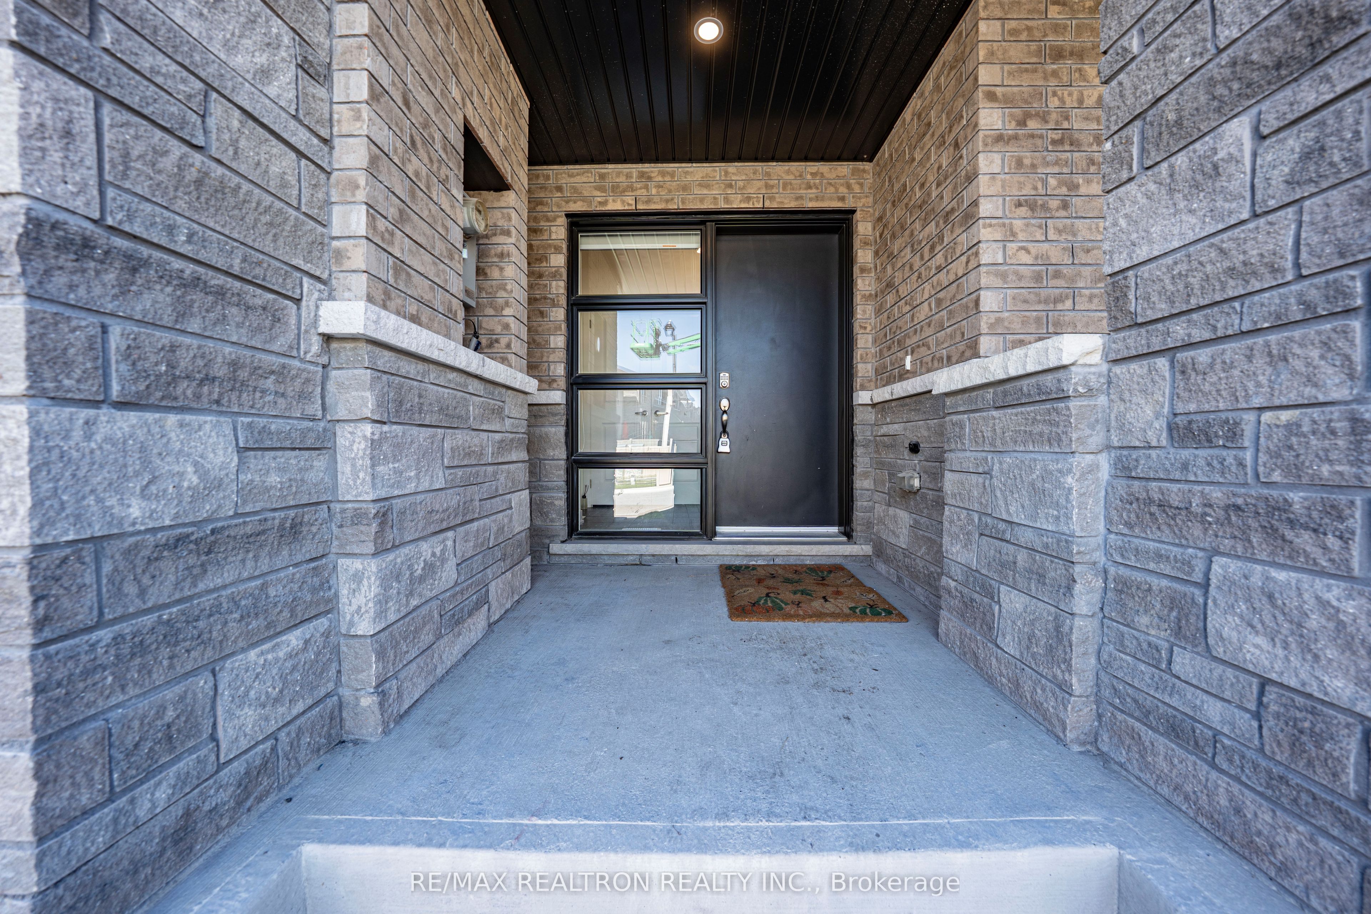
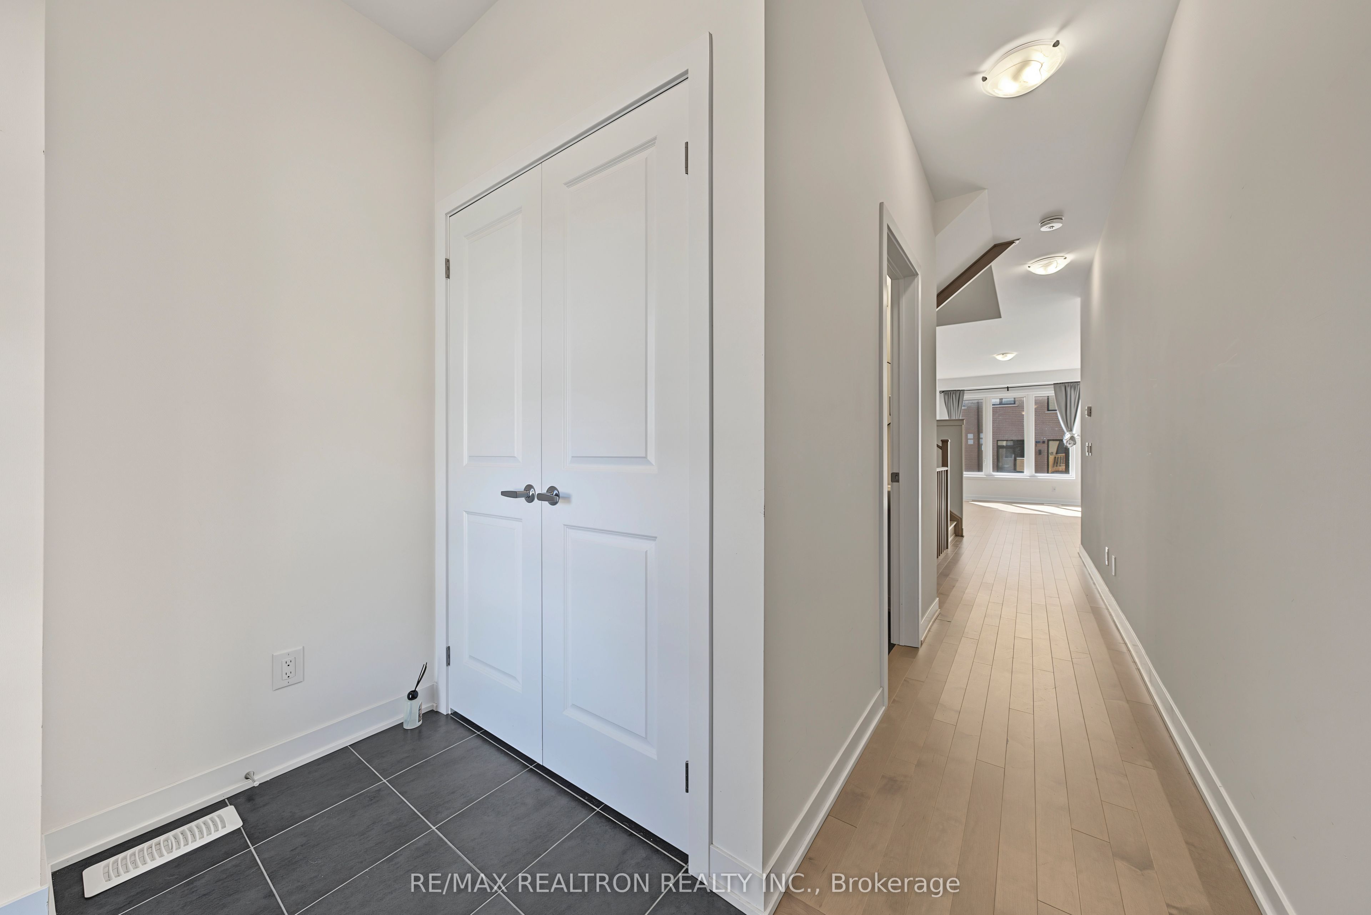
$4,106Brand-New "Willow 1" Freehold Townhome In The Prestigious Union Village Community By Minto In Angus Glen. Bright And Spacious With A Functional Open-Concept Layout, This Home Offers 3 Bedrooms, 9-Ft Ceilings On The Bedroom Level, Hardwood Flooring And Quality Finishes Throughout. The Modern Kitchen Features Sleek Cabinetry, Stainless Steel Appliances, A Large Centre Island And Seamless Flow Into The Living And Dining Areas With Walk-Out To The Deck. A Stained Oak Staircase With Oak Veneer Stringer, Stained Oak Handrail And Colonial Oak Pickets Adds A Refined Finish. The Finished Basement Provides Additional Living Space With A Spacious Recreation Room, Ideal For Family Living, Guests Or A Home Office. Additional Improvements Include An Upgraded Garage Door Opener And Enhanced Front-Lawn Grass For Added Convenience And Curb Appeal. Ideally Located Close To Parks, Schools, Angus Glen Golf Club, Community Amenities, Shopping, Restaurants, GO Transit And Convenient Access To Highways 404 And 407. A Brand-New Home Offering Modern Living, Functionality And An Excellent Unionville Location.
| yesterday | Listing updated with changes from the MLS® | |
| 2 days ago | Listing first seen on site |

Listing information is provided by Participants of the Toronto Real Estate Board. IDX information is provided exclusively for personal, non-commercial use, and may not be used for any purpose other than to identify prospective properties consumers may be interested in purchasing. Information is deemed reliable but not guaranteed. Copyright 2026, Toronto Real Estate Board
Last checked 2026-09-14 06:42 AM UTC