
53 Carneros Way 53Markham, ON L6B 1R2
Mortgage Calculator
Monthly Payment (Est.)
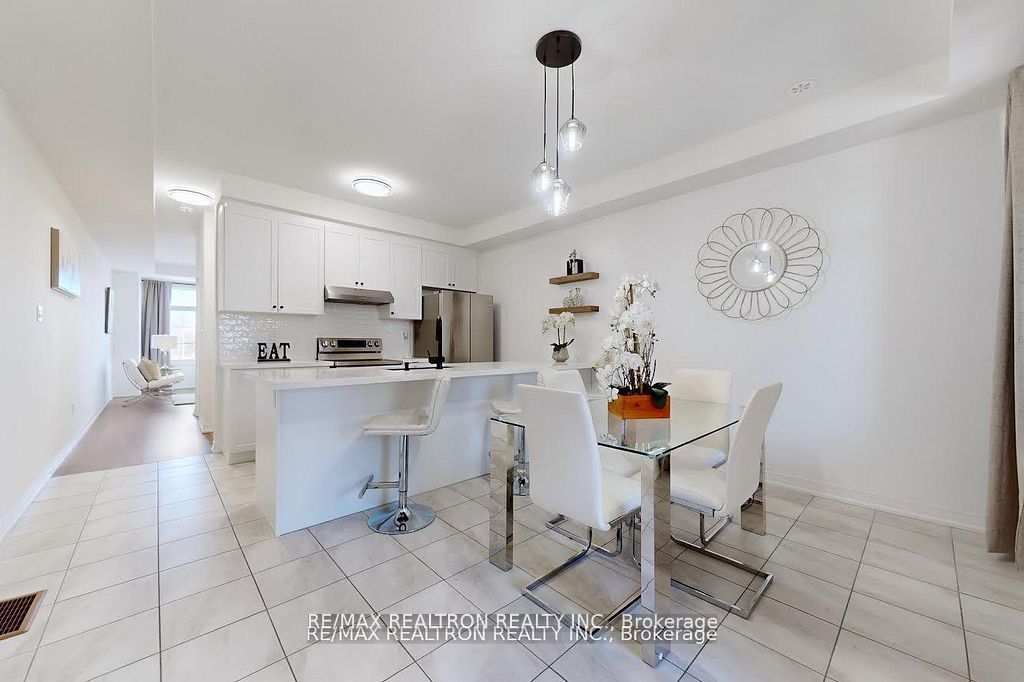
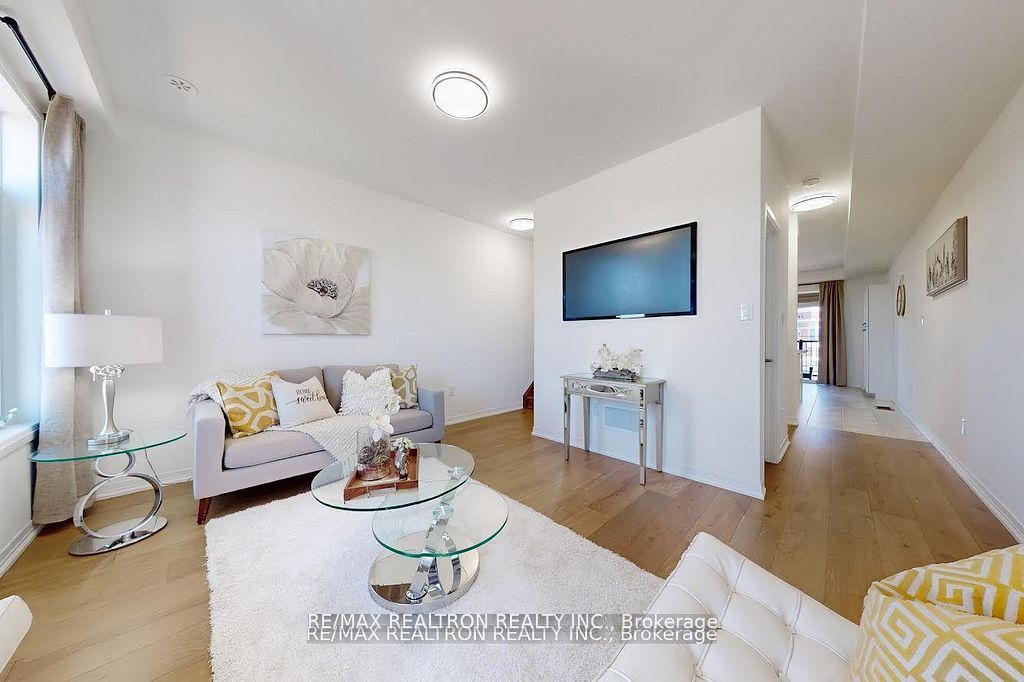
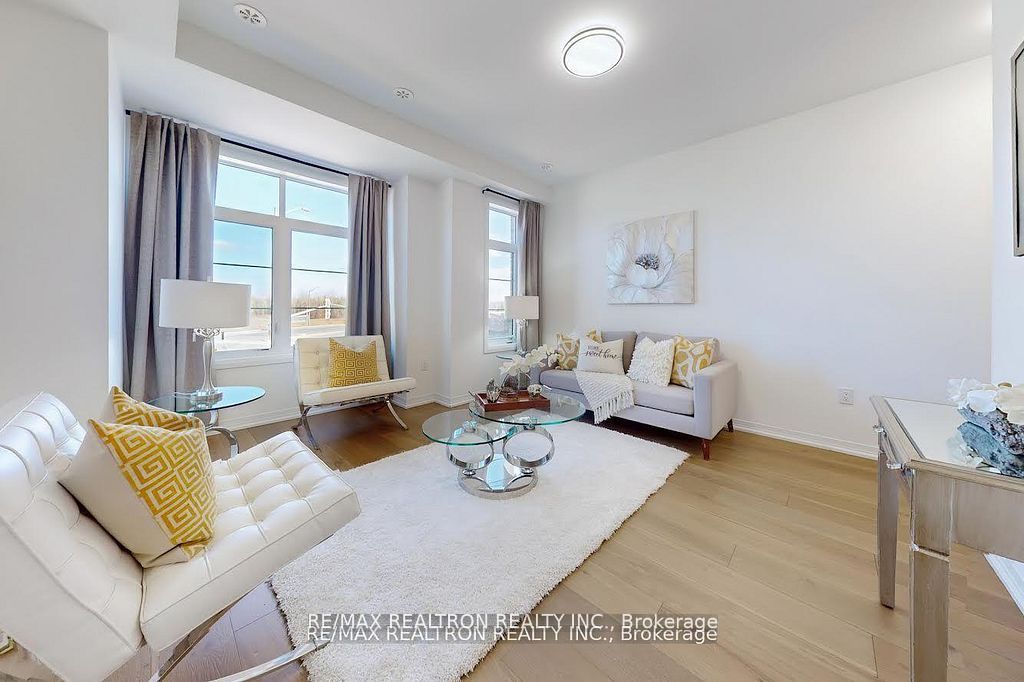
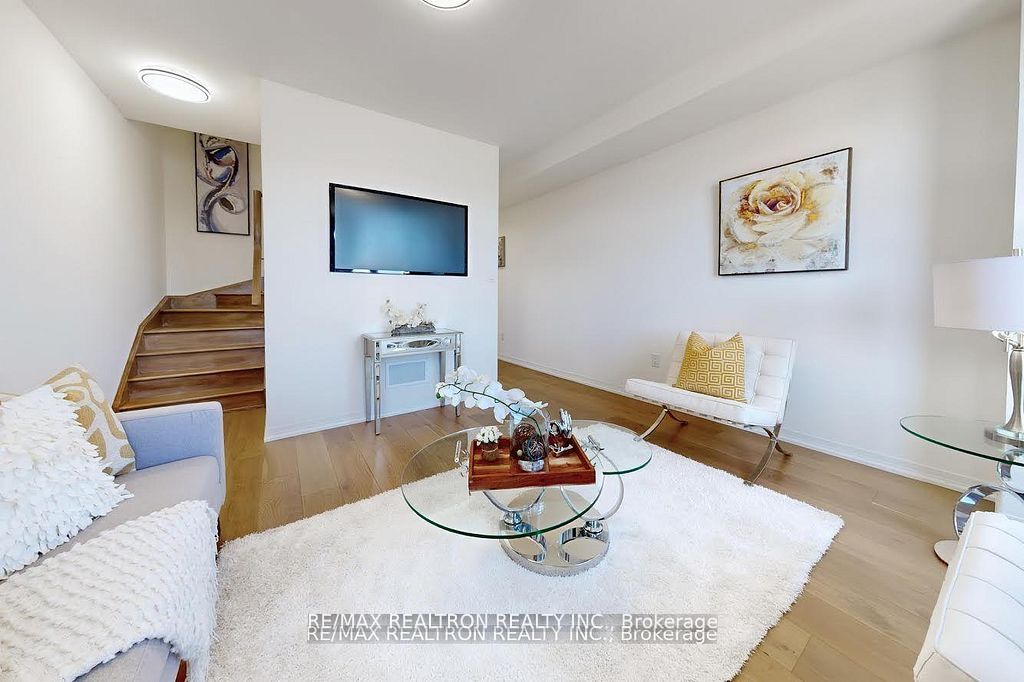
$15Discover your dream home at 53 Carneros Way, a stunning 3-storey townhome in the prestigious 'Smart Towns' collection by Arista Homes, located in the vibrant Box Grove area of Markham. Built just in 2023, this innovative residence seamlessly blends cutting-edge smart home technology with modern elegance. Featuring two entrances, 4 generously sized bedrooms, and an abundance of natural light, this home offers both comfort and versatility including a main floor bedroom that can easily double as a stylish home office. Step inside to find upgraded finishes including gleaming hardwood floors on the ground and main levels, hardwood staircases, high end SS appliances, quartz countertops, porcelain backsplash, a show-stopping oversized quartz center island in the kitchen, new LED light fixtures & painted in neutral contemporary decor throughout . The expansive dining area, complete with a pantry, flows effortlessly to a charming covered terrace perfect for morning coffee, entertaining or relaxation. With the unique option to easily divide the home into two separate dwellings, this property is as practical as it is luxurious. Nestled in an amenity-rich neighborhood, you are steps to top ranked schools, many stores at the nearby Smart Centres, top-tier restaurants, and endless entertainment. Commuters and explorers alike will love the convenience of nearby bus routes connecting you to York Region and the Mount Joy GO Transit Station. This is more than a house; its a lifestyle. Come see why 53 Carneros Way feels like home schedule your visit today! The current tenant is in the process of moving out and property is shown staged. Everything is done! Just move in & enjoy! Be Proud of where you live!
| 2 days ago | Listing updated with changes from the MLS® | |
| 2 days ago | Listing first seen on site |

Listing information is provided by Participants of the Toronto Real Estate Board. IDX information is provided exclusively for personal, non-commercial use, and may not be used for any purpose other than to identify prospective properties consumers may be interested in purchasing. Information is deemed reliable but not guaranteed. Copyright 2026, Toronto Real Estate Board
Last checked 2026-09-14 06:37 AM UTC