
89 Promelia CourtMarkham, ON L3S 3S4
Mortgage Calculator
Monthly Payment (Est.)
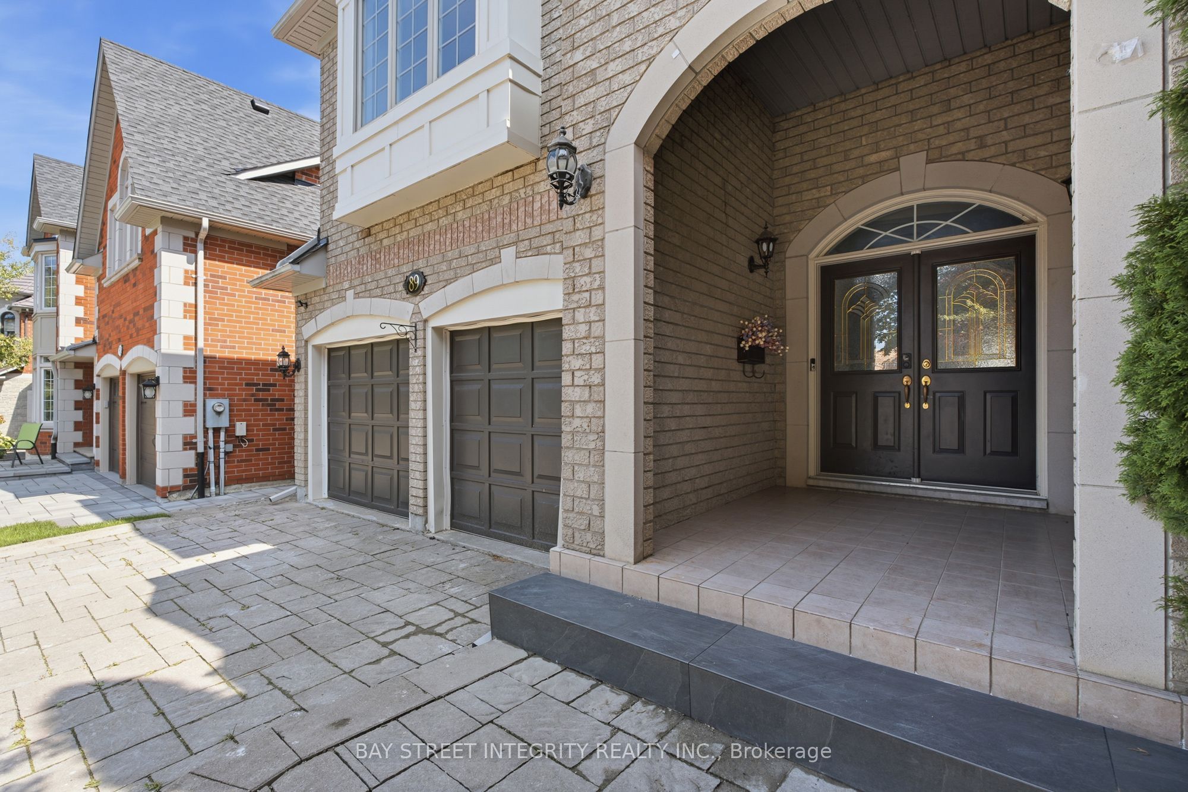
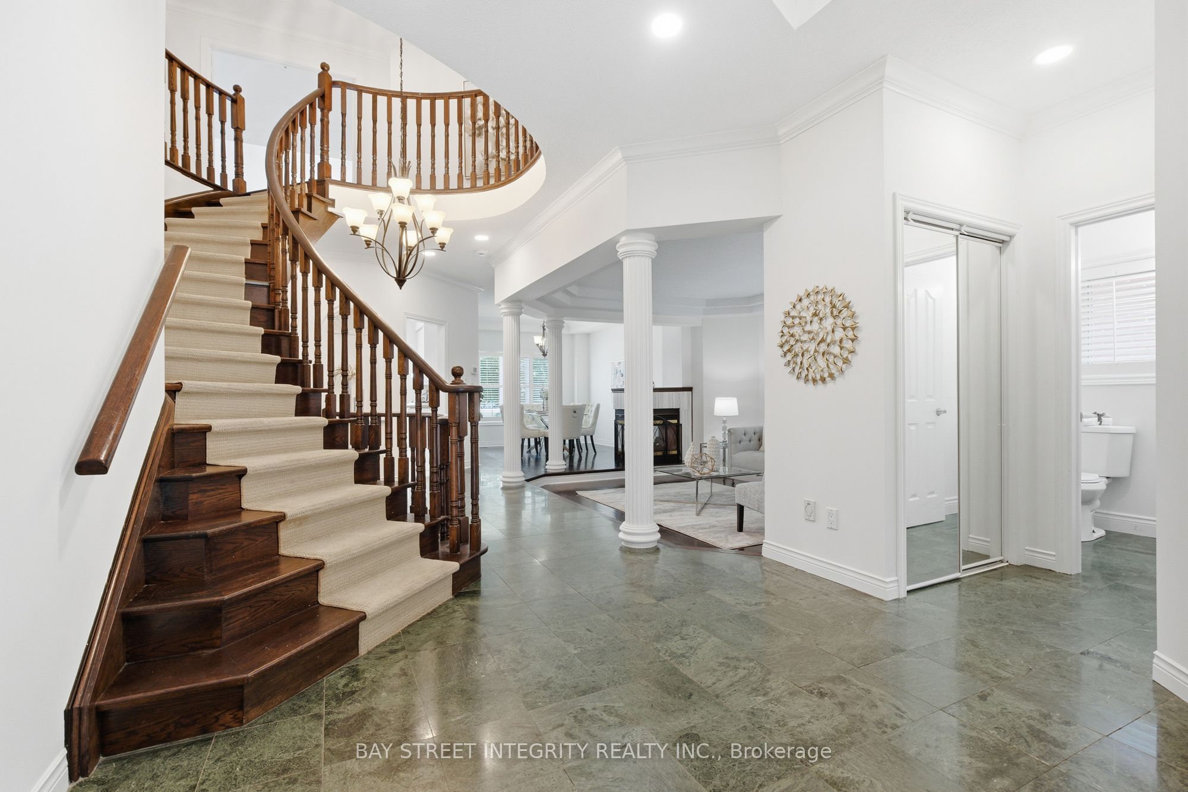
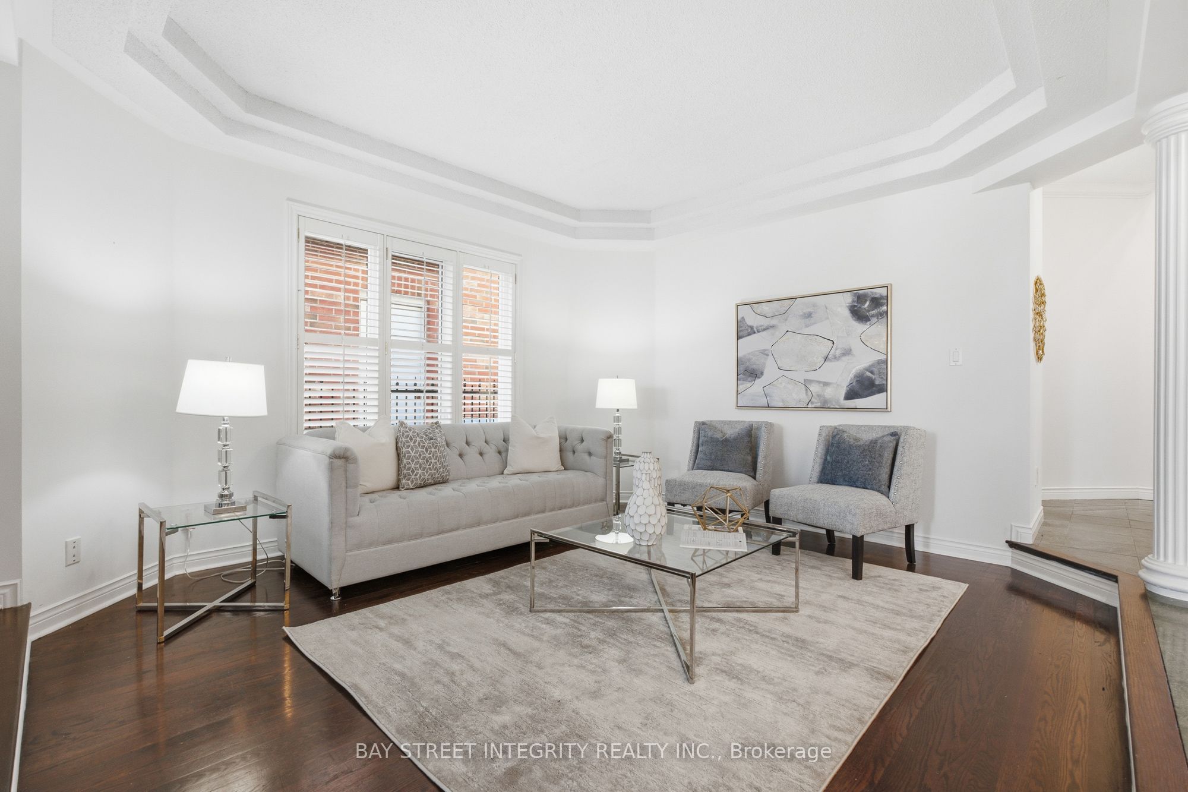
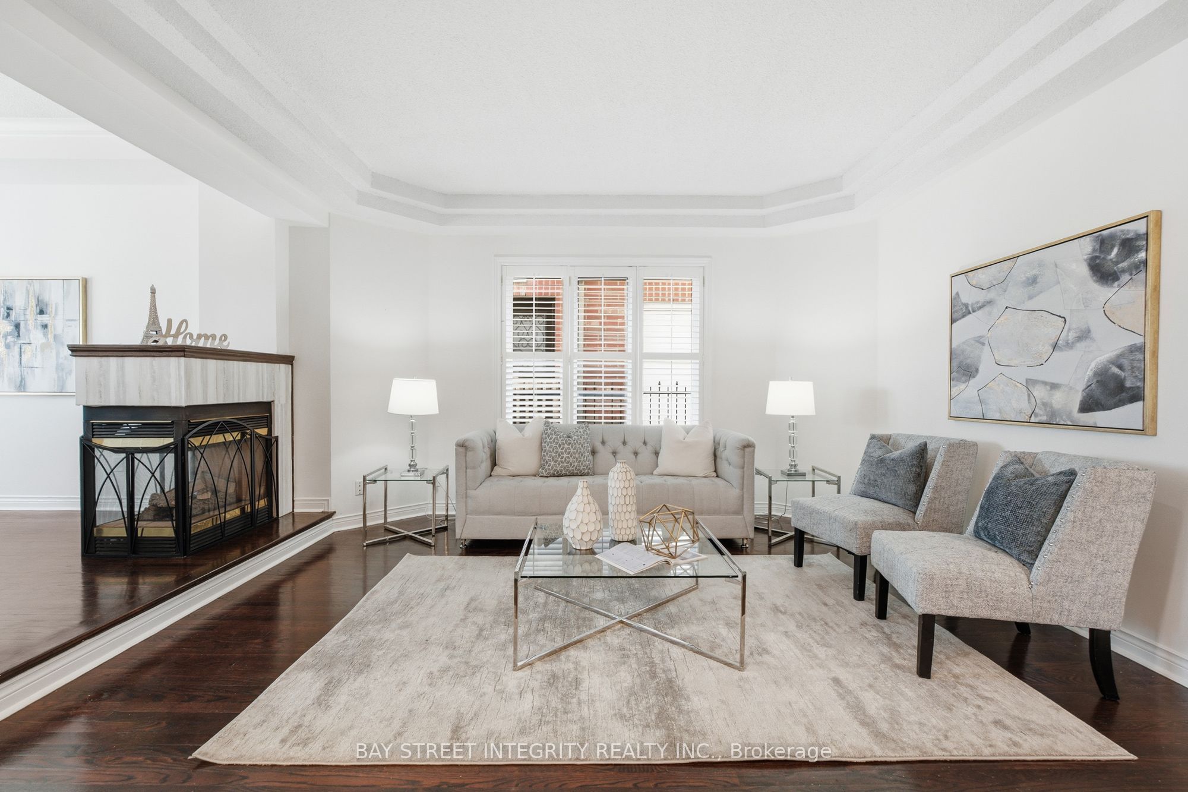
$18Welcome to this exceptional 3,212 sq. ft. custom-designed residence in Markham's prestigious Rouge River Estates enclave. Ideally situated near the end of a quiet, low-traffic court and surrounded by mature greenery, this elegant home offers exceptional privacy and comfort. The main level features an impressive 20-foot open-to-above foyer, traditional marble flooring, and a grand solid oak curved staircase. The spacious layout includes a sunken living room with decorative architectural columns, an open-concept kitchen with built-in oven, and a convenient main-floor office. Freshly painted throughout, with brand-new premium hardwood flooring on the second floor and new LED pot lights. Excellent location within walking distance to schools, parks, greenbelt trails, golf course and public transit, with quick access to Highway 407. Minutes to Markham Stouffville Hospital, library, community centre, Costco, supermarkets, Home Depot and more. A beautifully maintained, move-in-ready home offering space, convenience and an exceptional lifestyle.
| 2 days ago | Listing updated with changes from the MLS® | |
| 2 days ago | Listing first seen on site |

Listing information is provided by Participants of the Toronto Real Estate Board. IDX information is provided exclusively for personal, non-commercial use, and may not be used for any purpose other than to identify prospective properties consumers may be interested in purchasing. Information is deemed reliable but not guaranteed. Copyright 2026, Toronto Real Estate Board
Last checked 2026-09-14 06:37 AM UTC