
York Condos10 Rouge Valley Drive W 105AMarkham, ON L6G 0G9
Mortgage Calculator
Monthly Payment (Est.)
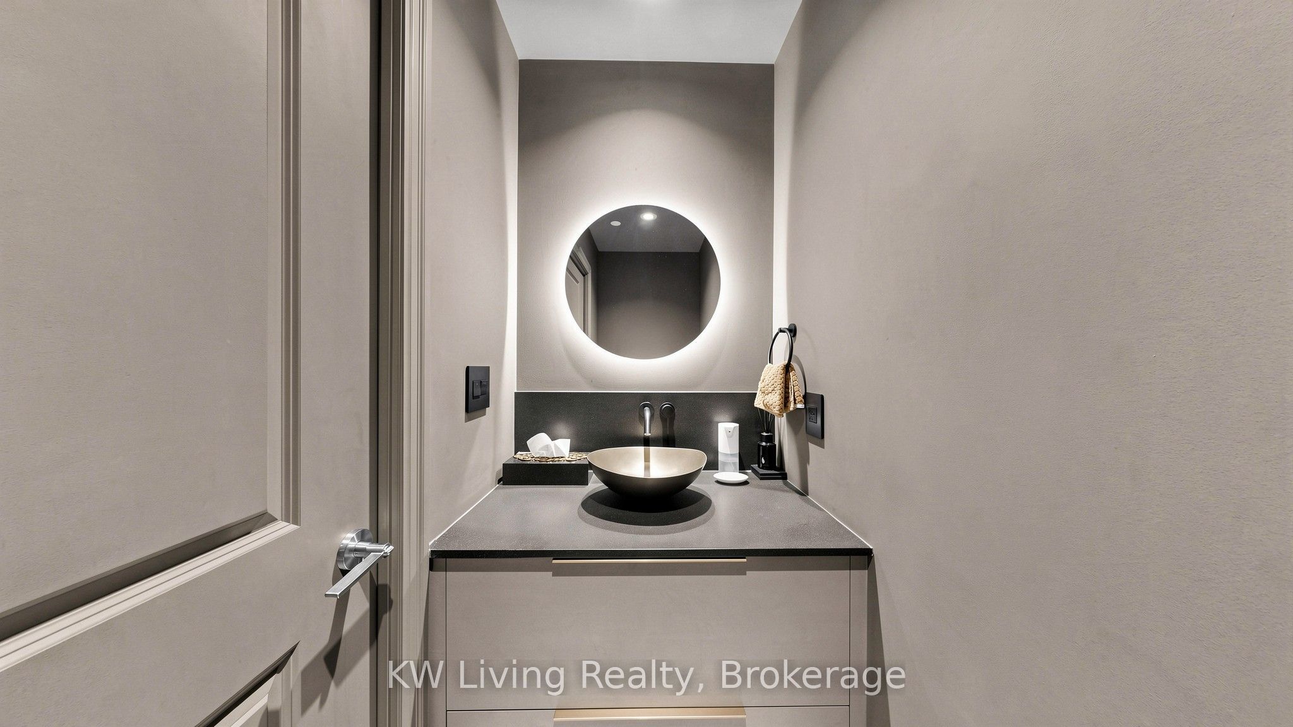
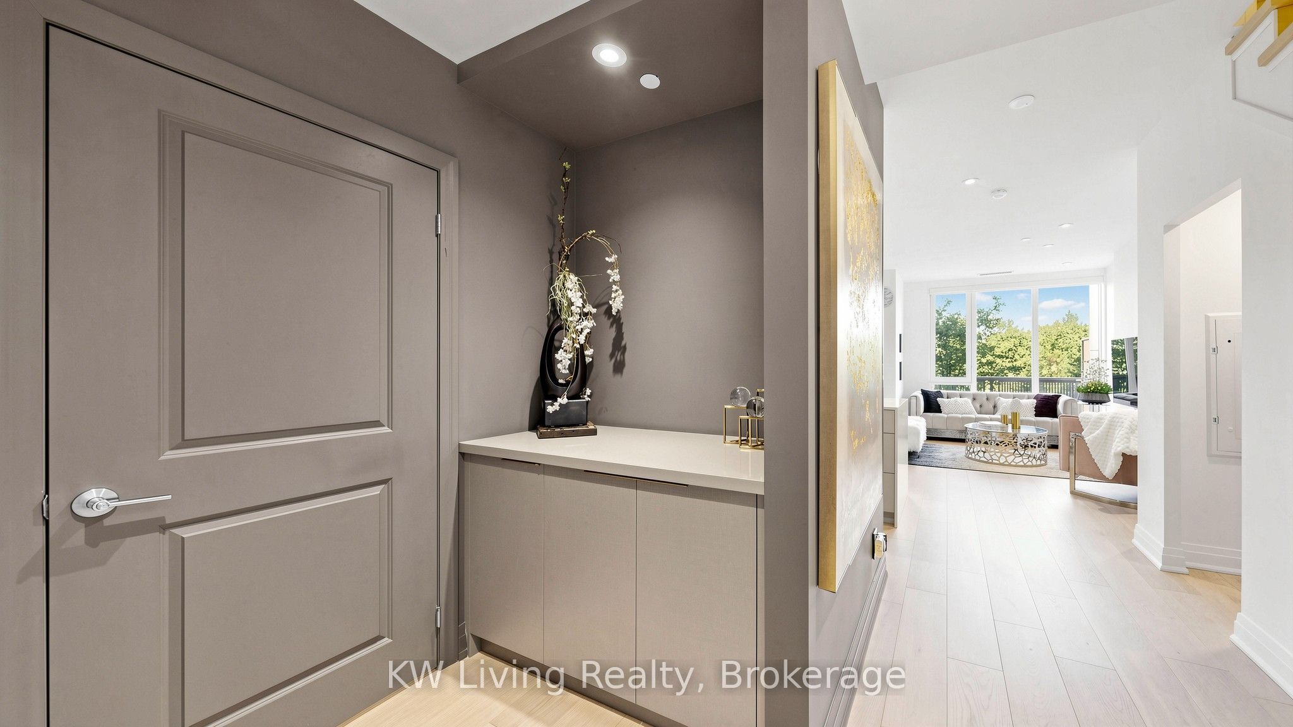
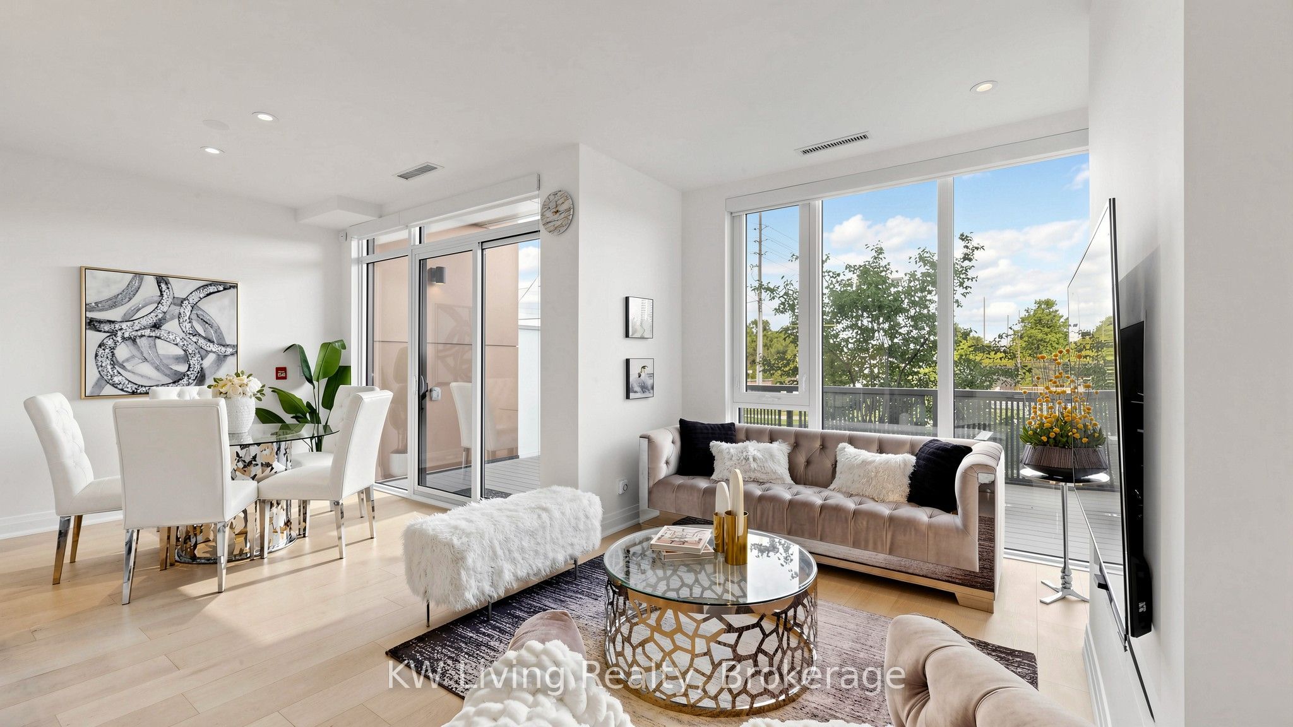
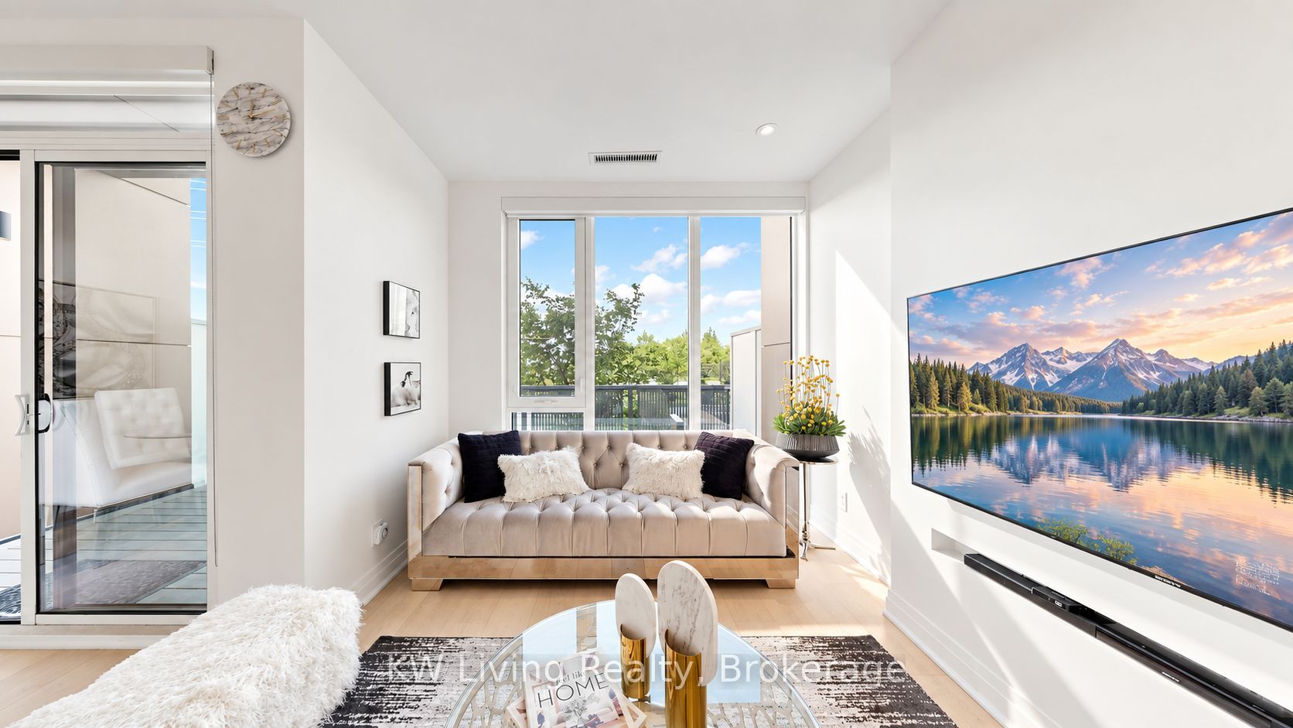
$4,106***DESIGNER-RENOVATED*** 2-Storey Condo Townhome offering a practical 2 + Den layout with 1,358 sq ft of stylish living space. Enjoy floor-to-ceiling windows on both levels overlooking the park & tennis courts, plus a large private terrace with direct park access. ***CUSTOM DESIGNER RENOVATIONS THROUHOUT*** including engineered hardwood flooring, a modern custom kitchen with high-end appliances with Warranty (BOSCH Refrigerator with Wine Cooler, BOSCH Dishwasher, MIELE Steam Oven & Hood Fan), Quartz Island with Waterfall Countertop, and beautifully upgraded bathrooms. Primary bedroom features a custom walk-in closet, while the den includes a built-in wardrobe for added functionality. Enjoy resort-style amenities including 24-hr security, pool, exercise & party rooms. Viva Transit at your doorstep. A truly move-in-ready home with exceptional views and finishes.
| 2 days ago | Listing updated with changes from the MLS® | |
| 2 days ago | Listing first seen on site |

Listing information is provided by Participants of the Toronto Real Estate Board. IDX information is provided exclusively for personal, non-commercial use, and may not be used for any purpose other than to identify prospective properties consumers may be interested in purchasing. Information is deemed reliable but not guaranteed. Copyright 2026, Toronto Real Estate Board
Last checked 2026-09-14 06:31 AM UTC