
21 Westmeath Lane 2807Markham, ON L6B 1N5
Mortgage Calculator
Monthly Payment (Est.)
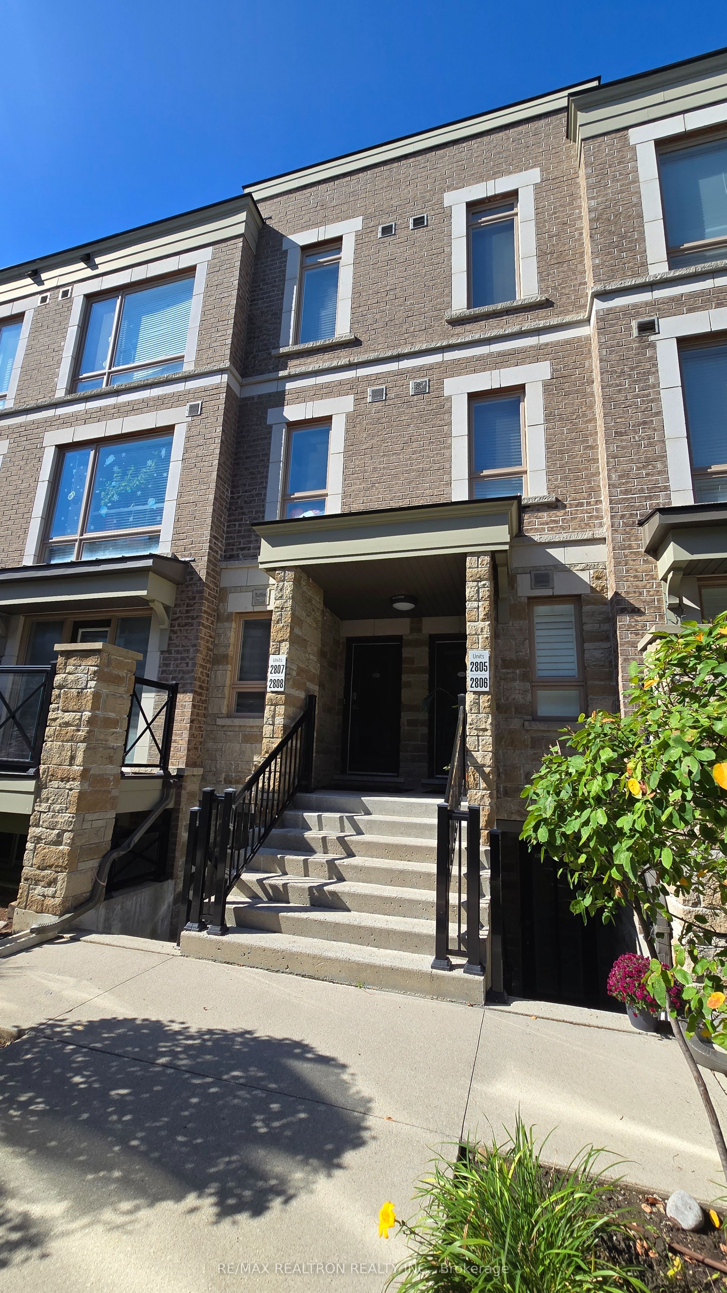
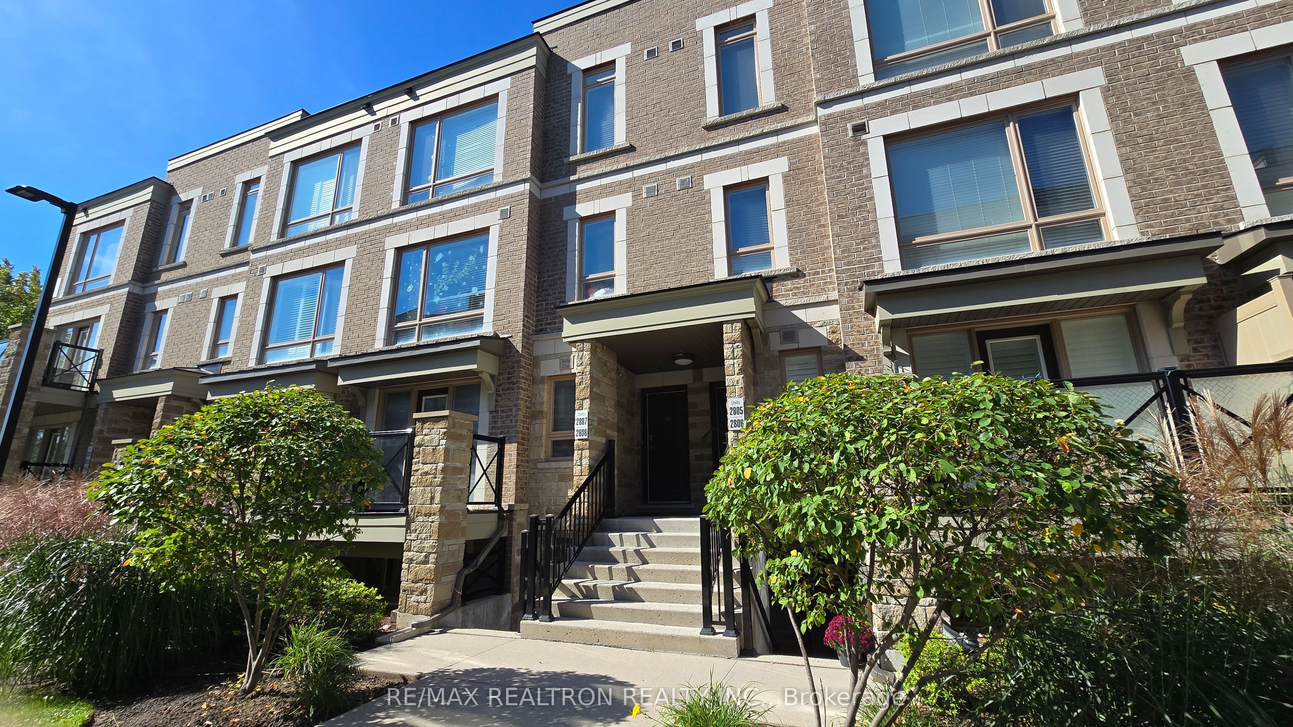
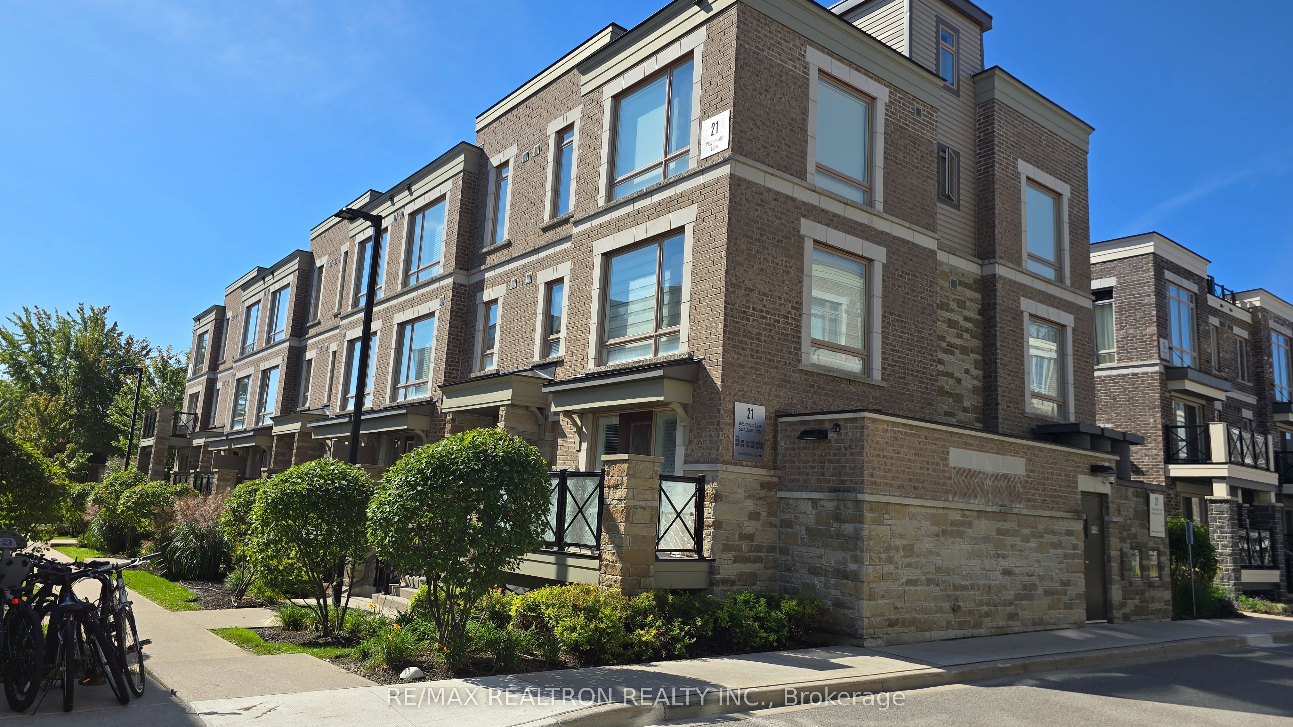
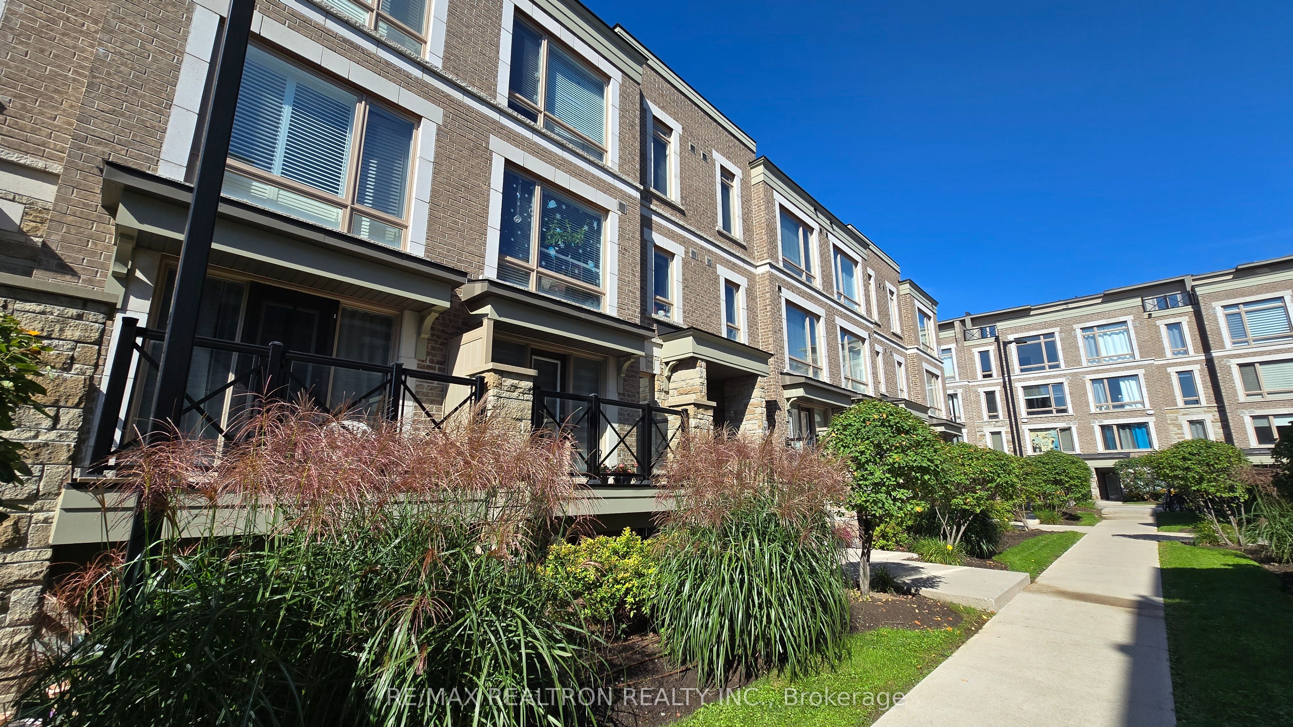
$13Welcome To This Beautifully Maintained 3-Storey Condo Townhome In The Highly Sought-After Cornell Community Of Markham! Featuring 3 Spacious Bedrooms And 2 Bathrooms, This Bright And Inviting Home Offers A Modern Open-Concept Layout With Stylish Finishes And Comfortable Living Spaces Throughout. Perfect For Families Or Professionals Looking For A Well-Located And Move-In Ready Home. Enjoy The Added Convenience Of 1 Parking Space And 1 Locker For Extra Storage. Ideally Situated In A Family-Friendly Neighborhood, This Home Is Just Steps From Schools, Parks, Shopping, Places Of Worship, Public Transit, And Major Highways. Enjoy The Perfect Blend Of Comfort, Convenience, And Community In One Of Markham's Most Desirable Areas. Perfect Spacious Roof Top For Summer BBQ. Move In And Enjoy Everything Cornell Has To Offer!
| yesterday | Listing updated with changes from the MLS® | |
| yesterday | Listing first seen on site |

Listing information is provided by Participants of the Toronto Real Estate Board. IDX information is provided exclusively for personal, non-commercial use, and may not be used for any purpose other than to identify prospective properties consumers may be interested in purchasing. Information is deemed reliable but not guaranteed. Copyright 2026, Toronto Real Estate Board
Last checked 2026-09-14 06:31 AM UTC