Save
Ask
Tour
Hide
Share
$1,580,000
6 Days On Site

37 Gretman Crescent
Markham, ON L3T 5L9

For Sale|Single Family Residence|Active
6
Beds
4
Total Baths
2000-2500
SqFt

/SqFt
County:
York
37 Gretman Crescent37 Gretman Crescent37 Gretman Crescent37 Gretman Crescent
Save
Ask
Tour
Hide
Share

Mortgage Calculator

Monthly Payment (Est.)

$7,209
Calculator powered by Showcase IDX, a Constellation1 Company. Copyright ©2026 Information is deemed reliable but not guaranteed.

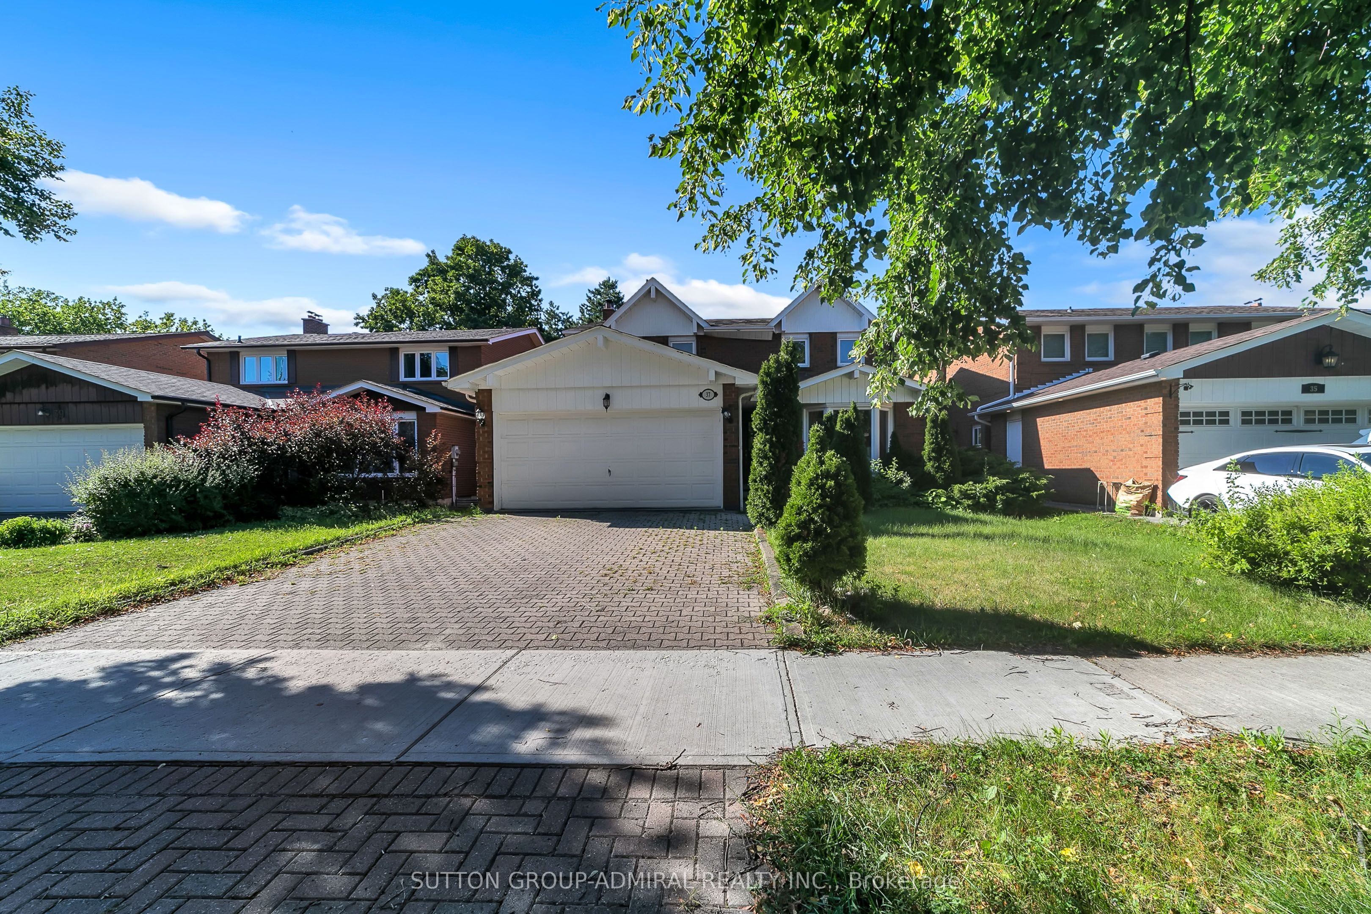
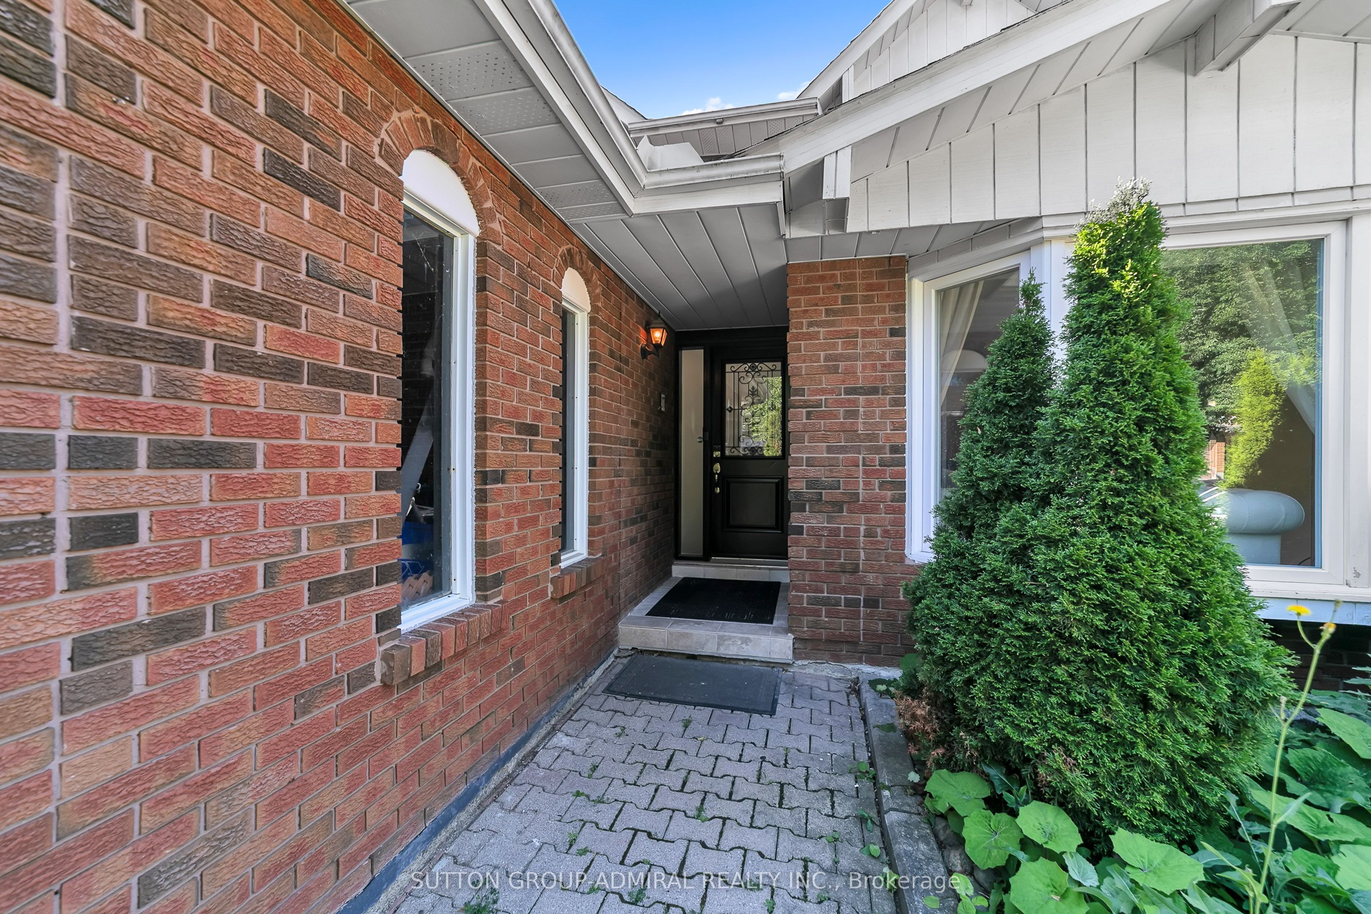
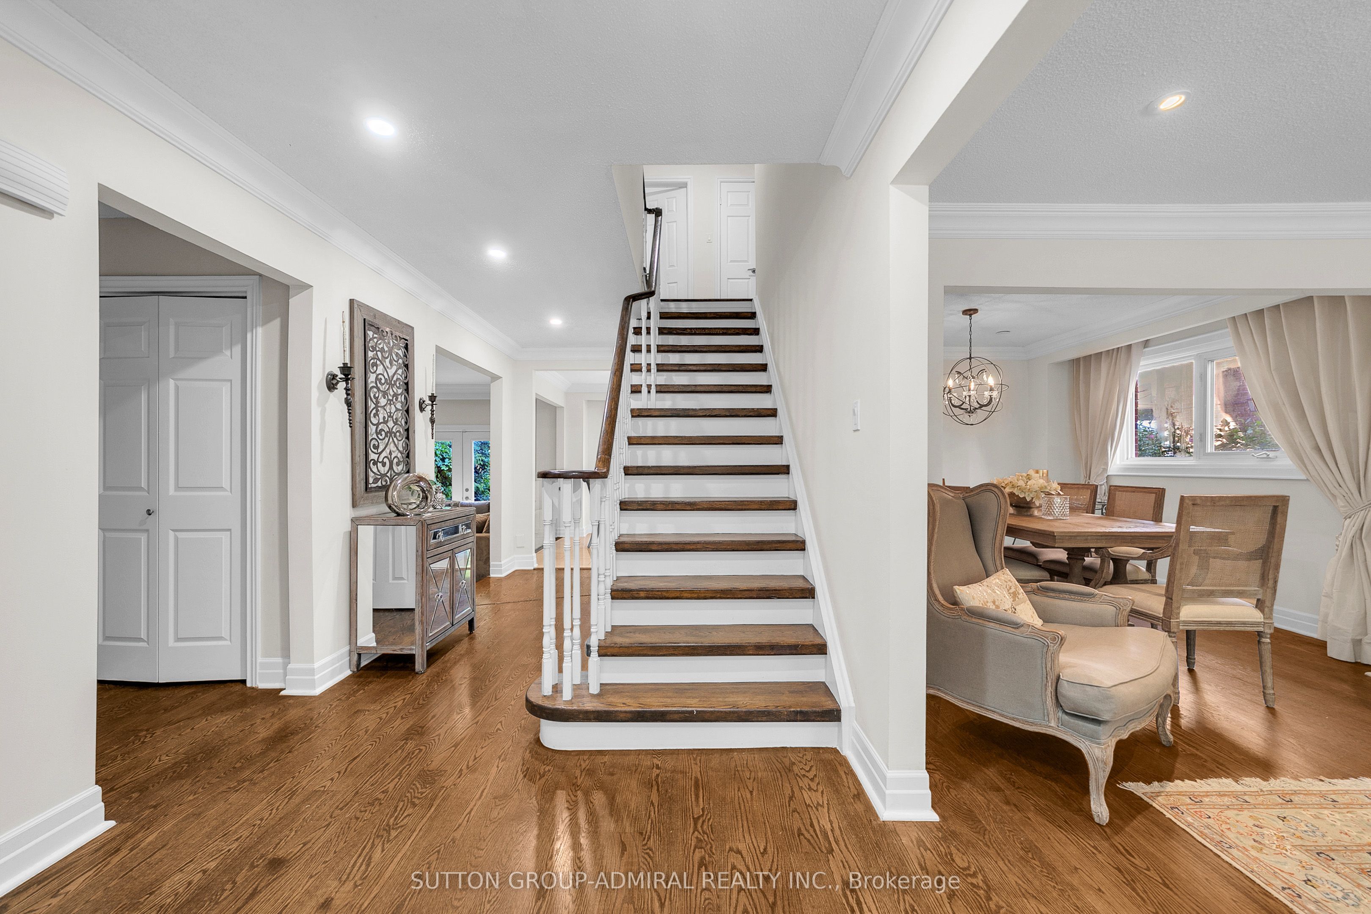
Welcome to 37 Gretman Cres in Highly Desirable Aileen-Willowbrook, Markham! Exceptional family home featuring a functional layout filled with natural light, highlighted by a charming front bay window and a double garage with an interlock driveway. Freshly painted throughout in bright neutral tones, this move-in-ready residence combines space, style, and comfort. Key Features: Elite School District: Located within top-tier catchment zones including St. Robert Catholic High School (IB Program, ranked 10/10), Thornlea Secondary School (AP Program & French Immersion, ranked 9.4/10), St. Rene Goupil-St. Luke Catholic Elementary School (8.8/10), and Willowbrook Public School (8.3/10). Thoughtful Layout: Spacious principal living and dining areas designed for everyday family life and easy entertaining. Fully Finished Basement: Expansive lower level complete with 2 additional bedrooms-ideal for extended family, guests, a home office, or potential rental income. Curb Appeal: Classic brick and siding facade, private wide driveway, and a welcoming covered porch.Located just minutes from transit, top-rated schools, parks, shopping, and major highways. A rare opportunity to own in one of Markham's most sought-after communities!

Save
Ask
Tour
Hide
Share
Listing Snapshot
Price 
$1,580,000
Days On Site 
6 Days
Bedrooms 
6
Inside Area (SqFt) 
2000-2500 sqft
Total Baths 
4
Full Baths 
N/A
Partial Baths 
N/A
Lot Size 
45.0x130.0 Acres
Year Built 
N/A
MLS® Number 
N13779260
Status 
Active
Property Tax 
$6,910.82
Maintenance Fees 
N/A
Sq Ft Source 
N/A
Friends & Family
Recent Activity
7 days agoListing updated with changes from the MLS®
7 days agoListing first seen on site
General Features
Attached Garage 
Yes
Cross Street 
Bayview/Willowbrook
Direction Faces 
South
Foundation 
Other
Garage 
Yes
Number Of Stories 
2
Parking 
Attached
Parking Spaces 
4
Property Sub Type 
Single Family Residence
Style 
2-Storey
Interior Features
Basement 
Finished
Cooling 
Central Air
Fireplace 
Yes
Heating 
Natural GasForced Air
Interior 
Other
Bedroom 2 
Dimensions - 4.34 x 3.45Level - SecondArea - 14Area Source - OtherArea Units - Square MetersDescription - Bedroom 2
Bedroom 3 
Dimensions - 3.91 x 3.17Level - SecondArea - 12Area Source - OtherArea Units - Square MetersDescription - Bedroom 3
Bedroom 4 
Dimensions - 3.99 x 2.44Level - SecondArea - 9Area Source - OtherArea Units - Square MetersDescription - Bedroom 4
Dining Room 
Dimensions - 3.35 x 3.05Level - MainArea - 10Area Source - OtherArea Units - Square MetersDescription - Dining Room
Family Room 
Dimensions - 5.28 x 3.32Level - MainArea - 17Area Source - OtherArea Units - Square MetersDescription - Family Room
Kitchen 
Dimensions - 6.10 x 2.86Level - MainArea - 17Area Source - OtherArea Units - Square MetersFeatures - Eat-in KitchenDescription - Kitchen
Living Room 
Dimensions - 5.35 x 3.42Level - MainArea - 18Area Source - OtherArea Units - Square MetersDescription - Living Room
Master Bedroom 
Dimensions - 4.90 x 3.52Level - SecondArea - 17Area Source - OtherArea Units - Square MetersDescription - Primary Bedroom
Save
Ask
Tour
Hide
Share
Exterior Features
Construction Details 
Brick
Pool Features 
None
Roof 
Asphalt
Listing courtesy of SUTTON GROUP-ADMIRAL REALTY INC.

Listing information is provided by Participants of the Toronto Real Estate Board. IDX information is provided exclusively for personal, non-commercial use, and may not be used for any purpose other than to identify prospective properties consumers may be interested in purchasing. Information is deemed reliable but not guaranteed. Copyright 2026, Toronto Real Estate Board
Last checked 2026-09-21 06:04 AM UTC

Neighborhood & Commute
Source: Walkscore
Disclosure: Community information and market data powered by Constellation Data Labs. Information is deemed reliable but not guaranteed.
Save
Ask
Tour
Hide
Share
Scroll to Top