
151 Vellore Park AvenueVaughan, ON L4H 4S5
Mortgage Calculator
Monthly Payment (Est.)
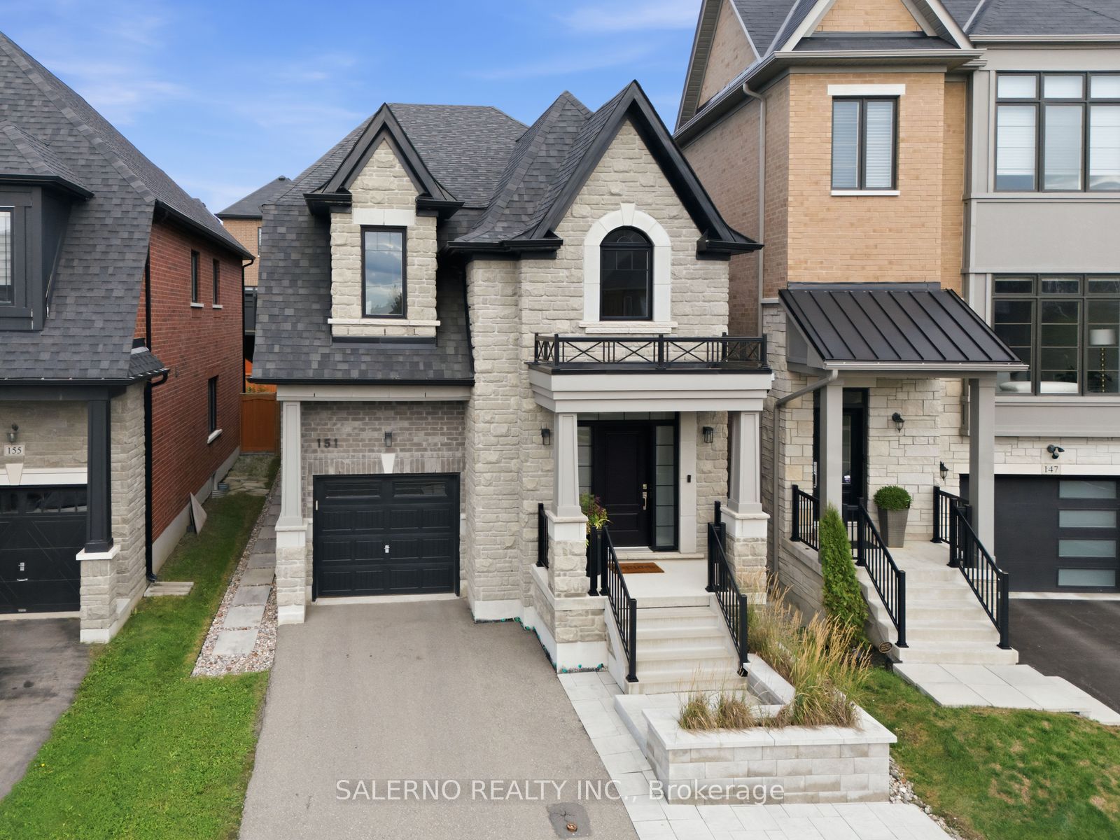
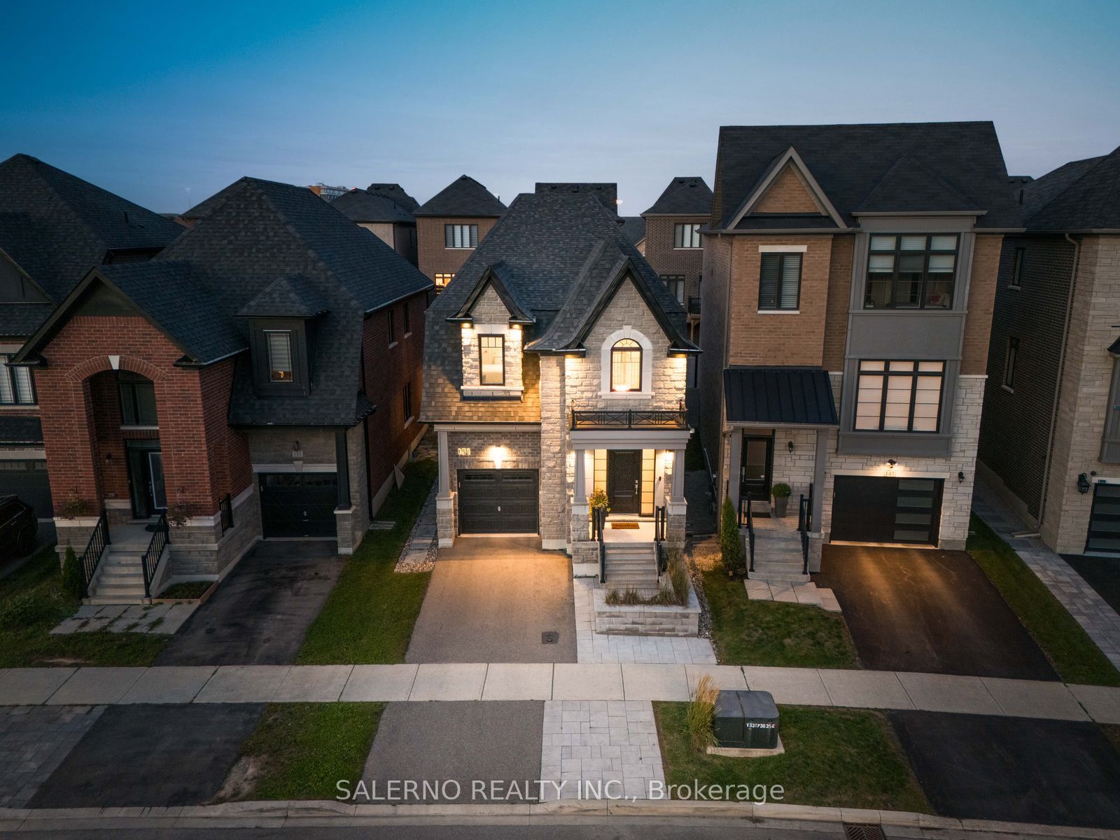
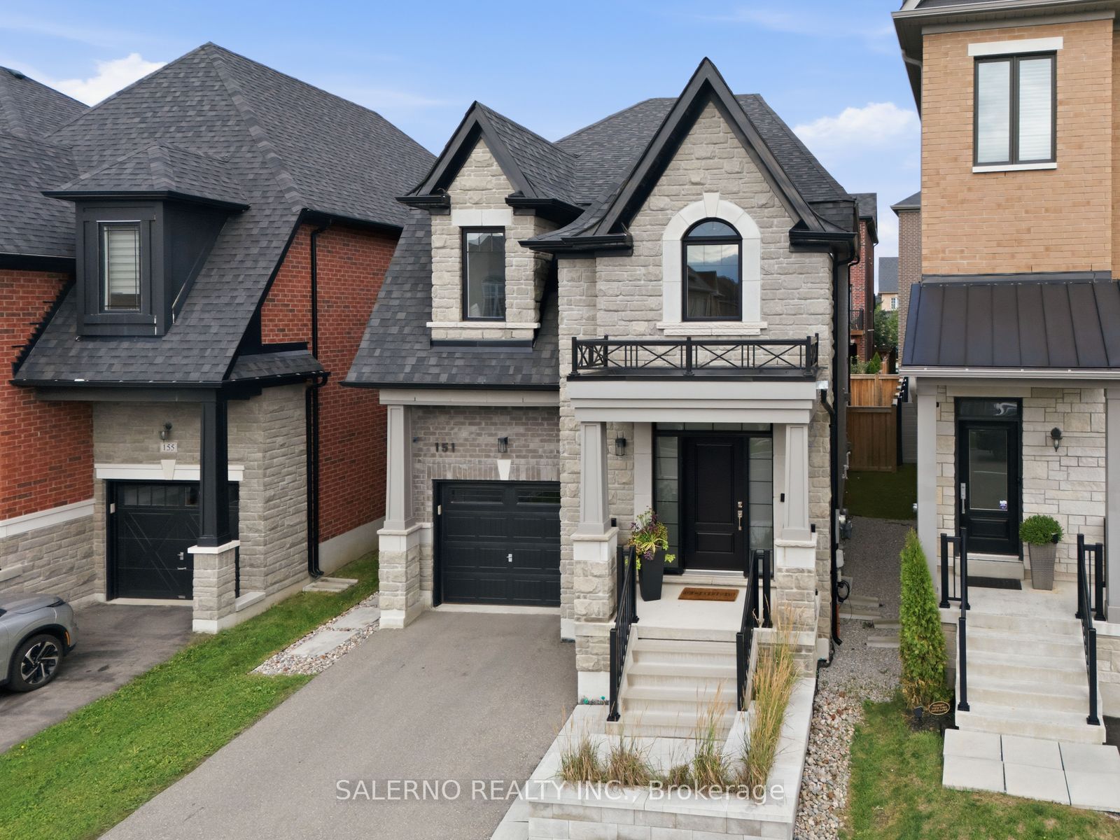
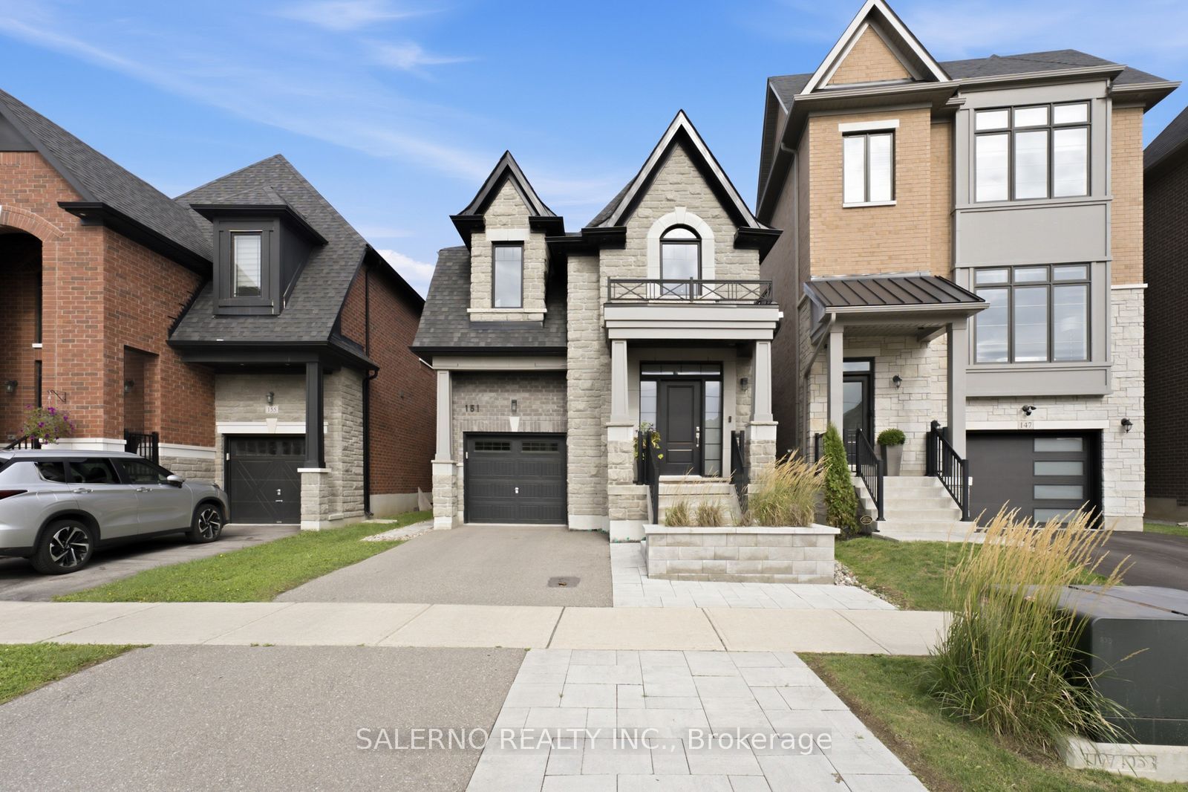
Enter an interest rate to see your estimated monthly payment.151 Vellore Park Avenue, Located In The Heart Of Vellore Village! Situated On A 29.95 X 99.21 Ft Lot That Widens To 35.44 Ft At The Rear, This 4 Bedroom, 4 Bathroom Home Offers 2,421 Sq. Ft. Above Grade Plus An Additional 1,360 Sq. Ft. Fully Finished Basement. The Bright, Open-Concept Interior Is Filled With Natural Light & Features Laminate Flooring Throughout The Main & Upper Levels, Pot Lights & Generously Sized Principal Rooms. The Open-Concept Family Room Features A Built-In Fireplace & Flows Seamlessly Into The Kitchen, Complete With A Large Centre Island & Stainless Steel Appliances. The Combined Dining Area Offers A Walkout To The Covered Loggia, Creating The Perfect Extension Of The Living Space. Upstairs, The Spacious Primary Bedroom Features A Walk-In Closet & 4-Piece Ensuite, While The Additional Bedrooms Are Bright & Generously Sized. The Fully Finished Open-Concept Basement Offers Plenty Of Additional Living & Entertaining Space, Complete With Pot Lights, A Built-In Fireplace & 3-Piece Bathroom. Outside, Enjoy A Covered Loggia & Green Space, Perfect For Families Or Ready To Be Customized To Suit Your Lifestyle. Ideally Located Just Minutes From Restaurants, Shopping, Schools, Highway 400, Cortellucci Vaughan Hospital & Everyday Amenities.
| 4 weeks ago | Listing updated with changes from the MLS® | |
| 4 weeks ago | Listing first seen on site |

Listing information is provided by Participants of the Toronto Real Estate Board. IDX information is provided exclusively for personal, non-commercial use, and may not be used for any purpose other than to identify prospective properties consumers may be interested in purchasing. Information is deemed reliable but not guaranteed. Copyright 2026, Toronto Real Estate Board
Last checked 2026-10-09 06:58 PM UTC