
12 Spring Arbour RoadVaughan, ON L4J 0B7
Mortgage Calculator
Monthly Payment (Est.)
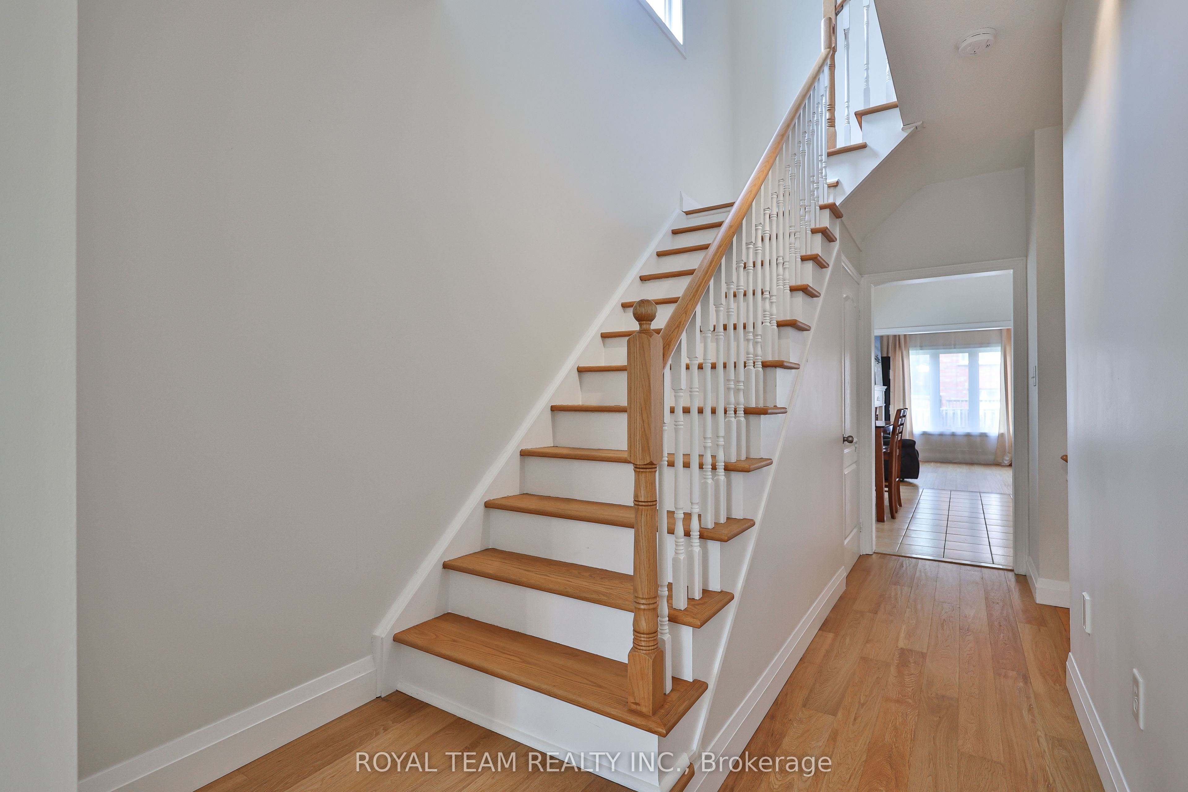
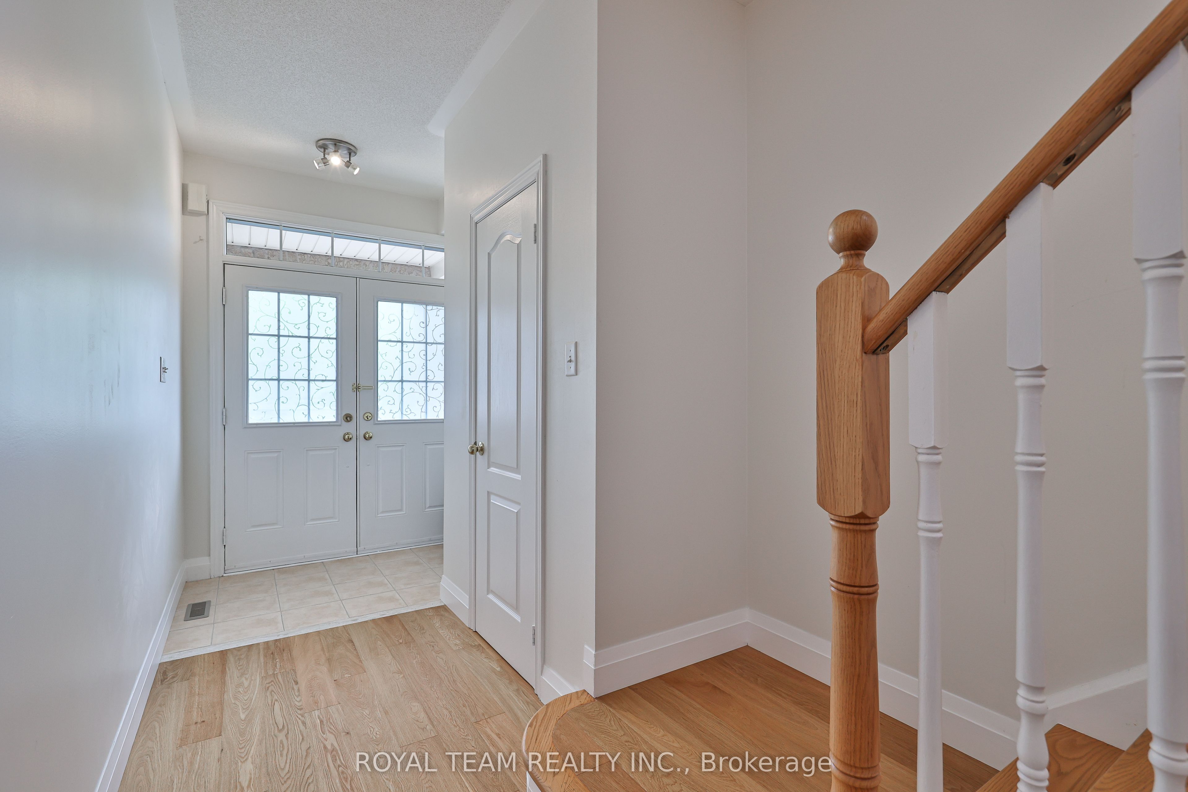
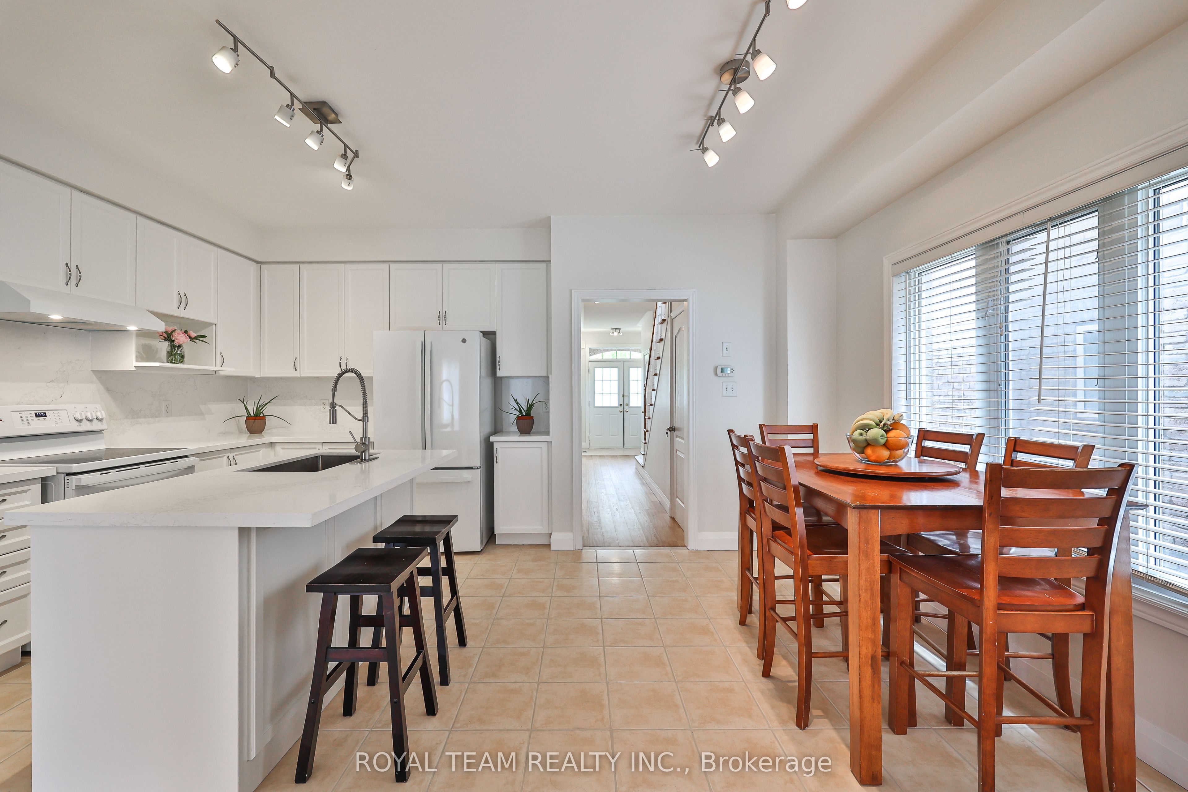
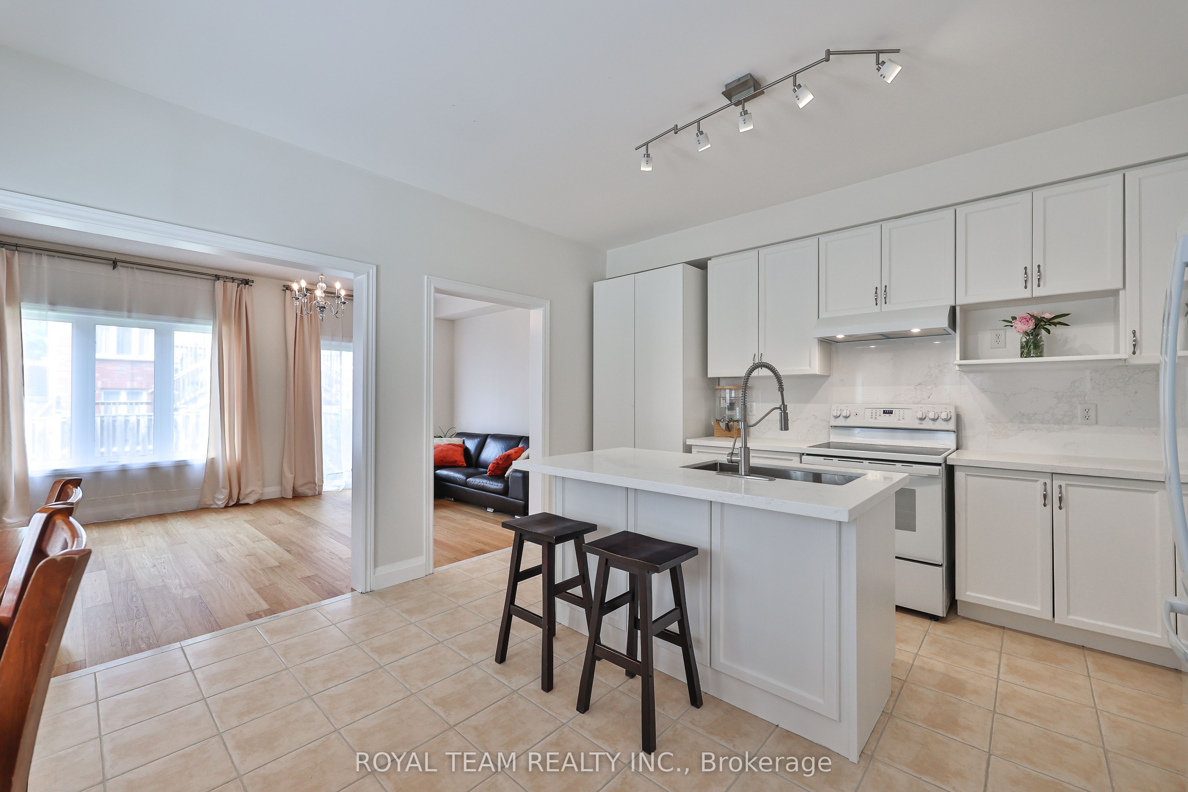
Enter an interest rate to see your estimated monthly payment.Welcome to this beautifully upgraded and renovated Semi-Detached home in the family-friendly South Thornhill Woods community. Filled with natural light, this bright and spacious home offers a thoughtfully designed open-concept layout featuring 9-ft ceilings on the main level, oversized windows, and new flooring throughout. The stunning gourmet kitchen is a chef's delight, showcasing newer appliances, a large center island, and stylish quartz countertops and backsplash. The inviting family room is bathed in sunlight and features a cozy gas fireplace, creating the perfect setting for both everyday living and entertaining. A convenient walkout leads to the private outdoor space, ideal for relaxing. The professionally finished basement adds exceptional versatility, complete with a separate side entrance, large above-grade window, 3-piece bathroom, and kitchen rough-in-offering excellent potential for an in-law suite, recreation area, or future income opportunity. Additional highlights include 2nd floor laundry room and one-car garage with custom storage shelving installed and a private driveway accommodating up to three cars. New roof (2025) New oversized basement window (2025) New side entrance door (2025). Ideally located close to top-rated schools, parks, trails, shopping, transit, and all essential amenities, this move-in-ready home combines comfort, style, and convenience in one of Vaughan's most desirable neighbourhoods. A wonderful opportunity not to be missed!
| 4 weeks ago | Listing updated with changes from the MLS® | |
| 4 weeks ago | Listing first seen on site |

Listing information is provided by Participants of the Toronto Real Estate Board. IDX information is provided exclusively for personal, non-commercial use, and may not be used for any purpose other than to identify prospective properties consumers may be interested in purchasing. Information is deemed reliable but not guaranteed. Copyright 2026, Toronto Real Estate Board
Last checked 2026-10-09 06:53 PM UTC