
55 Bristlewood CrescentVaughan, ON L4J 9K9
Mortgage Calculator
Monthly Payment (Est.)
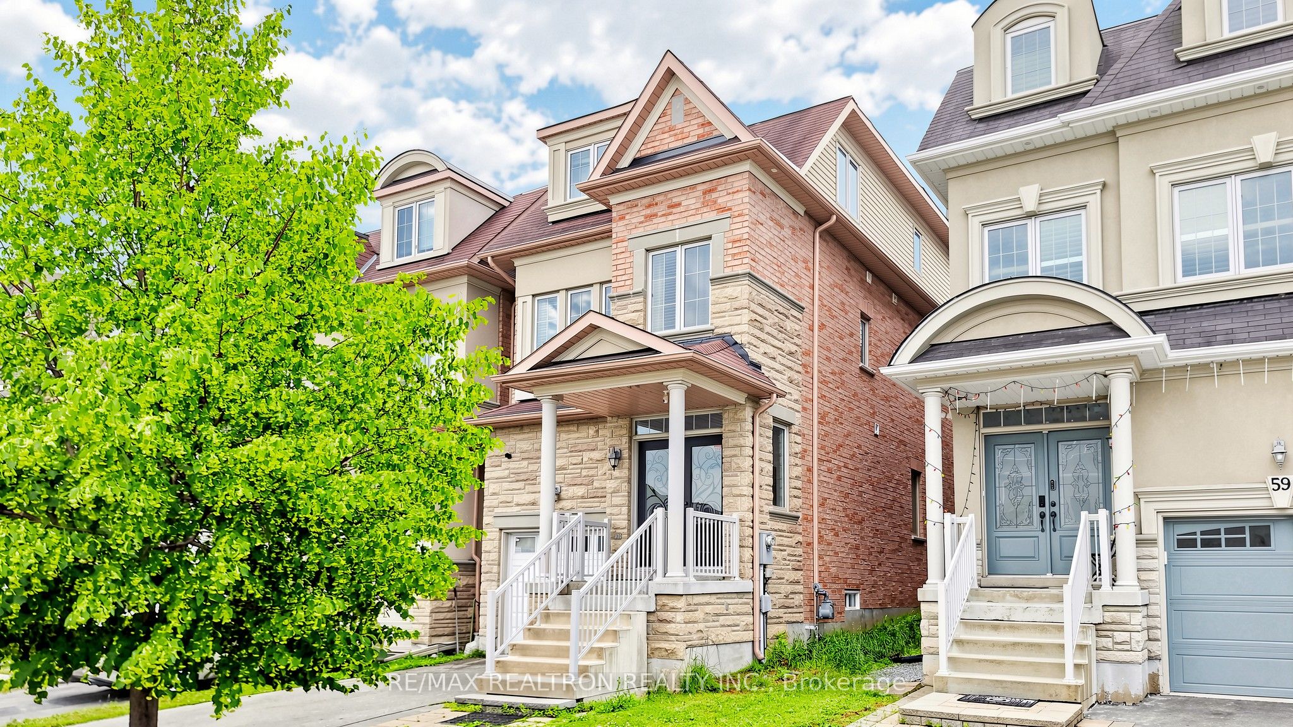
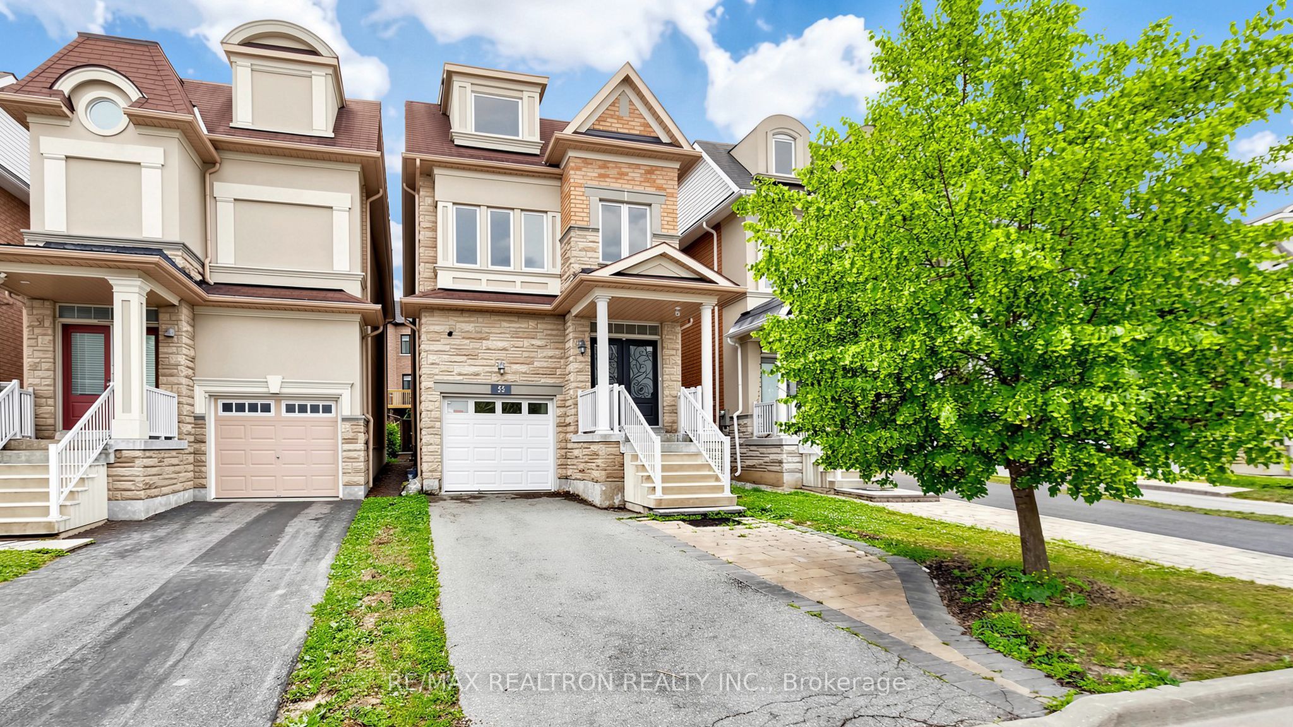
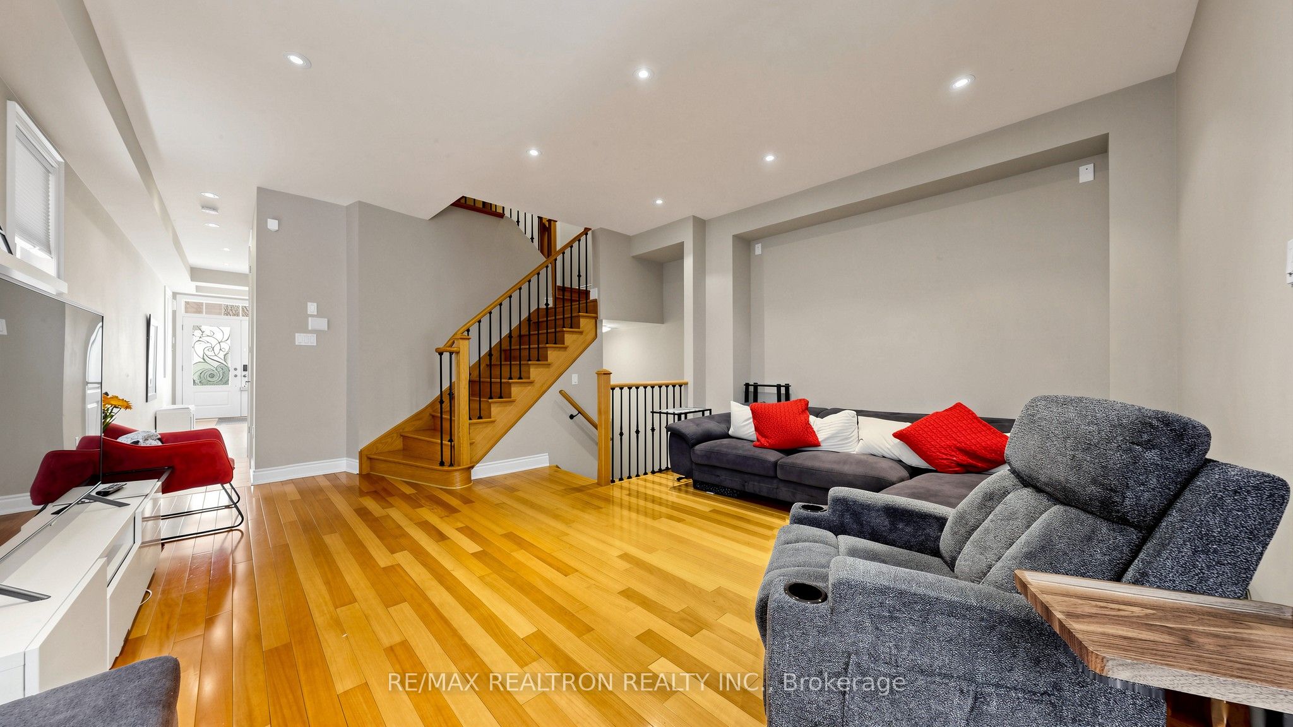
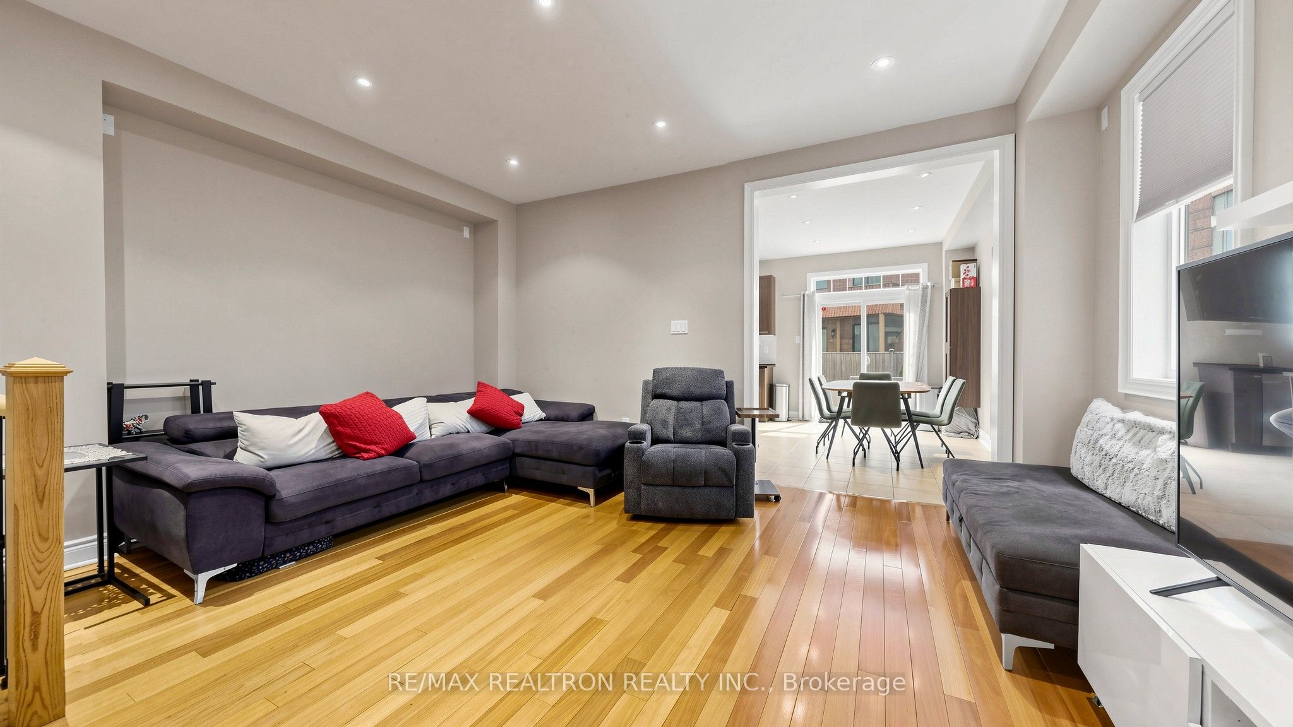
Enter an interest rate to see your estimated monthly payment.Rare Opportunity to own this exceptional newer detached home on one of the most prestigious streets in highly sought after Thornhill Woods. Offering nearly 2,700 sq.ft. above grade, this spacious 4-bedroom, 5-bathroom residence showcases quality craftsmanship, elegant finishes, and an outstanding family friendly layout. The bright open concept main floor features 9-ftceilings, hardwood flooring throughout, abundant pot lights, and expansive principal rooms perfect for both everyday living and entertaining. The modern maple kitchen is equipped with granite countertops, a centre island, ample cabinetry, and a sun-filled breakfast area with walk-out to a private backyard deck. Upstairs, you'll find 4 generously sized bedrooms, including a luxurious primary retreat with a spa-inspired ensuite and his and hers closets, plus the convenience of a 2nd floor laundry room. The striking stone and stucco exterior delivers impressive curb appeal, while the fully fenced backyard offers a great space to relax or entertain. Located just steps to parks, walking trails, top rated schools, community centre, transit, and minutes to Hwy 7, Hwy 407, shopping, restaurants, and every amenity. A rare opportunity to own an exceptional family home in one of Vaughan's most desirable communities.
| a week ago | Listing updated with changes from the MLS® | |
| 4 weeks ago | Listing first seen on site |

Listing information is provided by Participants of the Toronto Real Estate Board. IDX information is provided exclusively for personal, non-commercial use, and may not be used for any purpose other than to identify prospective properties consumers may be interested in purchasing. Information is deemed reliable but not guaranteed. Copyright 2026, Toronto Real Estate Board
Last checked 2026-10-09 06:58 PM UTC