
29 Denham DriveRichmond Hill, ON L4C 6H6
Mortgage Calculator
Monthly Payment (Est.)
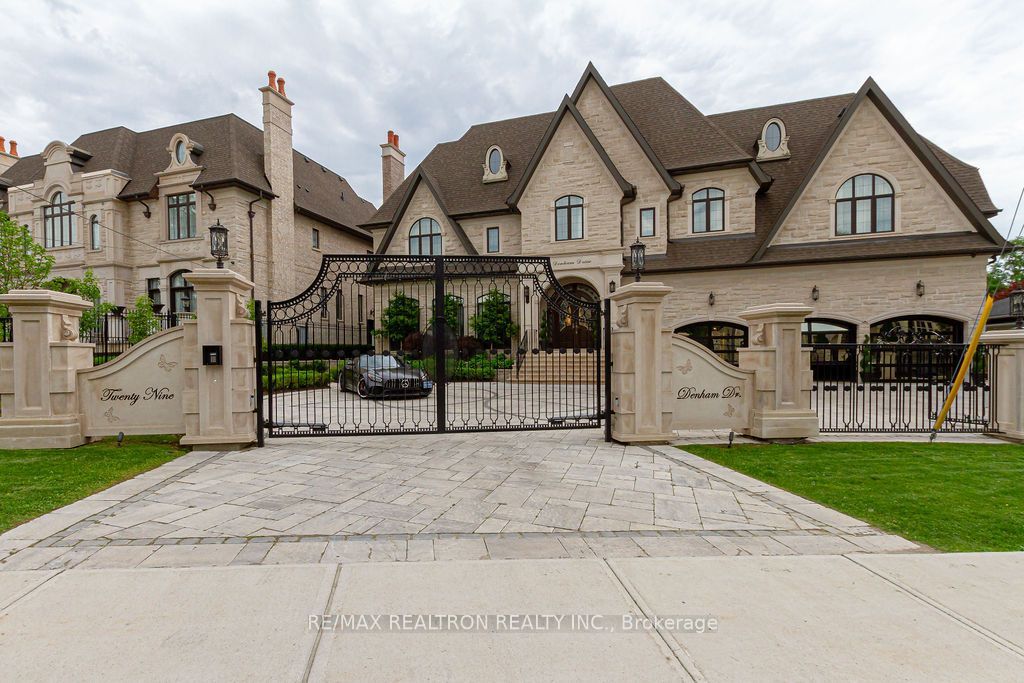
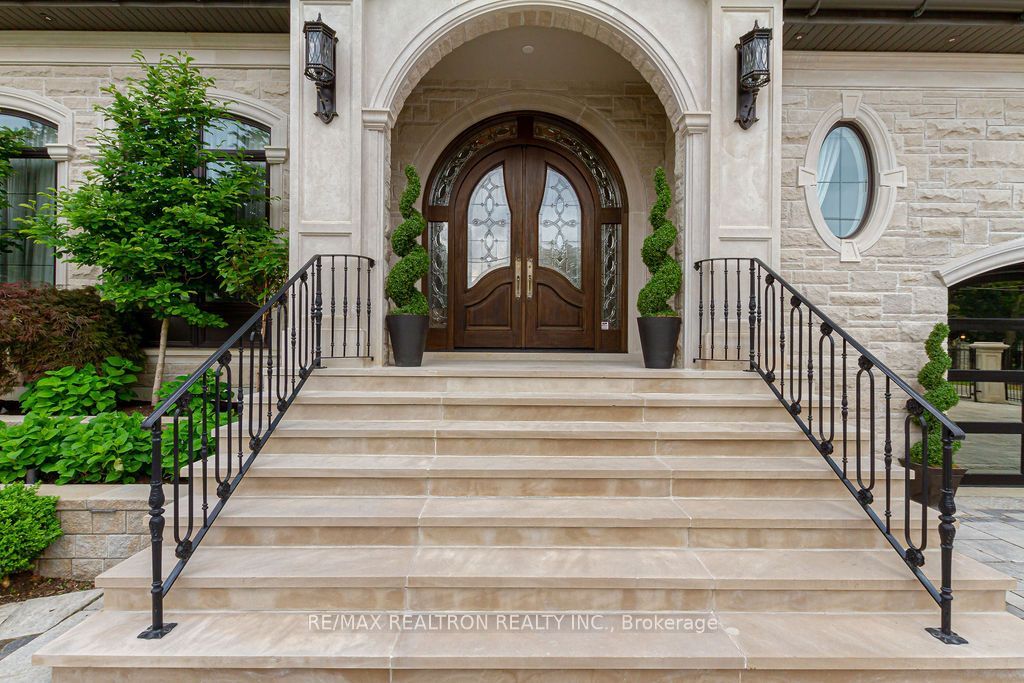
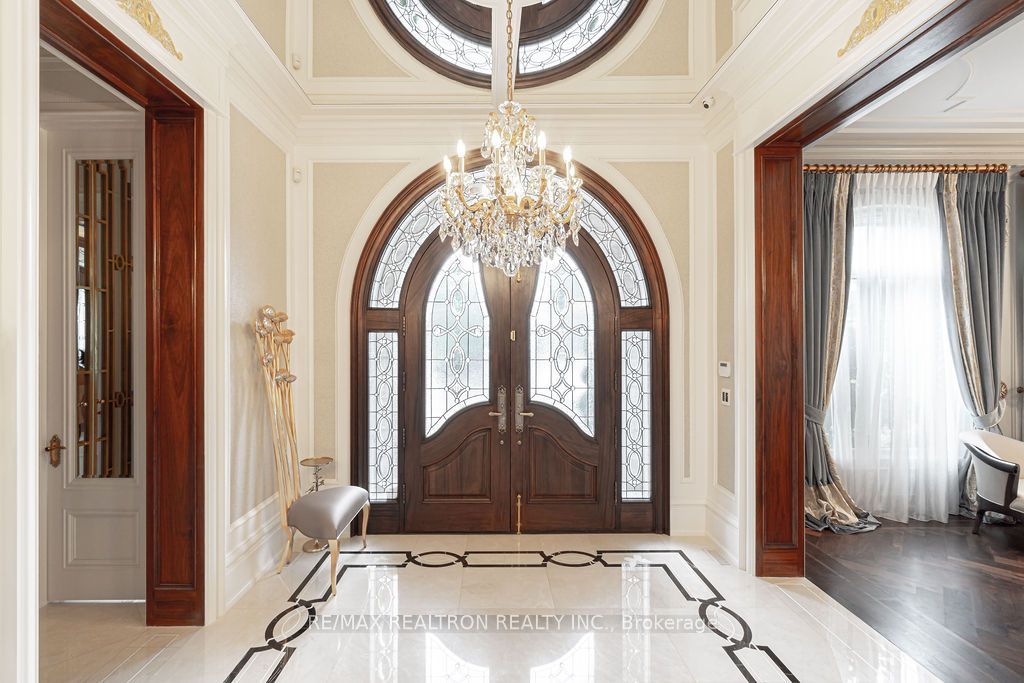
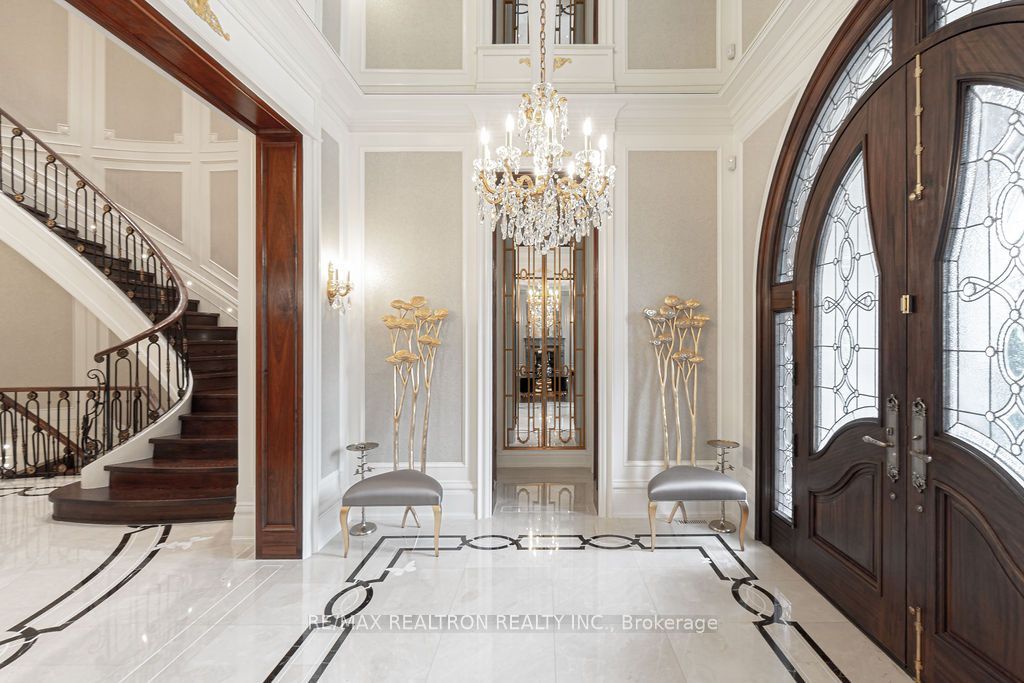
Enter an interest rate to see your estimated monthly payment.This ultra-luxurious Chateau/European style estate, custom master-crafted in 2018,offers quality craftsmanship.This14000sqft exquisitely designed living space, on a private0.6-acre lot with 100'of gated frontage on a desirable street in South Richvale surpasses all expectations. You will be greeted by soaring ceilings and mirrored accents. The expansive great room offers breathtaking views, while the kitchen surpasses imagination ,redefining culinary excellence. The primary suite is reminiscent of a luxurious resort, where relaxation and comfort intertwine seamlessly. The impressive features of this gem include,5expansive bdrms,9bathrm,all with heated flrs,10fireplaces4cozy ambiance,2kitchens4culinary enthusiasts,Elevator4convenience,Concrete Betz Pool(20x40')Over800sqft of concrete deck,Cabana4outdoor relaxation, Steam and dry sauna4wellness,Outdoor kitchen 4 al fresco dining,5car heated garage,400-amp electrical service, In-floor heating4comfort,Snowmelt to keep pathways clear.
| 5 days ago | Listing updated with changes from the MLS® | |
| 7 days ago | Listing first seen on site |

Listing information is provided by Participants of the Toronto Real Estate Board. IDX information is provided exclusively for personal, non-commercial use, and may not be used for any purpose other than to identify prospective properties consumers may be interested in purchasing. Information is deemed reliable but not guaranteed. Copyright 2026, Toronto Real Estate Board
Last checked 2026-09-21 05:14 PM UTC