
90 Amarillo AvenueMarkham, ON L3R 0V3
Mortgage Calculator
Monthly Payment (Est.)
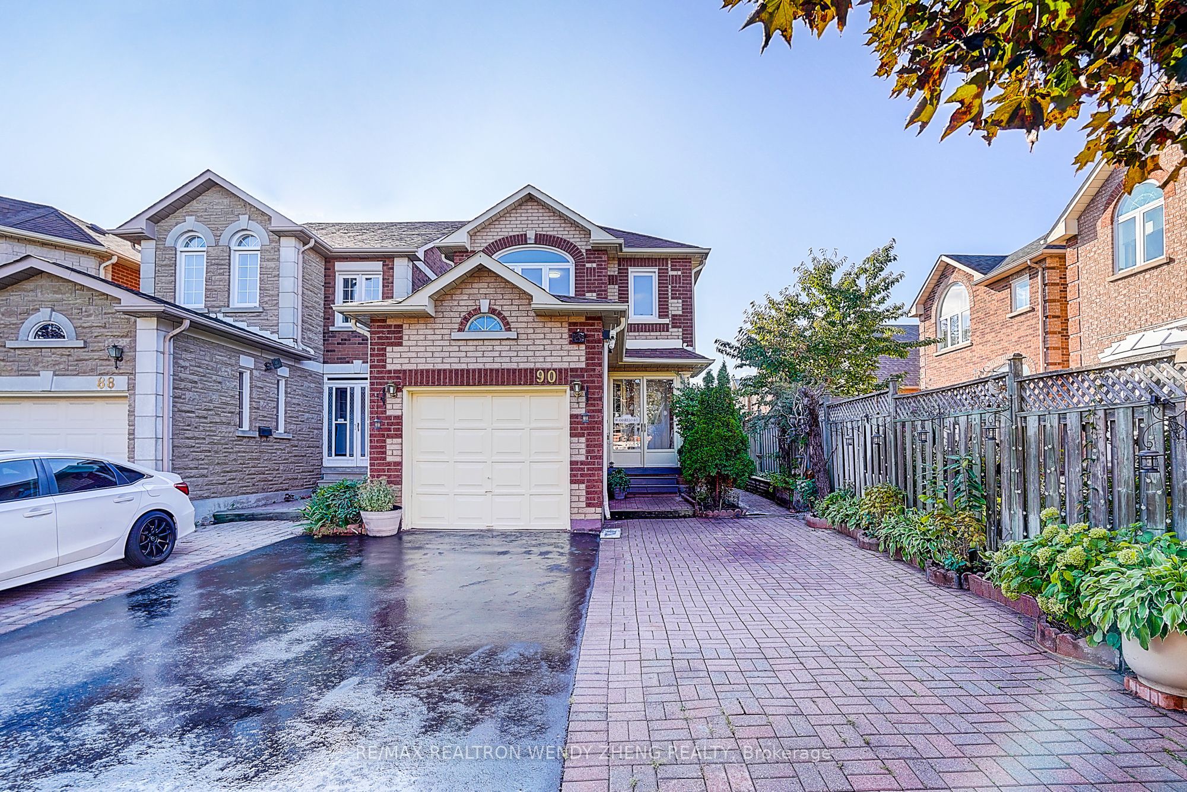
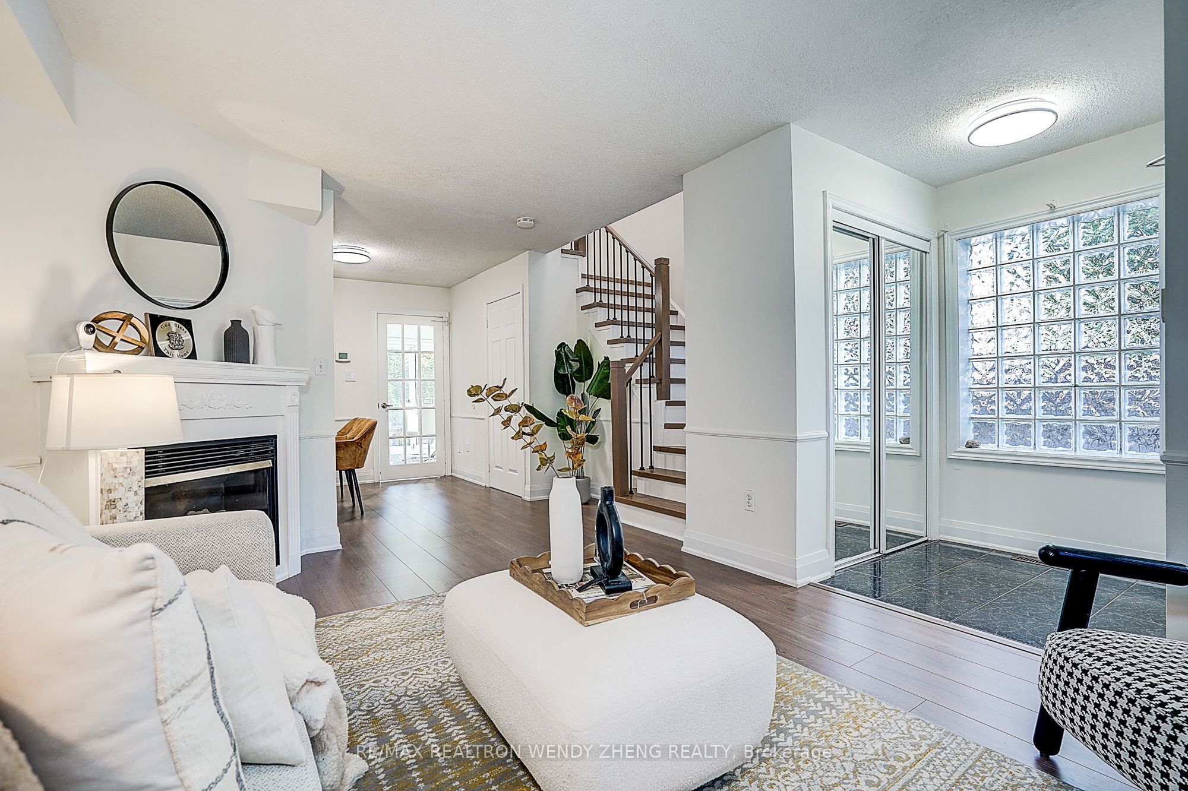
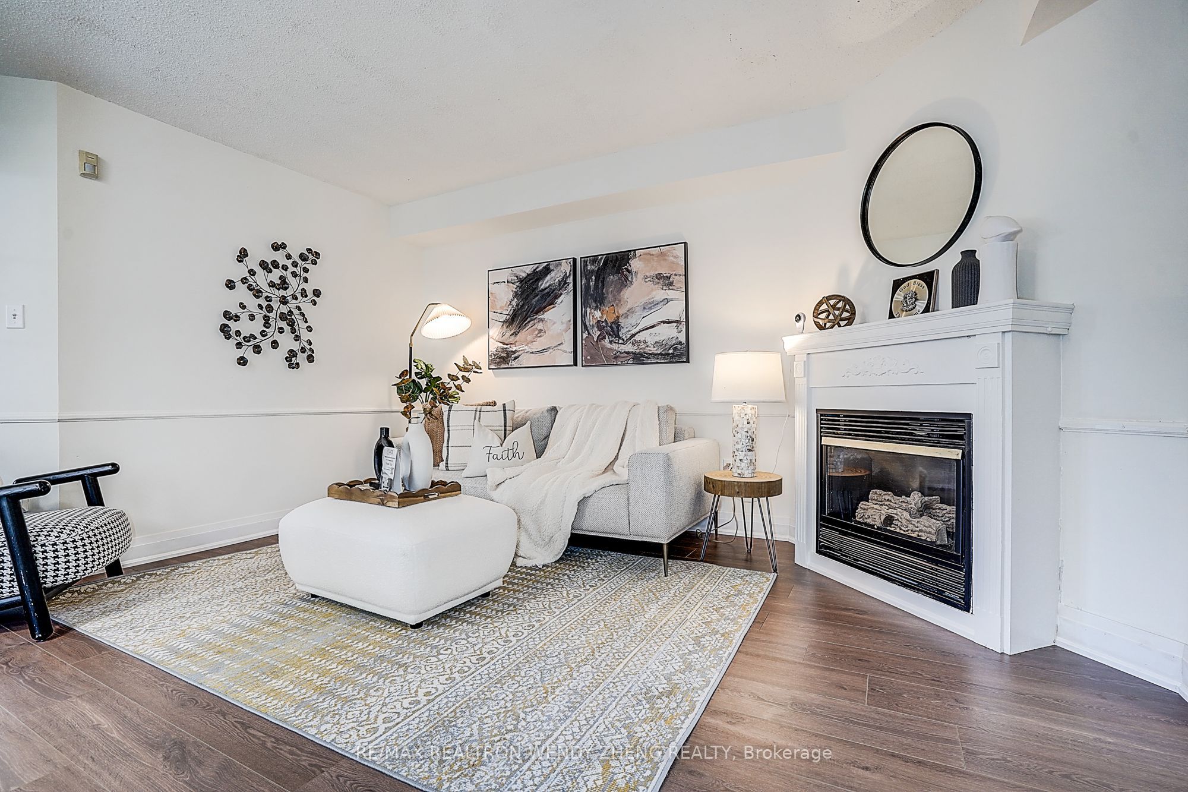
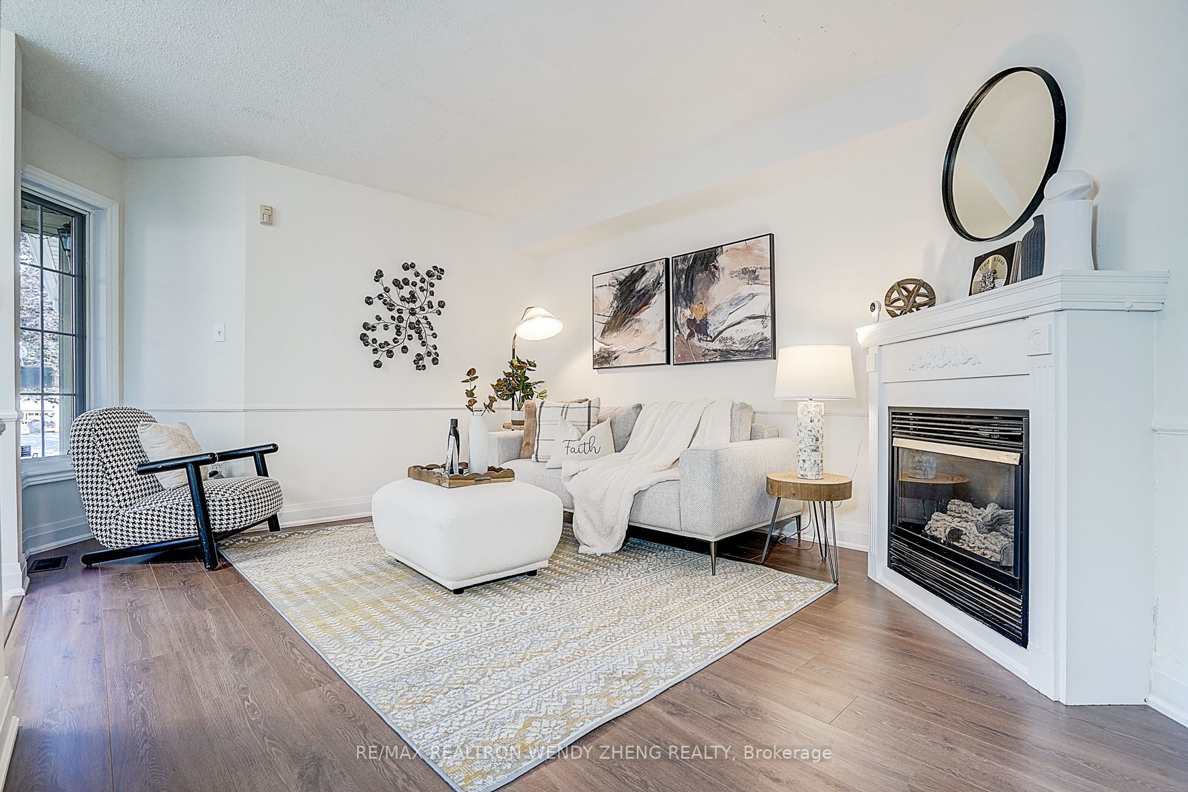
Enter an interest rate to see your estimated monthly payment.Open House: September 26 & 27, 1:00-4:00 PM. First Time Offered For Sale! Proudly Owned & Meticulously Maintained By The Same Owners For Many Years. Welcome To 3+2 Bedroom, 4-Bathroom Home In The Highly Sought-After Milliken Mills West Community! Bright And Functional Main Floor Features Spacious Living And Dining Areas, A Generous Kitchen With Breakfast Area, And A Comfortable Family-Friendly Layout. The Second Floor Offers Three Spacious Bedrooms, Including A Large Primary Bedroom With Walk-In Closet And 4-Pc Ensuite. Finished Basement With Separate Entrance Features Two Bedrooms And A 3-Pc Bathroom, Providing Excellent Space For Extended Family Or Additional Living Options. Freshly Painted Throughout The Main, Second And Basement Levels. Recent 2026 Updates Include Brand-New Engineered Hardwood Flooring On The Main And Second Floors, New Hardwood Staircase, Baseboards, Light Fixtures And Ceiling Lights, Plus New Kitchen Cabinet Interior Panels. Professionally Power-Washed Interlocking And A Backyard Gazebo Enhance The Outdoor Living Experience. Parking For Up To 4 Cars. Prime Location Within Walking Distance To Community Centre, Library, Parks, Public Transit, Grocery Stores And Restaurants. Minutes To Milliken GO Station, Pacific Mall, T&T Supermarket, Hwy 404 & Hwy 407. Zoned For Top-Ranked Milliken Mills High School (9.1/10, #16/747). Cac (2023), Tankless Water Heater (2024), Roof (2019) And Windows (2018).
| a week ago | Listing updated with changes from the MLS® | |
| a week ago | Price changed to $1,088,000 | |
| 4 weeks ago | Listing first seen on site |

Listing information is provided by Participants of the Toronto Real Estate Board. IDX information is provided exclusively for personal, non-commercial use, and may not be used for any purpose other than to identify prospective properties consumers may be interested in purchasing. Information is deemed reliable but not guaranteed. Copyright 2026, Toronto Real Estate Board
Last checked 2026-10-12 11:26 AM UTC