
96 Markwood LaneVaughan, ON L4J 7K7
Mortgage Calculator
Monthly Payment (Est.)
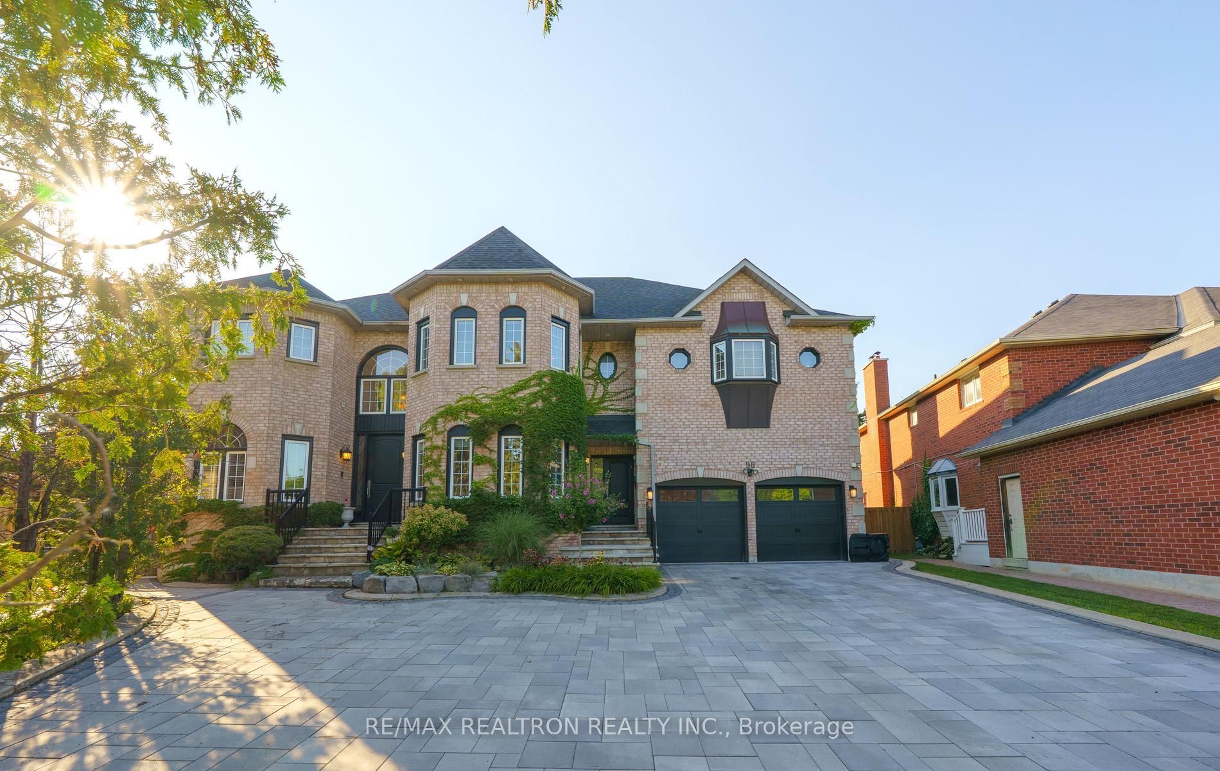
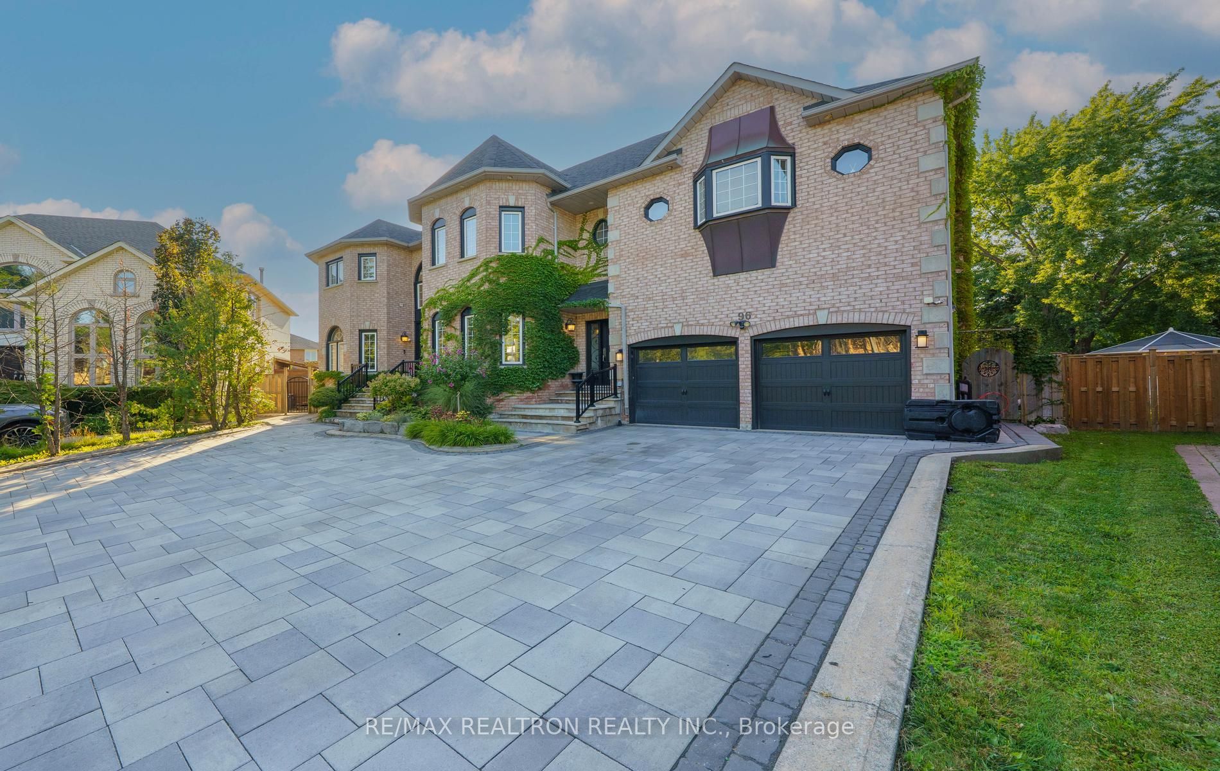
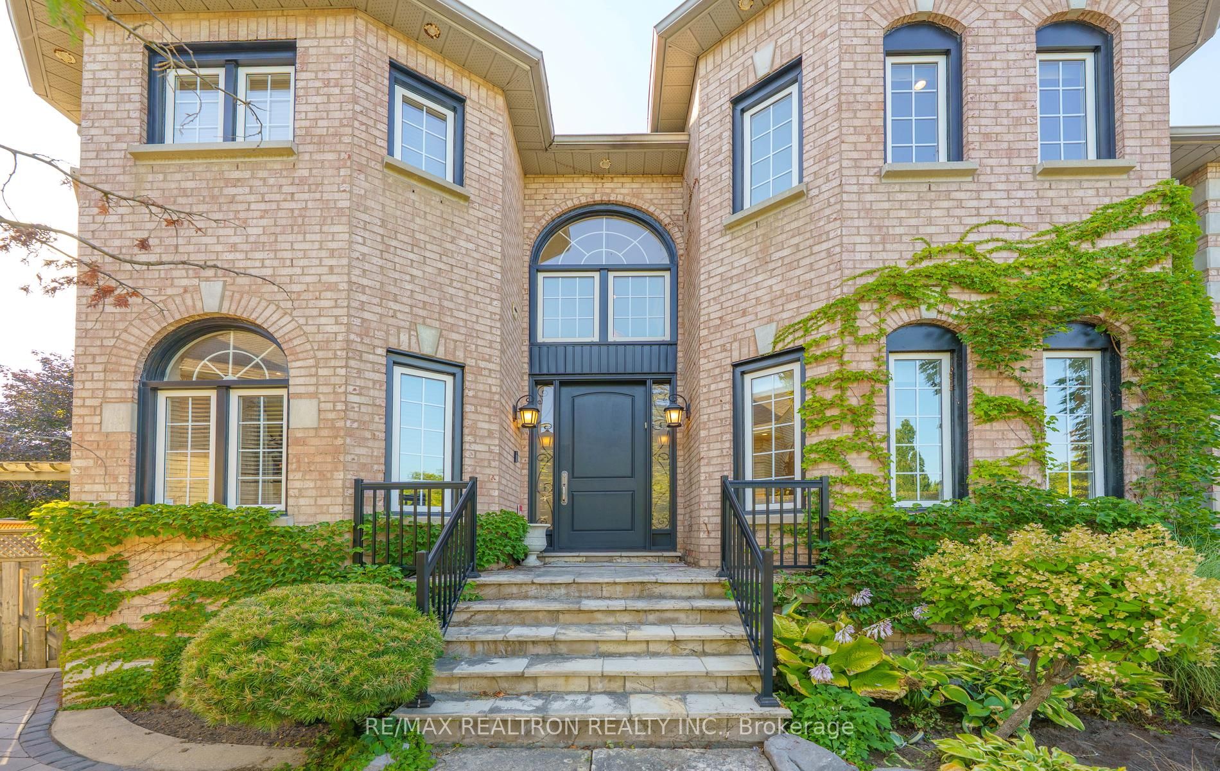
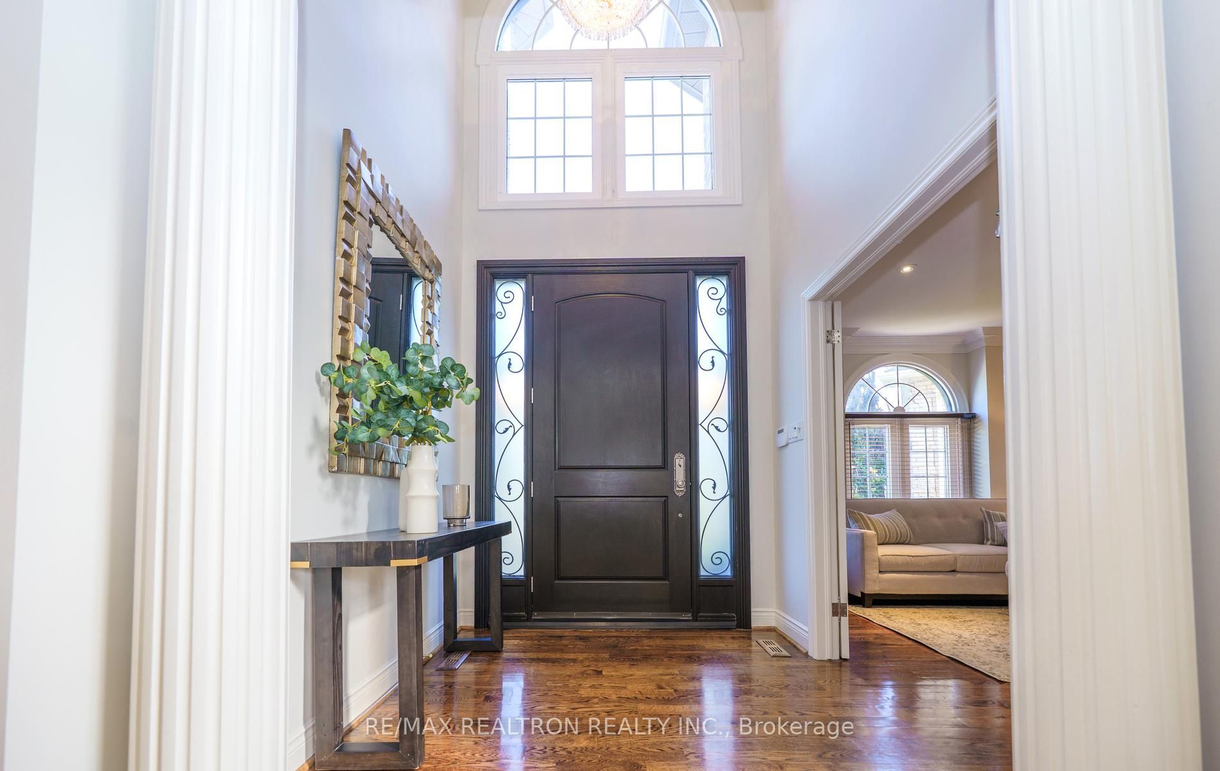
Enter an interest rate to see your estimated monthly payment.THIS IS AN ABSOLUTE RARE OPPORTUNITY-4600 SQFT ON 2 LEVELS PLUS A FULLY FINISHED BASEMENT SITTING ON A 3RD OF AN ACRE PREMIUM PREMIUM HUGE 5 SIDED WIDE AND DEEP PIE LOT!!!! THE HOUSE IS STUNNING WITH HIGH CEILINGS ON ALL LEVELS, ESPECIALLY THE CATHEDRAL DINING ROOM. OPEN CONCEPT HUGE ENTERTAINING ROOMS. SUNFILLED IN EVERY CORNER AND THE BACKYARD IS BEYOND AWESOME, IT'S LIKE YOUR OWN PARK. CHILD SAFE FENCED STUNNING IN GROUND SALT WATER POOL AND A MASSIVE GRASSED PLAY AREA, YOU COULD PROBABLY FITTED IN 4 POOLS ITS SO BIG!!! Extensive use of Crown Moldings, Smooth Ceilings and Hardwood Floors. 2 Laundry Rooms, and the Mud Room appears that at one time it too was a Laundry as well. Large Bedrooms. The Primary is Stunning with a Gas Fireplace Sitting Area. Stunning 7 Piece Ensuite with a Huge Multi Head Shower and Wet Steam, Whirlpool Therapy Tub &Vanity, His and Hers Walk in Closets-Stunning! The Kitchen is Huge with Built in Appliances, Granite Counters, Panty/Chefs Desk Open to the Family Room and Both are Walk out to a Huge Deck andOverlooking The Pool and Massive Back Yard. Great View from the Spacious Eating Area With Surround Greenhouse Style Windows. This is Family Living and Entertaing at is Best!! The Basement as Well is Perfect. A Hue High Ceiling Recreation Room With Wet Bar, A 5th Bedroom With its Own 3pc Ensuite. A 2nd Bathroom and Sauna. An Excercise Room, 2nd Laundry Room and Plenty of Storage. 5 CAR DRIVEWAY, MATURE LANDSCAPED WORDS JUST WON'T TOO THERE IS ABSOLUTELY TO MUCH TO DESCRIBE AND TOO MUCH TO LIST. SEE THE VITRUAL TOUR OR BETTER SEE THE PROPERTY BEFORE IT'S SOLD, THIS IS NOT A HOME TO MISS OUT ON AND NOT EASY TO REPLACE.
| 5 hours ago | Listing updated with changes from the MLS® | |
| 3 weeks ago | Listing first seen on site |

Listing information is provided by Participants of the Toronto Real Estate Board. IDX information is provided exclusively for personal, non-commercial use, and may not be used for any purpose other than to identify prospective properties consumers may be interested in purchasing. Information is deemed reliable but not guaranteed. Copyright 2026, Toronto Real Estate Board
Last checked 2026-10-09 06:58 PM UTC