
99 Eagle Rock Way 524Vaughan, ON L6A 5A7
Mortgage Calculator
Monthly Payment (Est.)
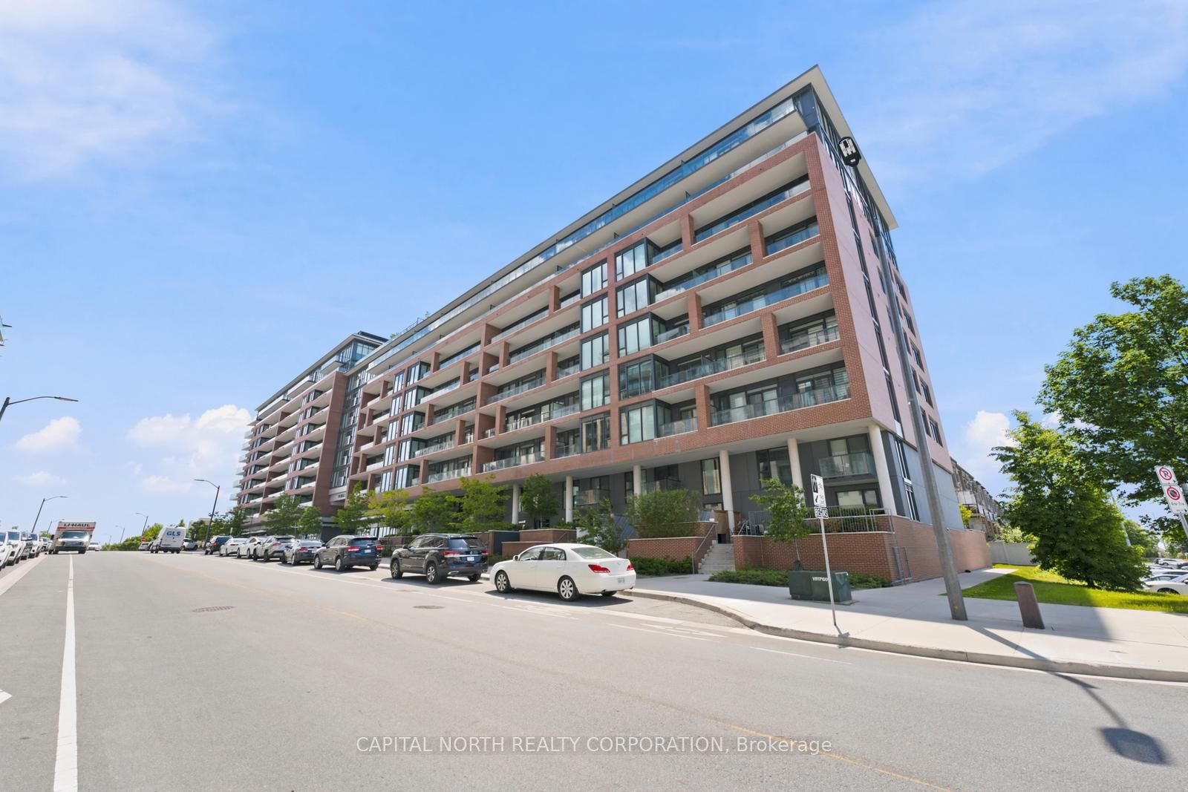
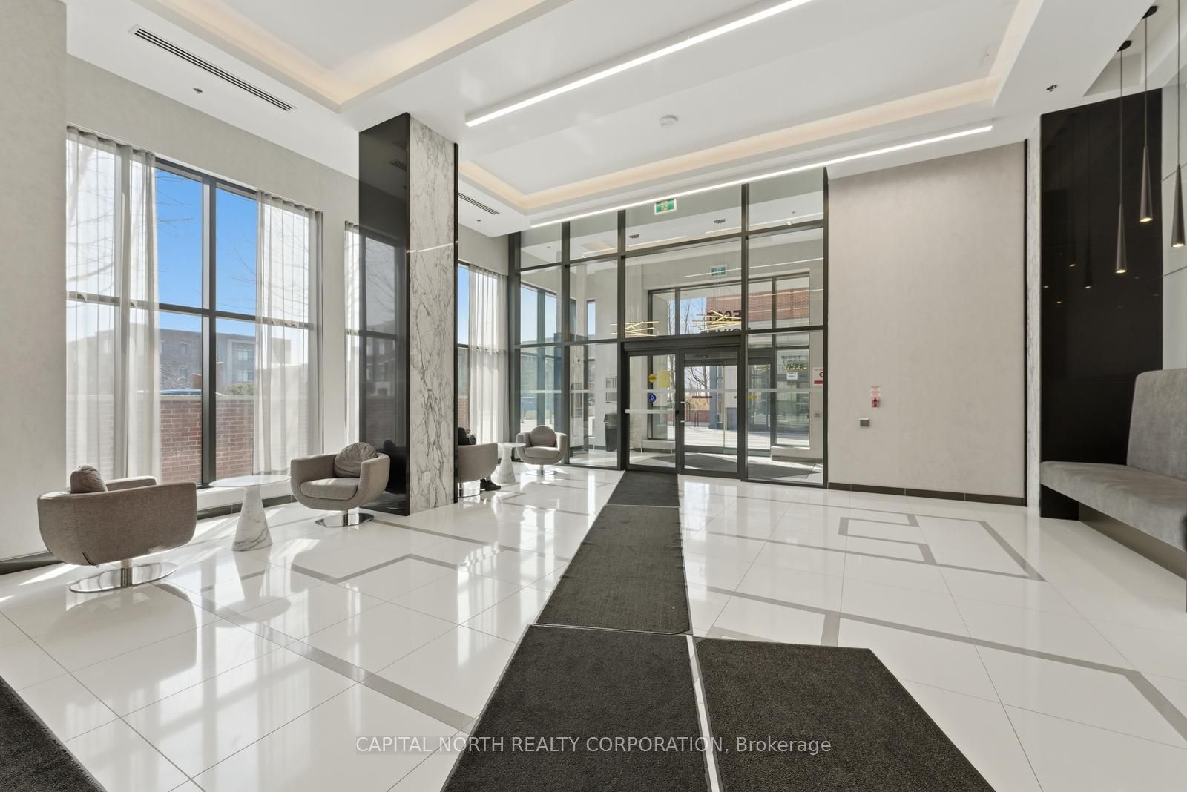
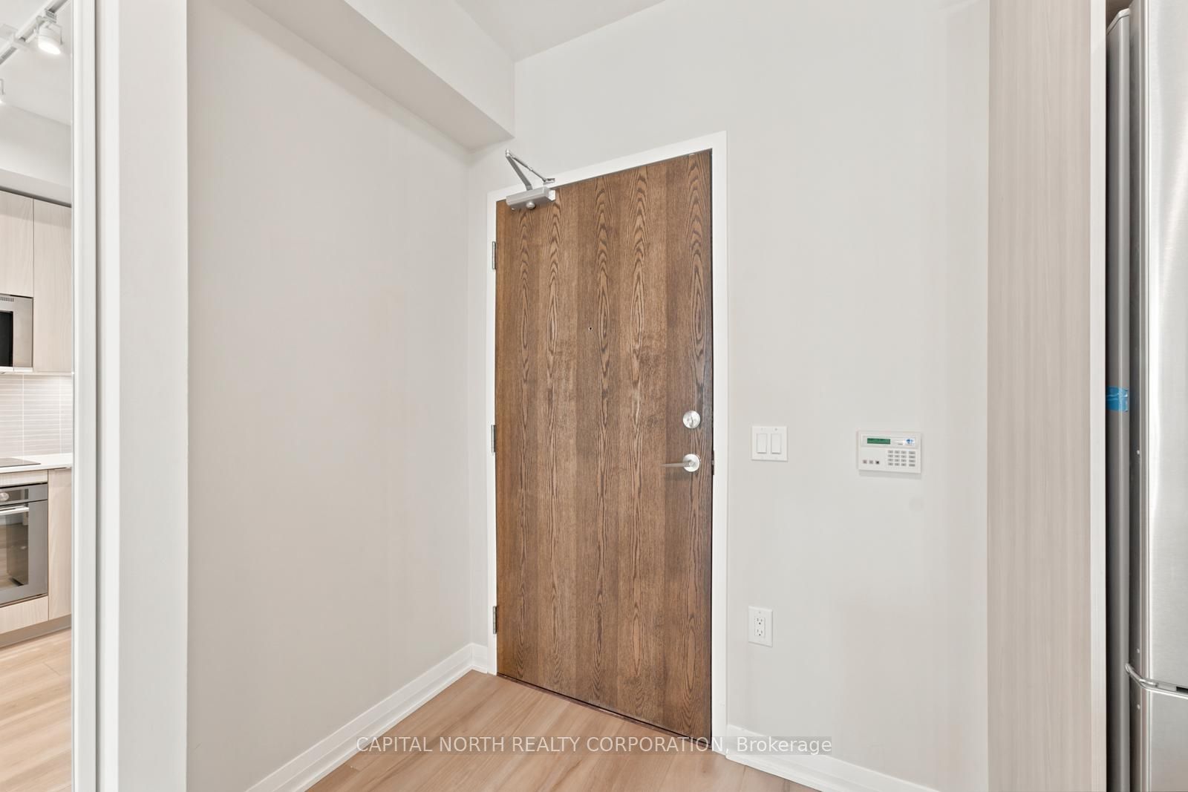
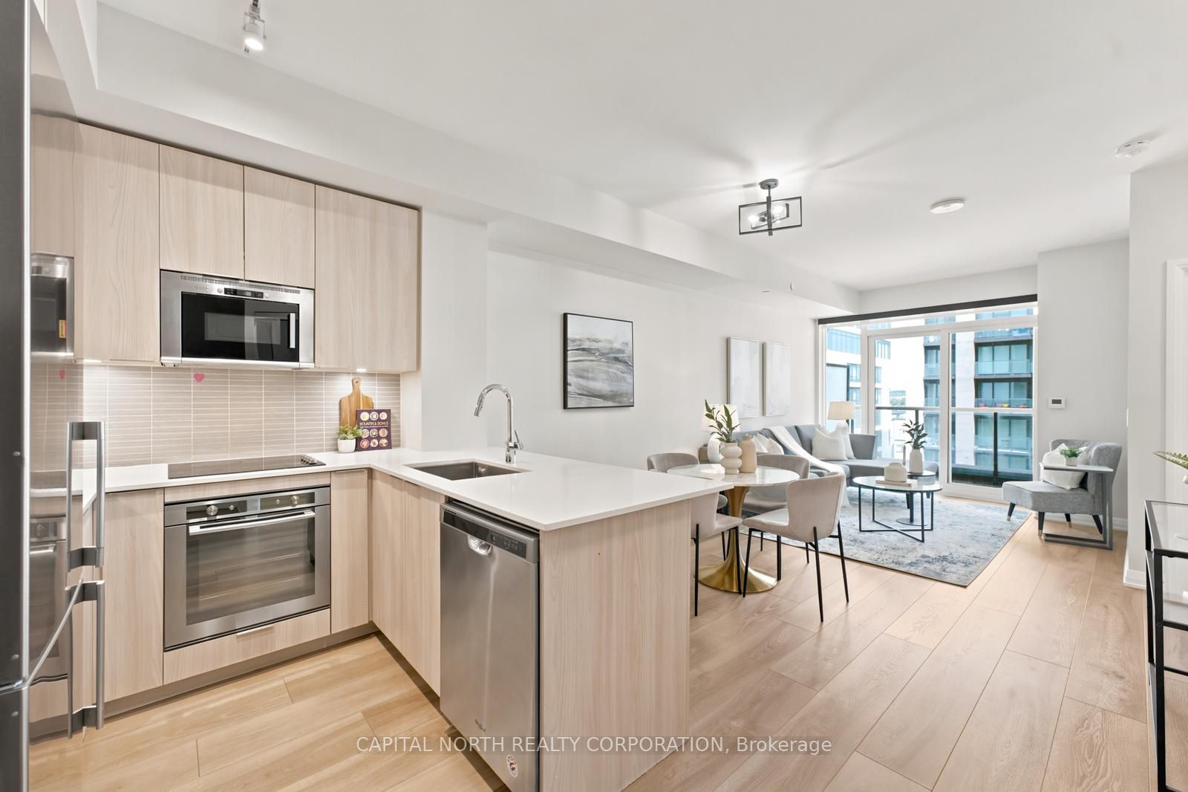
Enter an interest rate to see your estimated monthly payment.Welcome To 99 Eagle Rock Way In The Heart Of Maple! An Updated, Move-In-Ready 600 Sqft (MPAC) 1-Bedroom Unit Offering A Bright, Functional Layout With Updated Flooring, Updated Lighting & Stainless Steel Appliances. The Unit Features A Spacious Bedroom With A Closet, A Modern 3-Piece Bathroom, Convenient Ensuite Laundry, And A Private North-Facing Balcony That Brings In Plenty Of Natural Light. Thoughtfully Maintained And Designed For Everyday Comfort, This Unit Also Includes 1 Parking Space. Ideally Located Just Steps From The Maple GO Station And Minutes From Shops, Dining, Parks, A Nearby Library, The Maple Community Centre, And All Amenities. This Unit Delivers Exceptional Convenience For Commuters, First-Time Buyers, Investors, And Anyone Seeking A Well-Kept, Stylish Space In A Highly Desirable Neighbourhood!
| a week ago | Listing updated with changes from the MLS® | |
| a week ago | Listing first seen on site |

Listing information is provided by Participants of the Toronto Real Estate Board. IDX information is provided exclusively for personal, non-commercial use, and may not be used for any purpose other than to identify prospective properties consumers may be interested in purchasing. Information is deemed reliable but not guaranteed. Copyright 2026, Toronto Real Estate Board
Last checked 2026-09-22 10:27 PM UTC