
3 Bancroft Lane 216Richmond Hill, ON L4E 1M1
Mortgage Calculator
Monthly Payment (Est.)
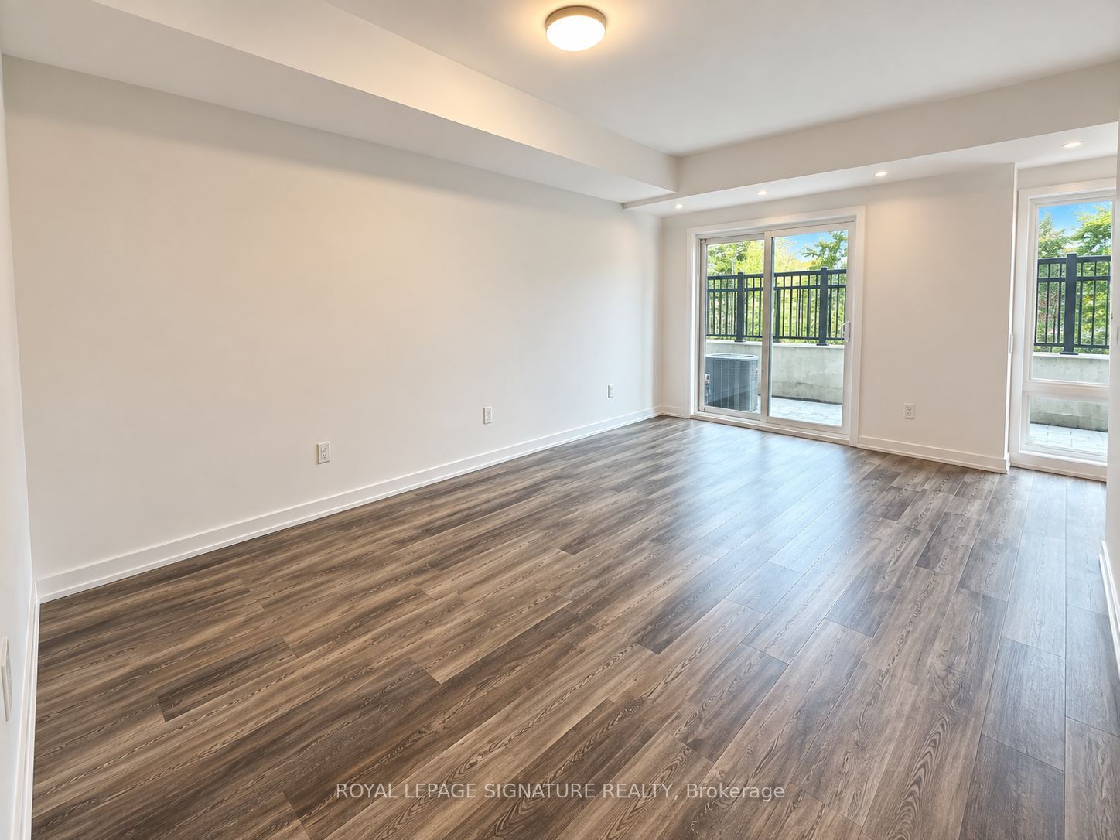
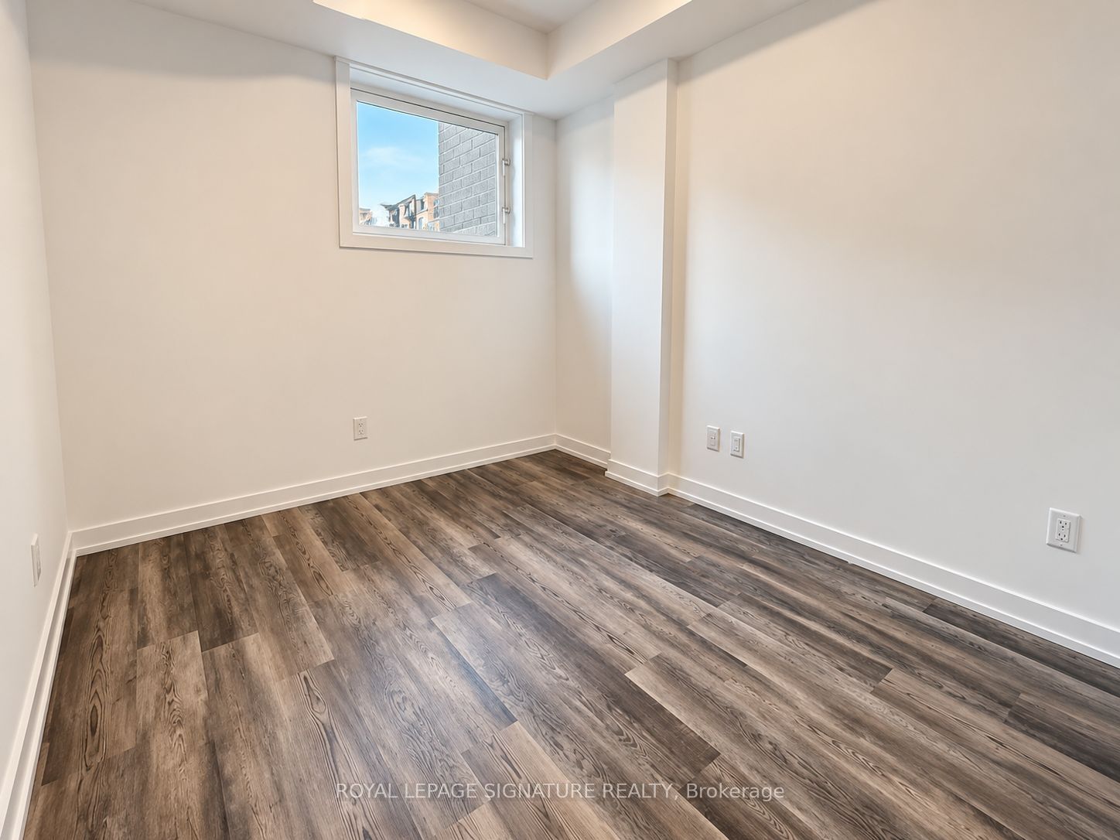
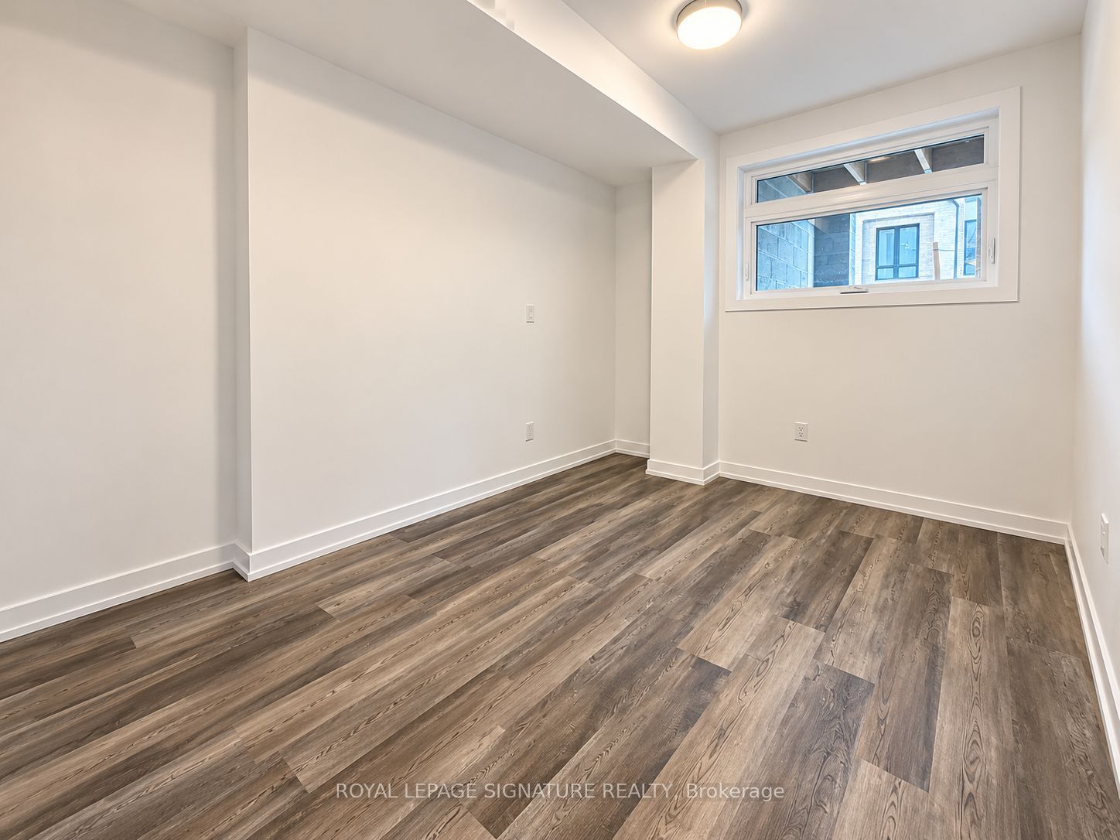
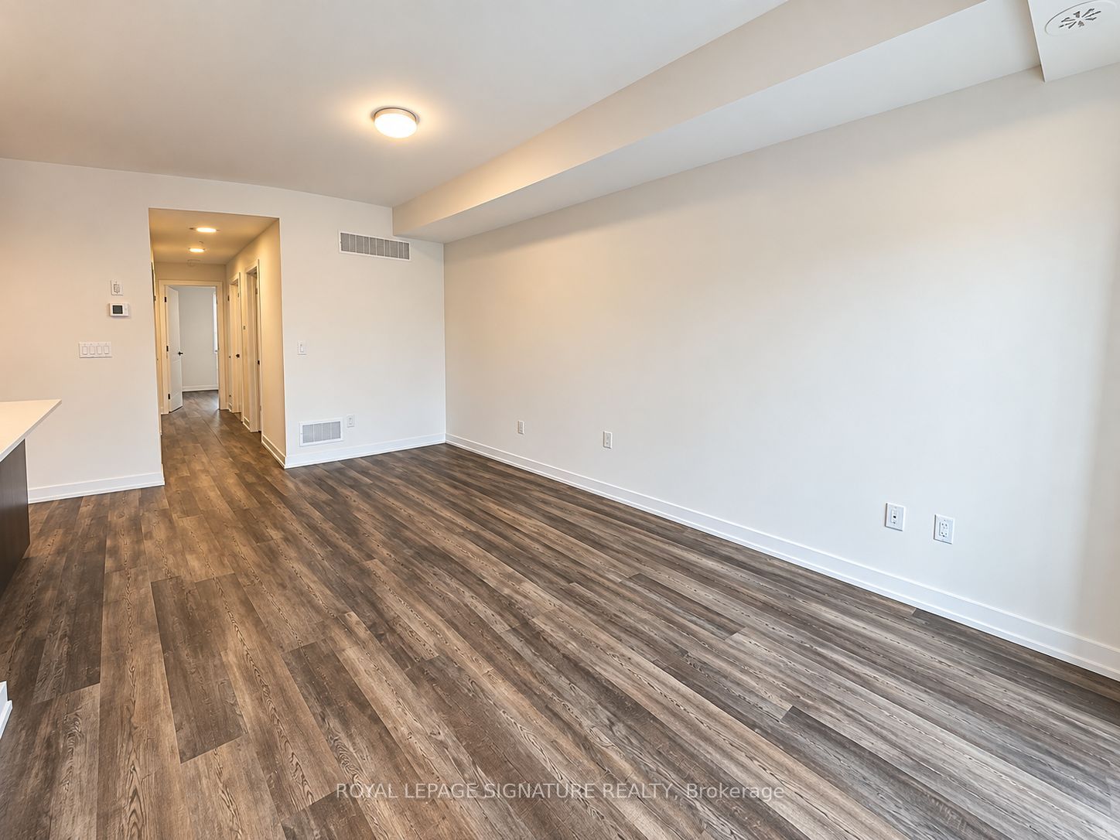
$12Welcome to NEW END-UNIT stacked townhome in Richmond Hill's desirable Jefferson Heights community!Bright, spacious and completely carpet free, this modern home features 2 bedrooms and 2 full bathrooms, an inviting open concept layout, contemporary finishes and plenty of natural light. The desirable end unit location provides added privacy and additional windows, while the modern kitchen flows seamlessly into the living and dining areas. Includes ensuite laundry and 1 parking space.Enjoy an exceptional location at Yonge St & Jefferson Side Rd, with YRT and Viva transit just steps away. Surrounded by the natural beauty of the Oak Ridges Moraine and close to parks, nature trails and recreation. Everyday conveniences are only minutes away, including Farm Boy, No Frills, Sobeys, restaurants and shopping. Convenient access to GO Transit, Hwy 404, Hwy 407 and Hwy 7, along with excellent Richmond Hill schools. A wonderful opportunity to enjoy a newly built home offering modern living, convenience and an excellent Richmond Hill location.
| 3 days ago | Listing updated with changes from the MLS® | |
| 4 days ago | Listing first seen on site |

Listing information is provided by Participants of the Toronto Real Estate Board. IDX information is provided exclusively for personal, non-commercial use, and may not be used for any purpose other than to identify prospective properties consumers may be interested in purchasing. Information is deemed reliable but not guaranteed. Copyright 2026, Toronto Real Estate Board
Last checked 2026-09-21 01:09 AM UTC