
100 Alpaca Drive BSMTRichmond Hill, ON L4E 0R1
Mortgage Calculator
Monthly Payment (Est.)
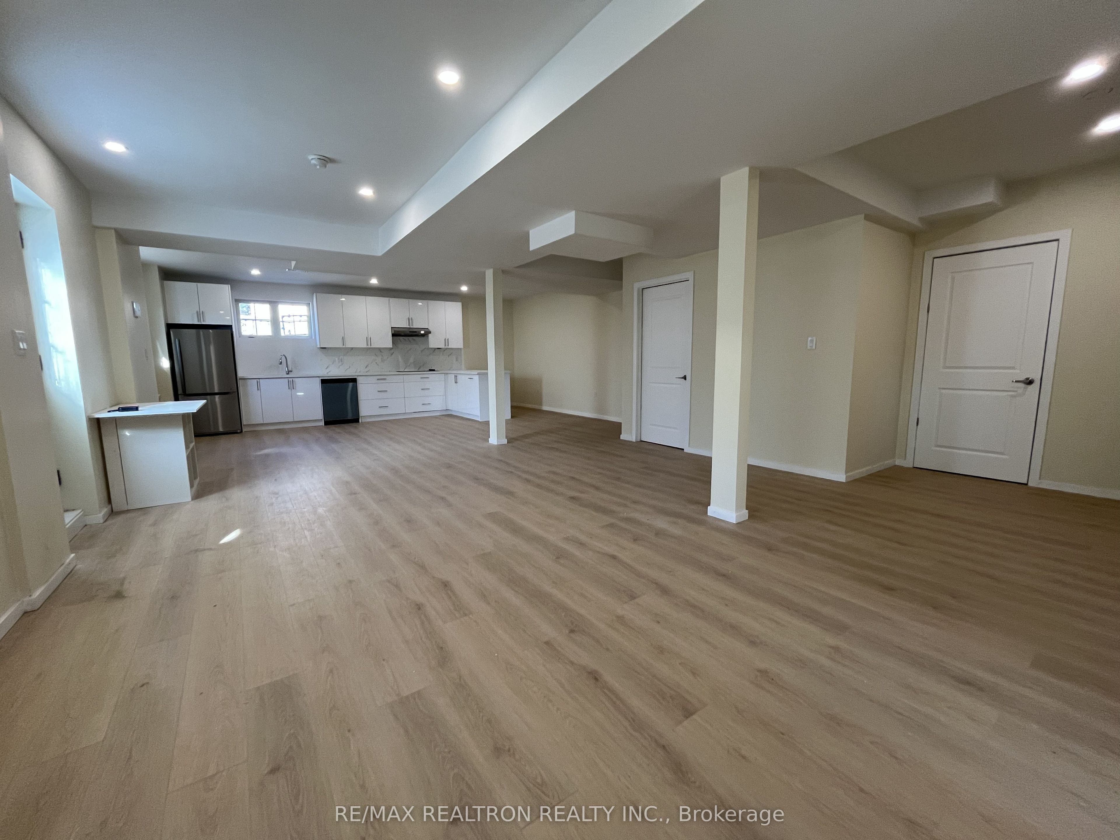
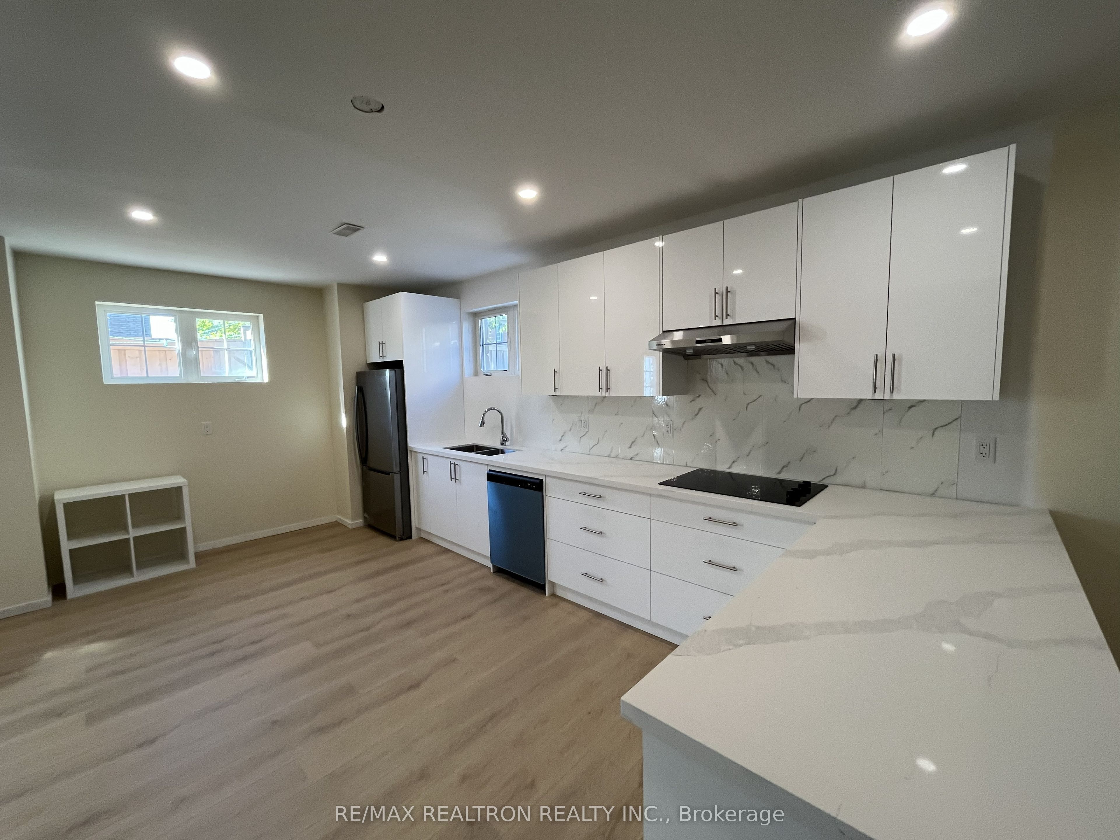
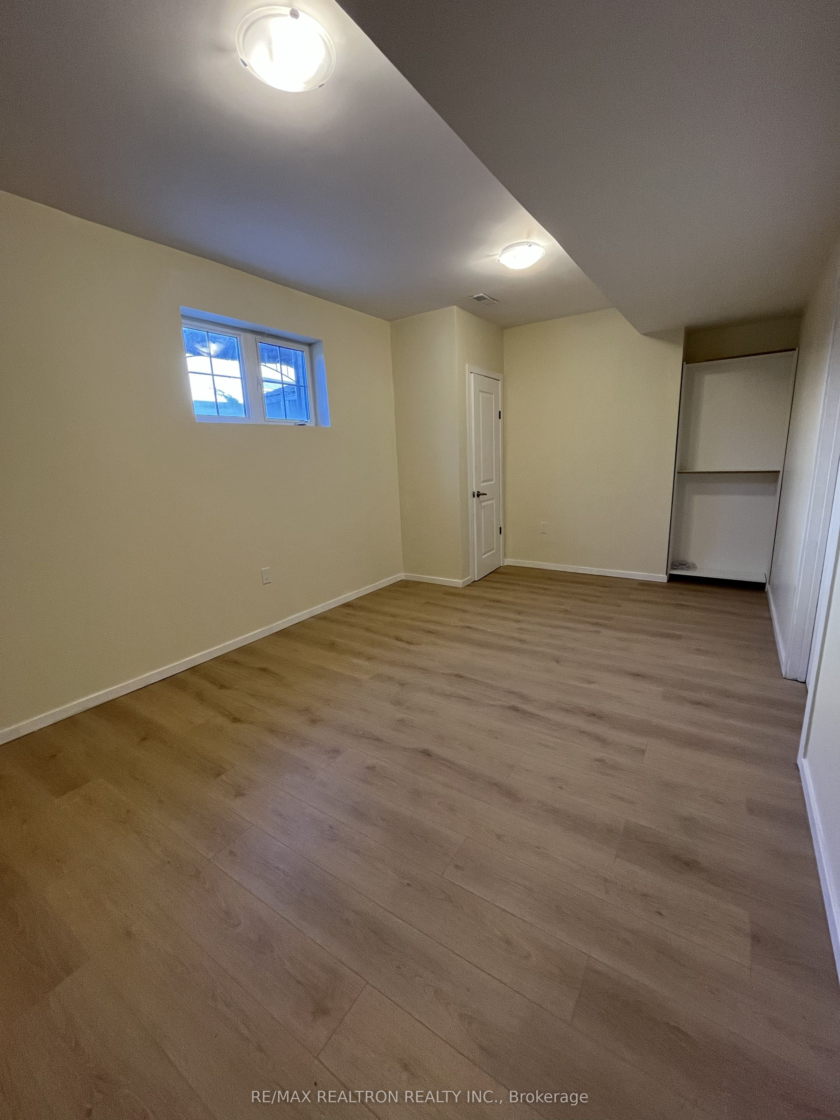
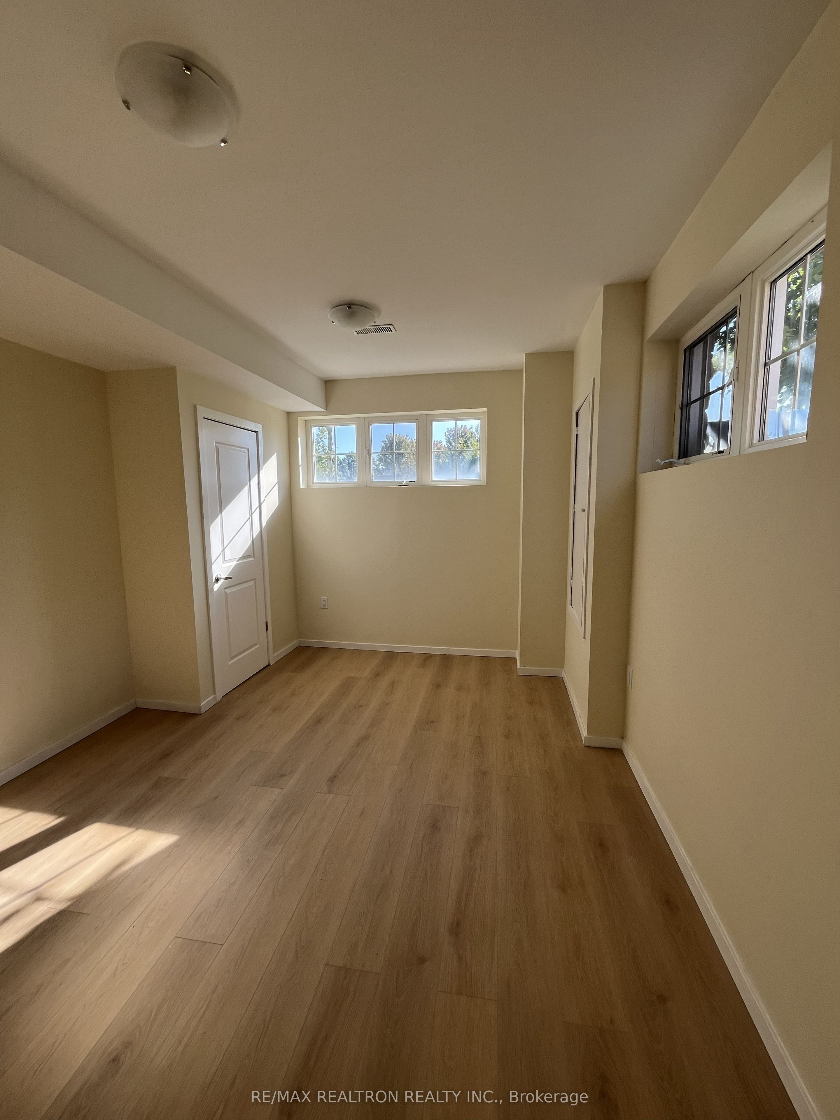
$11Exceptional & Spacious Brand-New 2-Bedroom, 2- Bathroom Legal-Style Basement Apartment in High-Demand Richmond Hill ! Nestled in a top-tier school zone (Richmond Hill H.S. & St. Theresa C.H.S.), this stunning, bright, and never-lived-in walk-out basement boasts roughly 1,400 sq.ft. of luxurious living space with impressive 9.5ft high ceilings and large windows that fill the space with natural light. Key Features Include: Private Entrance: Seperate entrance for complete privacy and convenience. Modern Layout: Generous open-concpet living/dining space ideal for comfortable living. Brand New Throughout: Be the first to enjoy fresh paint, quality flooring, contemporary light fixtures, and modern finishes. 2 Master-style Bedrooms $ 2 Full Baths: Rare find offering space, comfort, and ultimate privacy for families or professional roomates. Parking Included: 2 dedicated driveway parking spaces. Unbeatable Location: Minutes to Yonge St, Go Station, Shopping Plazas, Restaurants, Top-Ranked Schools. Move-in ready! Perfect for AAA non-smoking tenants seeking space, comfort, and top-rated school districts. Tenant pay 30% of all utilities. High speed Internet Included. A must-see!
| 2 days ago | Listing updated with changes from the MLS® | |
| 4 days ago | Listing first seen on site |

Listing information is provided by Participants of the Toronto Real Estate Board. IDX information is provided exclusively for personal, non-commercial use, and may not be used for any purpose other than to identify prospective properties consumers may be interested in purchasing. Information is deemed reliable but not guaranteed. Copyright 2026, Toronto Real Estate Board
Last checked 2026-09-21 01:09 AM UTC