
28 Brightside AvenueRichmond Hill, ON L4E 0P6
Mortgage Calculator
Monthly Payment (Est.)
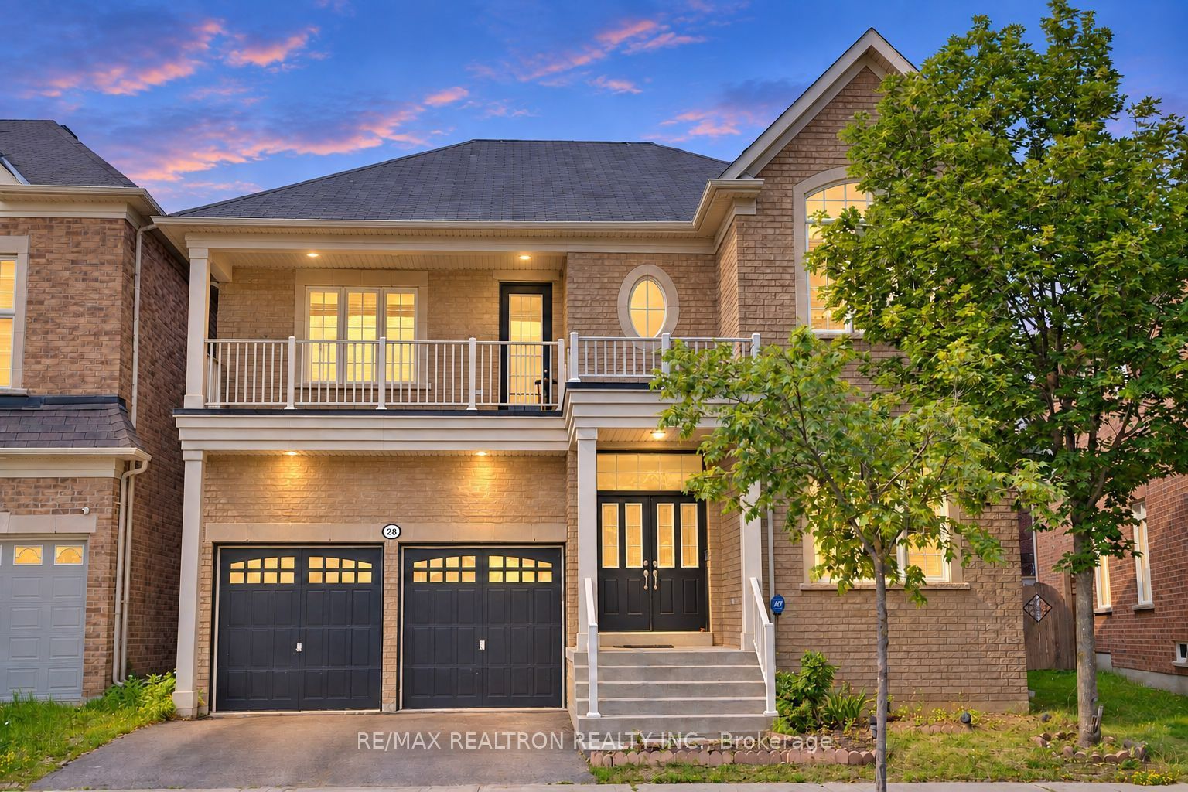
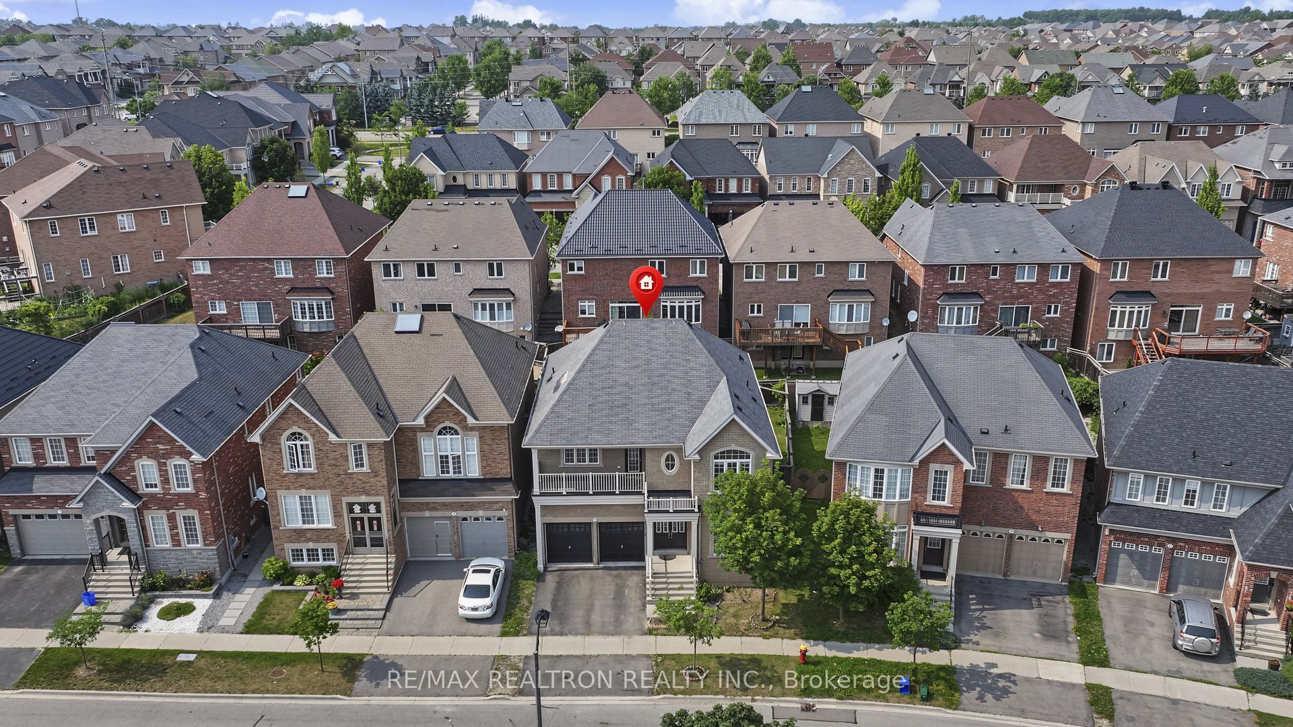
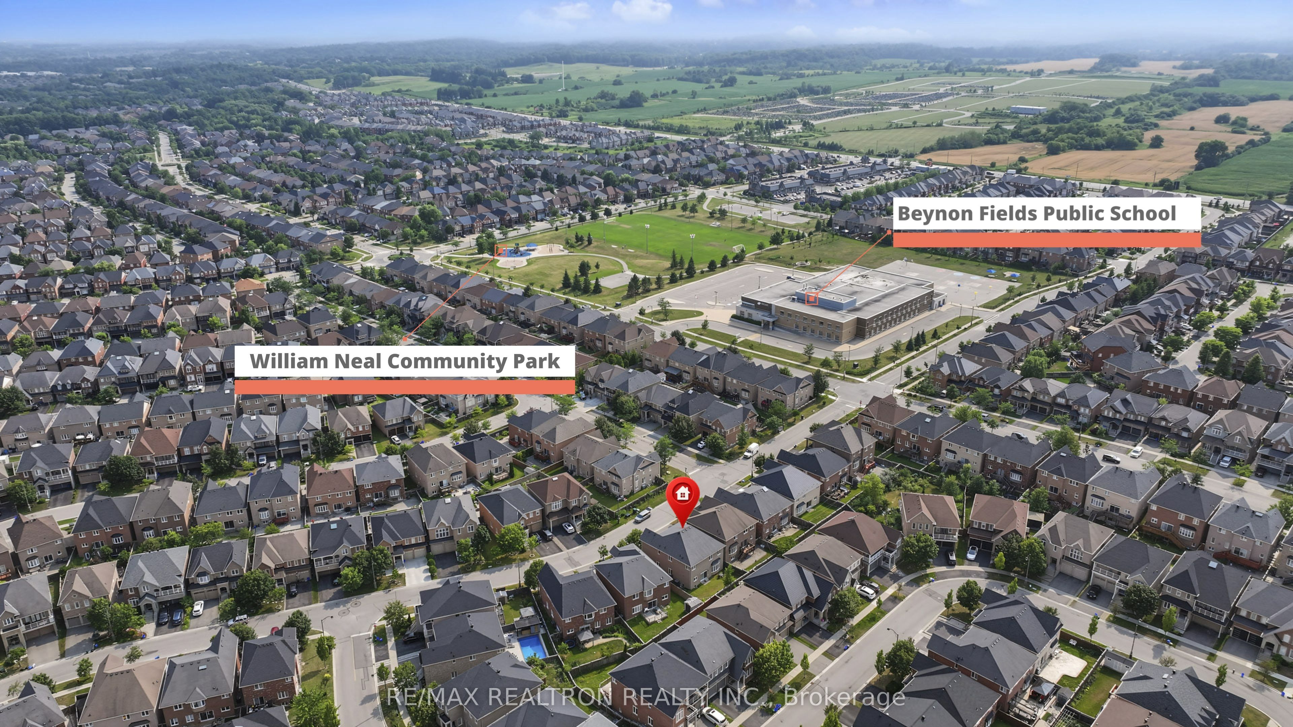
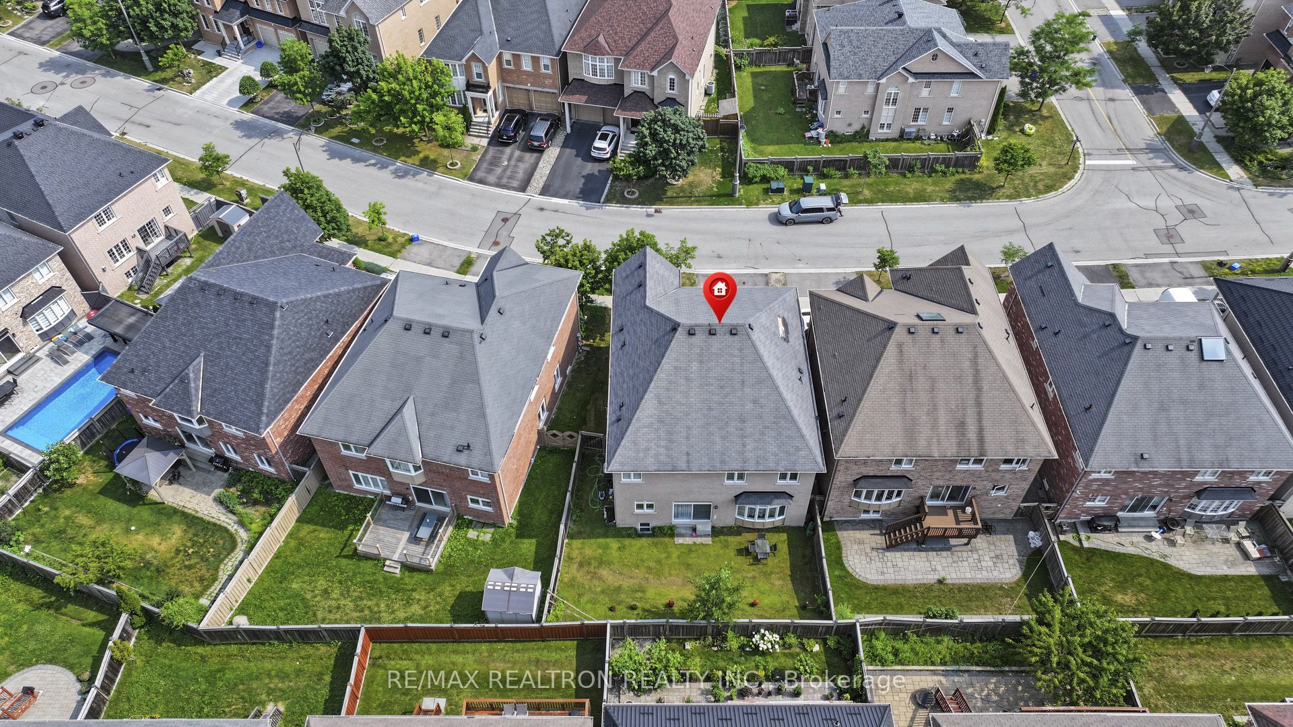
$7,295Great Opportunity to Live in Jefferson! Welcome To This Beautifully Upgraded Detached Home With Top-Ranking Schools, Finished Basement, Beautiful Parks and Scenic Walking Trails! Offering Approximately 4,500 Sq. Ft. Of Finished Living Space Across Three Levels, This Exceptional Residence Features An Impressive Layout With Soaring 10-Ft Smooth Ceilings On The Main Floor And 9-Ft Ceilings On The Second Floor. Designed For Modern Family Living, It Offers 4 Spacious Bedrooms, 4 Bathrooms, A Private Home Office, And A Dedicated Computer Niche Ideal For Working Or Studying From Home. The Elegant Main Floor Showcases Hardwood Flooring, Pot Lights Throughout, Upgraded Designer Lighting, And A Stylish Kitchen With Maple Cabinetry And Stainless Steel Appliances. Freshly Painted With Tasteful Finishes, Every Space Feels Bright, Inviting, And Truly Move-In Ready. Professionally Finished In 2025 With Significant Upgrades, The Basement Features A New Kitchen And Provides Exceptional Flexibility For Multi-Generational Living, Extended Family, Recreation, Or Entertaining. Step Outside To Enjoy The Oversized Balcony And Beautifully Maintained Outdoor Living Space, Perfect For Relaxing Or Hosting Family And Friends. Excellent Access To Transit, Shopping, And Highway 404, Jefferson Offers An Exceptional Lifestyle For Families Of All Ages. A Top-Ranking School Zone Including Richmond Hill High School & St. Theresa of Lisieux High School!!! This Is A Rare Opportunity To Own A Meticulously Maintained Family Home In One Of Richmond Hill's Premier Communities, Where Outstanding Schools, Nature, Everyday Conveniences, And A Strong Sense Of Community Come Together To Create An Exceptional Place To Call Home. Book Your Showings Now!
| 4 days ago | Listing updated with changes from the MLS® | |
| 4 days ago | Listing first seen on site |

Listing information is provided by Participants of the Toronto Real Estate Board. IDX information is provided exclusively for personal, non-commercial use, and may not be used for any purpose other than to identify prospective properties consumers may be interested in purchasing. Information is deemed reliable but not guaranteed. Copyright 2026, Toronto Real Estate Board
Last checked 2026-09-21 01:09 AM UTC