
42 Dariole DriveRichmond Hill, ON L4E 0Z2
Mortgage Calculator
Monthly Payment (Est.)
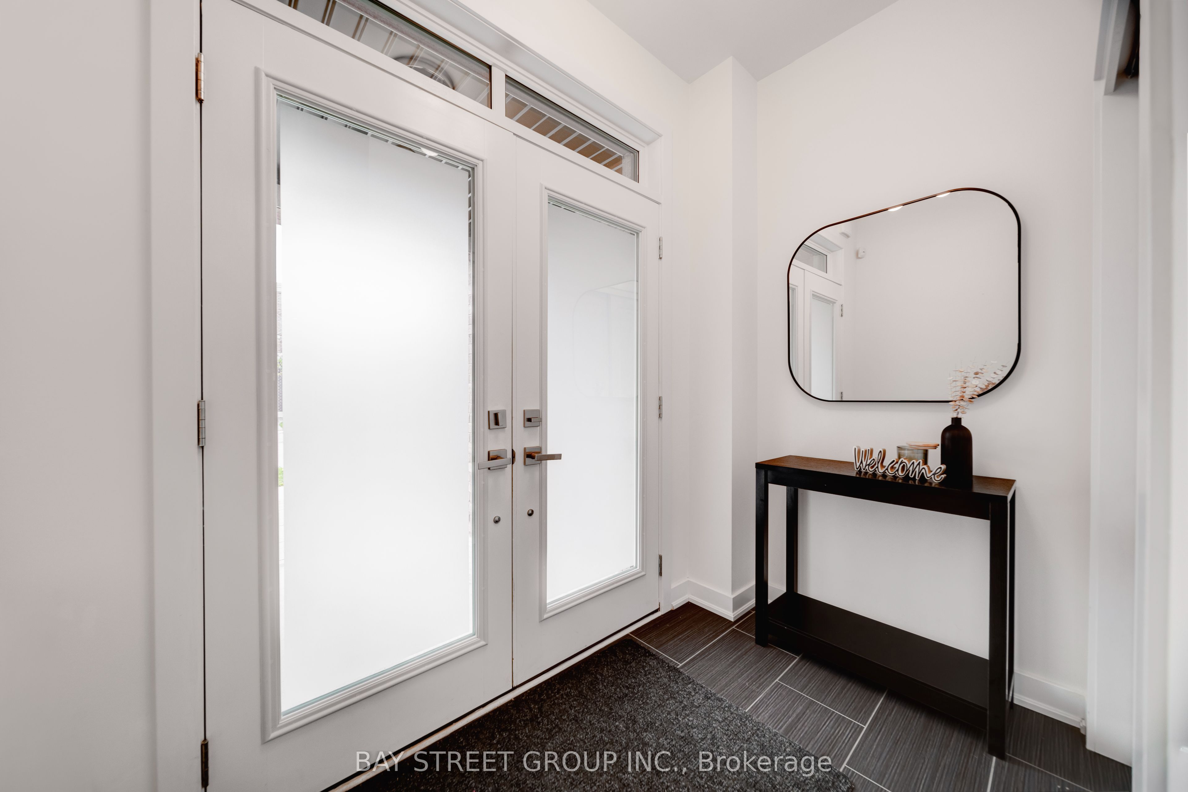
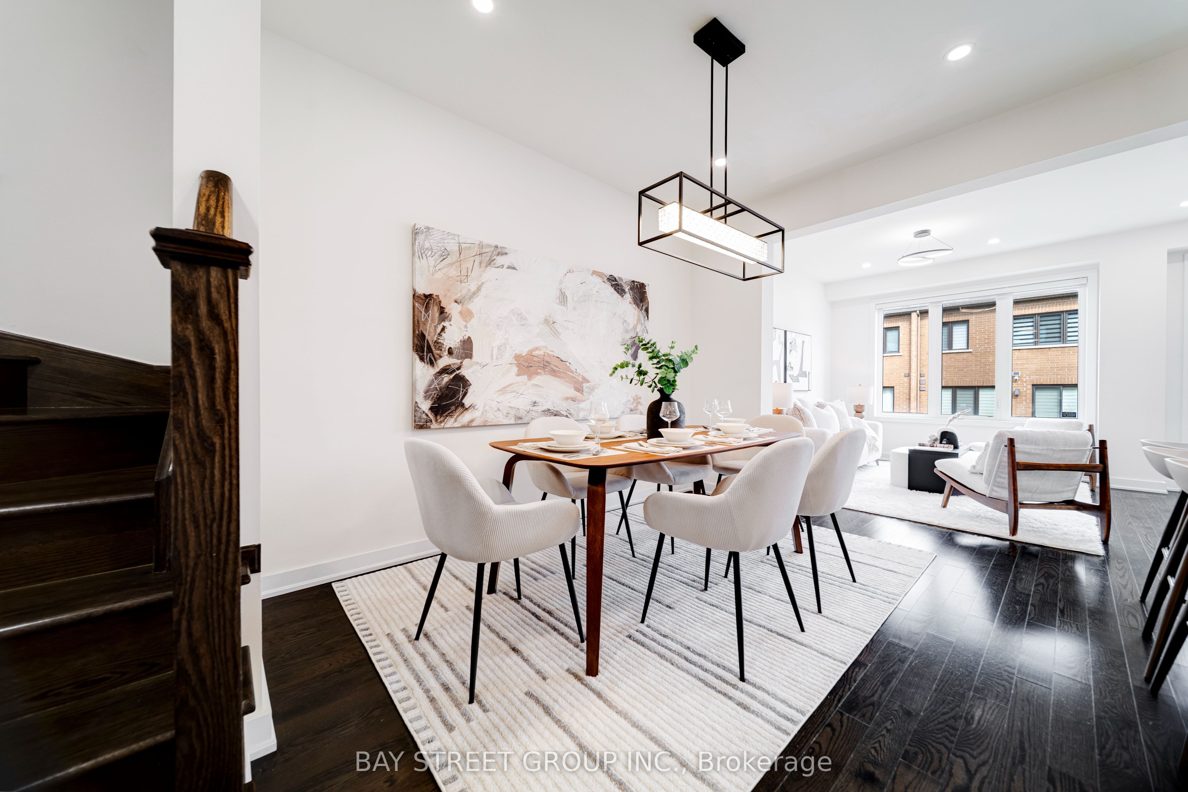
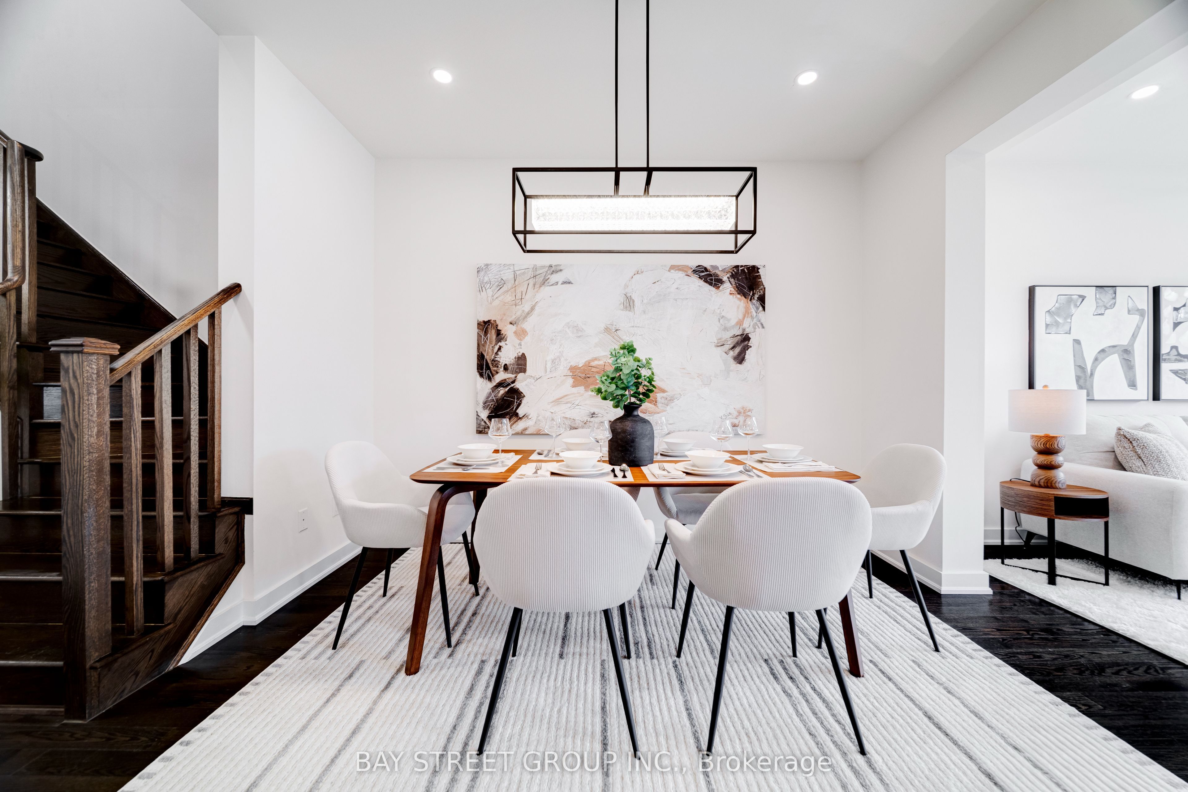
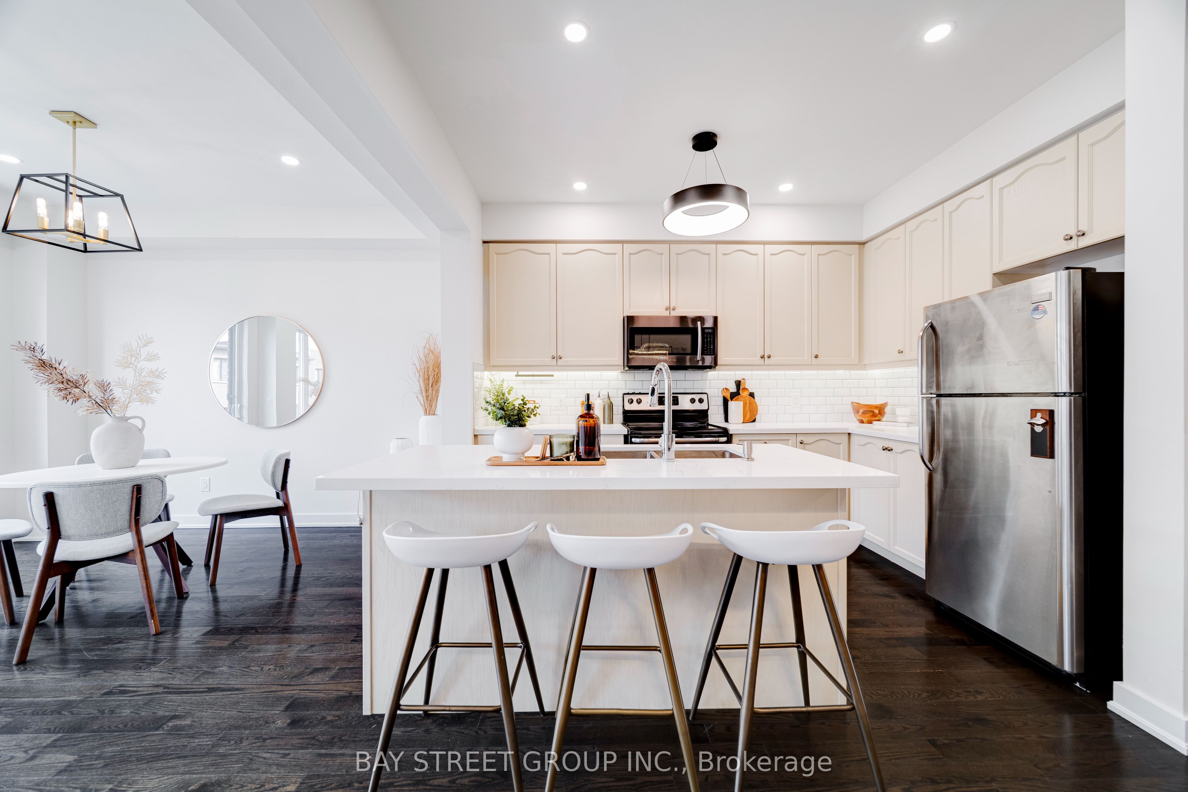
Enter an interest rate to see your estimated monthly payment.Welcome to this meticulously maintained freehold 2-storey townhouse in the highly desirable Oak Ridges-Lake Wilcox community. This bright and spacious home features 9-foot ceilings on the main floor, an elegant double-door entry, smooth ceilings and pot lights throughout. The open-concept layout offers a generous Great Room and modern kitchen with stainless steel appliances, a large quartz centre island with breakfast bar, and tall upper cabinets. Hardwood flooring throughout the main floor. The spacious Primary Bedroom features a walk-in closet and a 4-piece ensuite. The functional finished basement offers a recreation room, bedroom and bathroom, providing additional living space for the family. Direct access to the garage adds convenience. Ideally located just a 5-minute walk to Bond Lake Community Centre, 2 minutes to nearby trails, and close to Bond Lake, parks and Highway 404. Located within the highly regarded Bond Lake Public School area. Original owner and exceptionally well maintained. Excellent move-in condition-just unpack and enjoy! Don't miss this wonderful opportunity to make this beautiful home your own. Must see to appreciate!
| 5 days ago | Listing updated with changes from the MLS® | |
| 4 weeks ago | Listing first seen on site |

Listing information is provided by Participants of the Toronto Real Estate Board. IDX information is provided exclusively for personal, non-commercial use, and may not be used for any purpose other than to identify prospective properties consumers may be interested in purchasing. Information is deemed reliable but not guaranteed. Copyright 2026, Toronto Real Estate Board
Last checked 2026-10-13 03:07 PM UTC