
35 Basilica DriveVaughan, ON L4H 3G4
Mortgage Calculator
Monthly Payment (Est.)
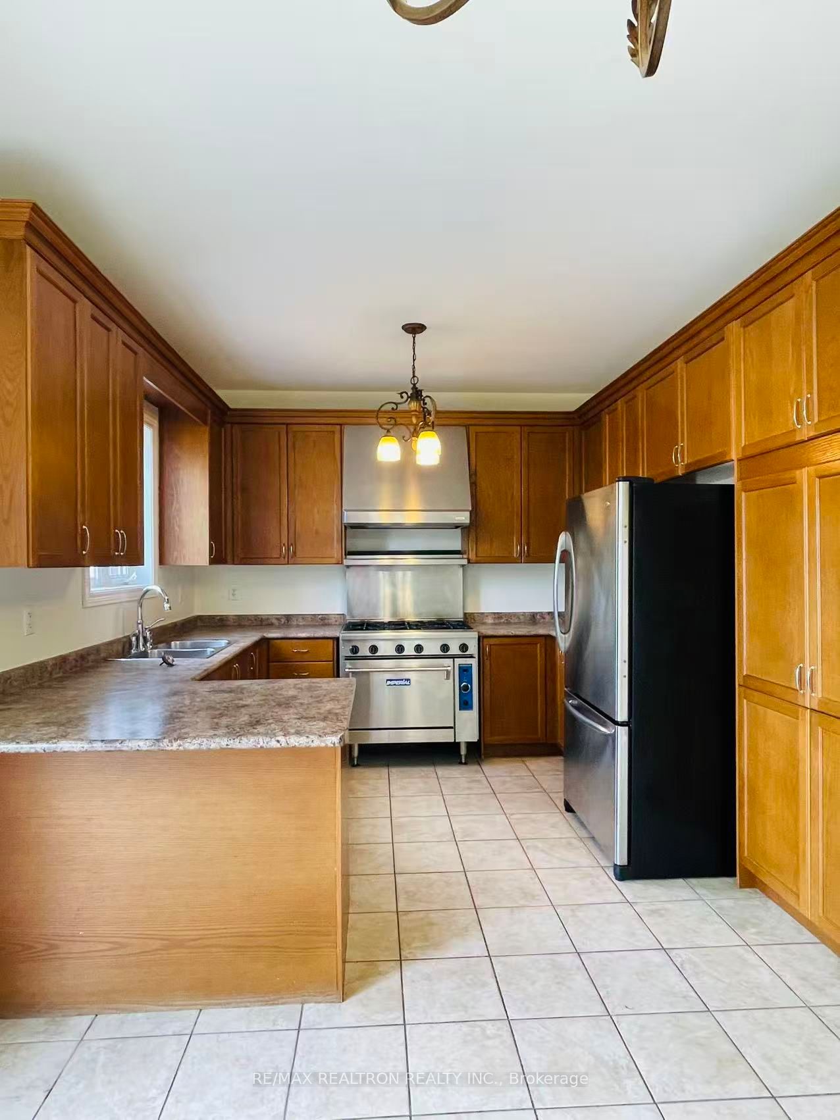
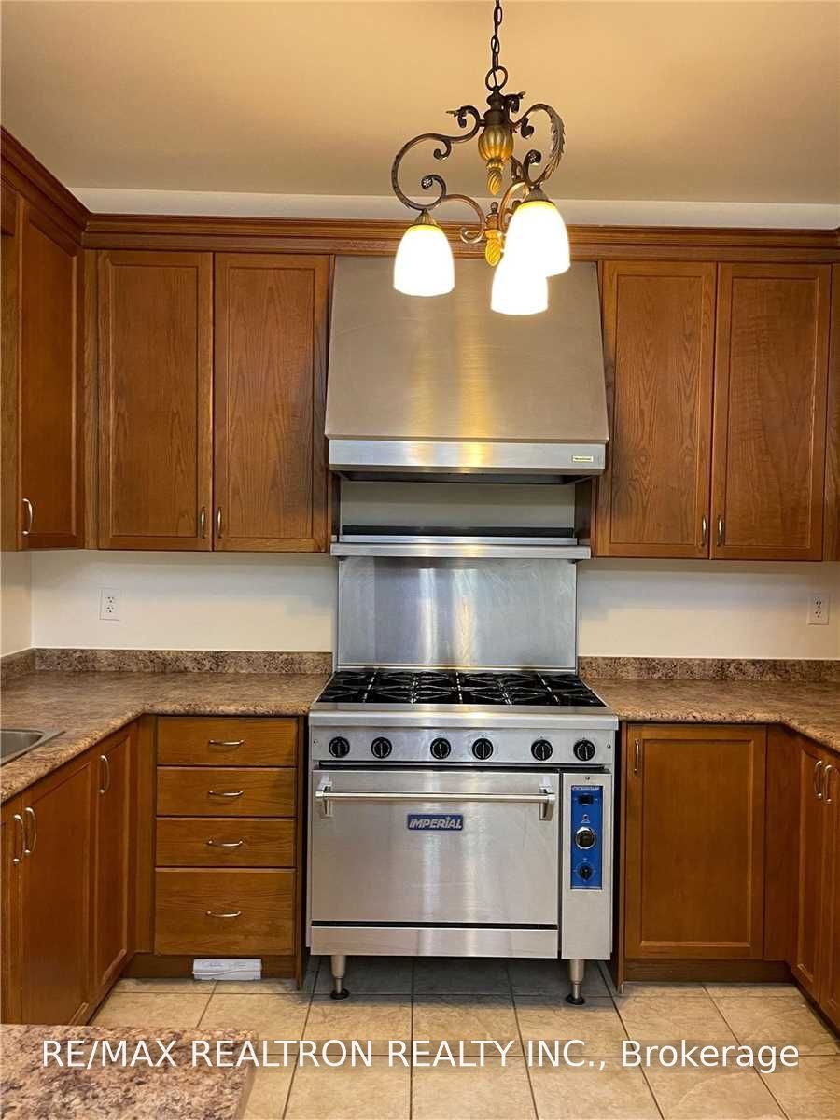
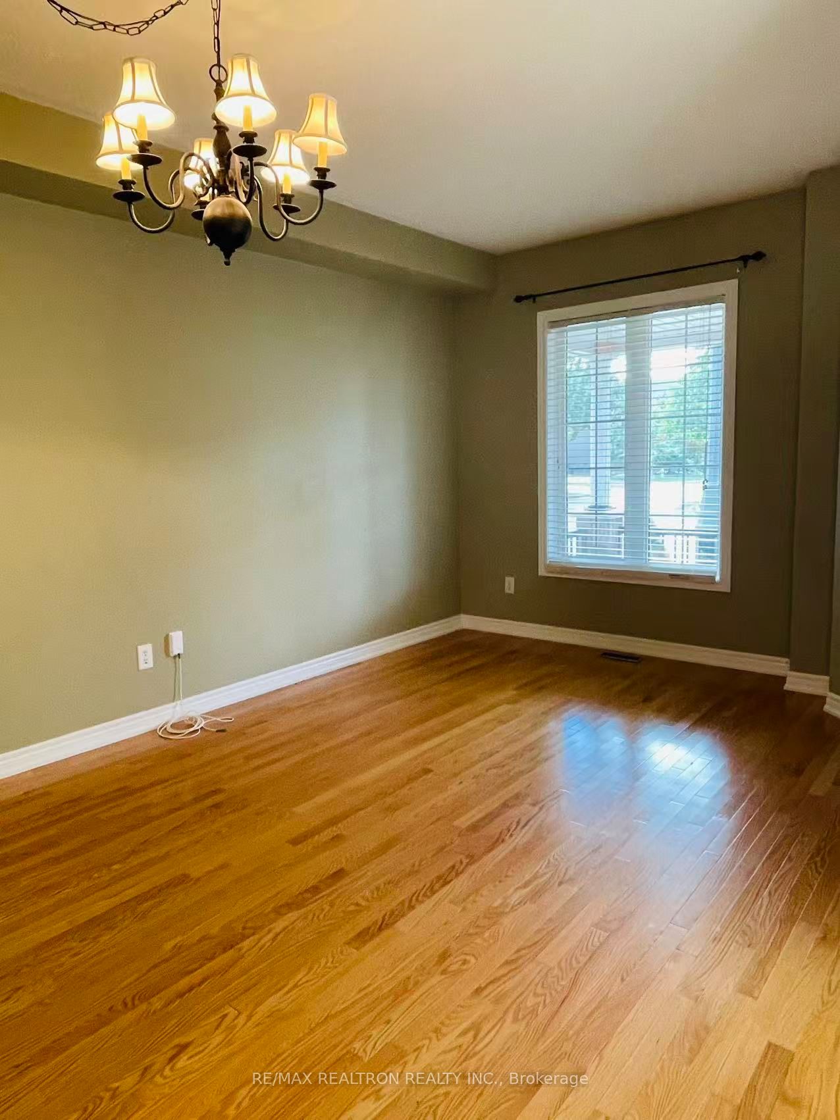
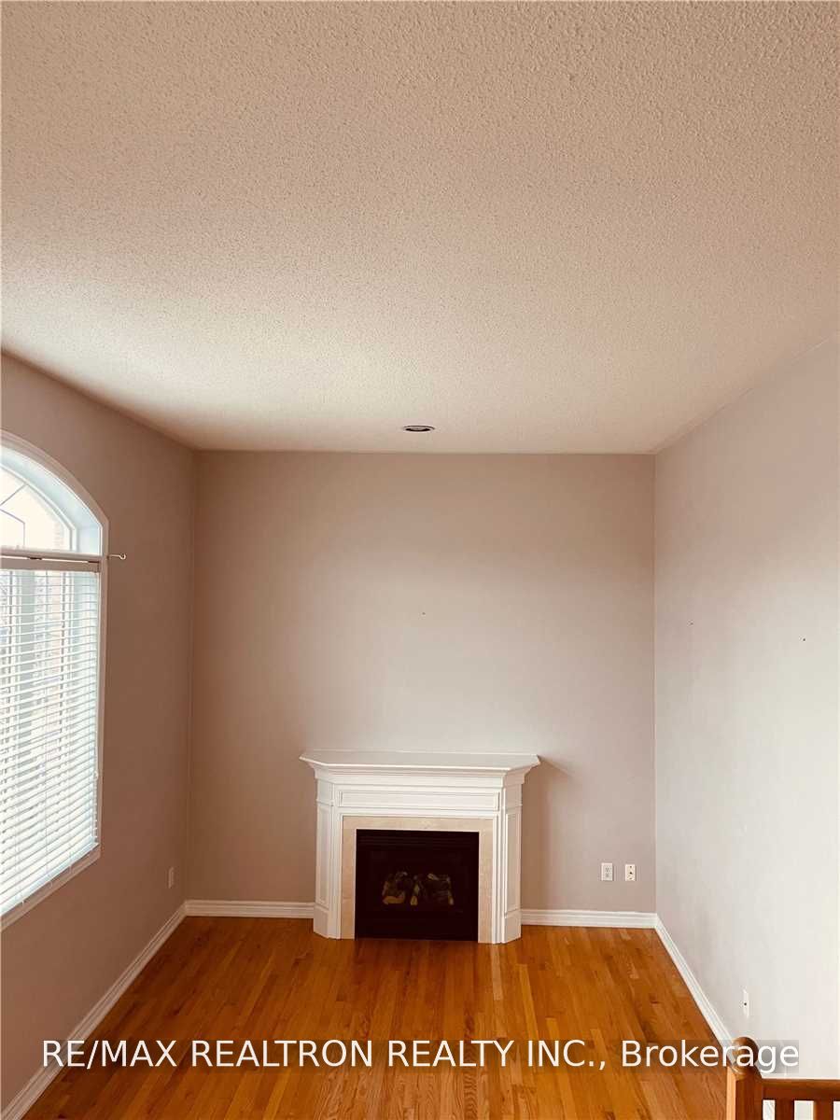
Enter an interest rate to see your estimated monthly payment.Welcome To This Bright & Spacious Detached Home In The Highly Sought-After Vellore Village! Offering Approx. 2,000 SF, This Well-Maintained 3-Bedroom, 3-Bathroom Home Features 9-Ft Ceilings On The Main Floor, Hardwood Flooring, A Generous Family Room With Gas Fireplace, And A Functional Kitchen With Commercial-Style Gas Stove & Breakfast Area. Spacious Primary Bedroom With Ensuite Bath. Excellent Parking With An Attached Double-Car Garage Plus Private Driveway Accommodating Up To 4 Additional Vehicles. Situated On A Quiet, Family-Friendly Street Just Steps To Parks & Schools, And Minutes To Shopping, Restaurants, Public Transit, Hwy 400 & Major Amenities. A Wonderful Opportunity To Enjoy A Spacious Detached Home In One Of Vaughan's Most Desirable Communities!
| a week ago | Listing updated with changes from the MLS® | |
| a week ago | Price changed to $3,800 | |
| 3 weeks ago | Listing first seen on site |

Listing information is provided by Participants of the Toronto Real Estate Board. IDX information is provided exclusively for personal, non-commercial use, and may not be used for any purpose other than to identify prospective properties consumers may be interested in purchasing. Information is deemed reliable but not guaranteed. Copyright 2026, Toronto Real Estate Board
Last checked 2026-10-09 06:53 PM UTC