
733 Cornell Rouge BoulevardMarkham, ON L6B 0K1
Mortgage Calculator
Monthly Payment (Est.)
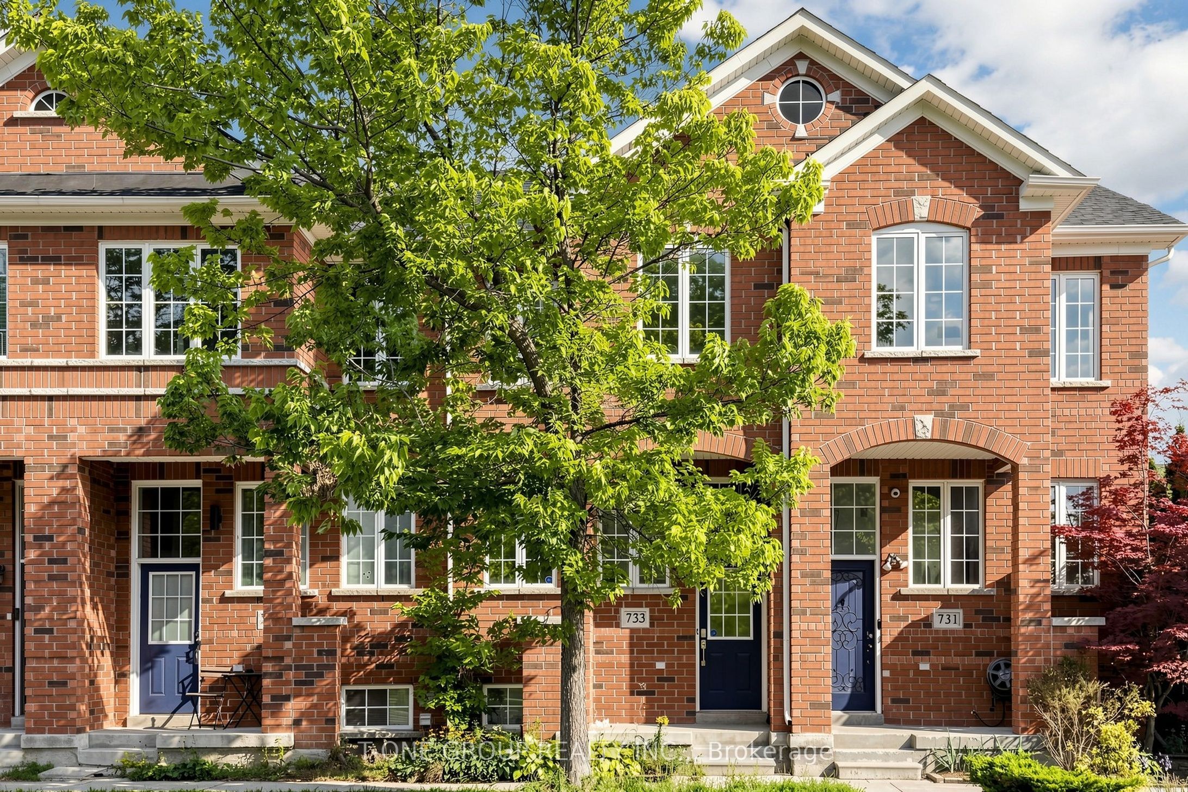
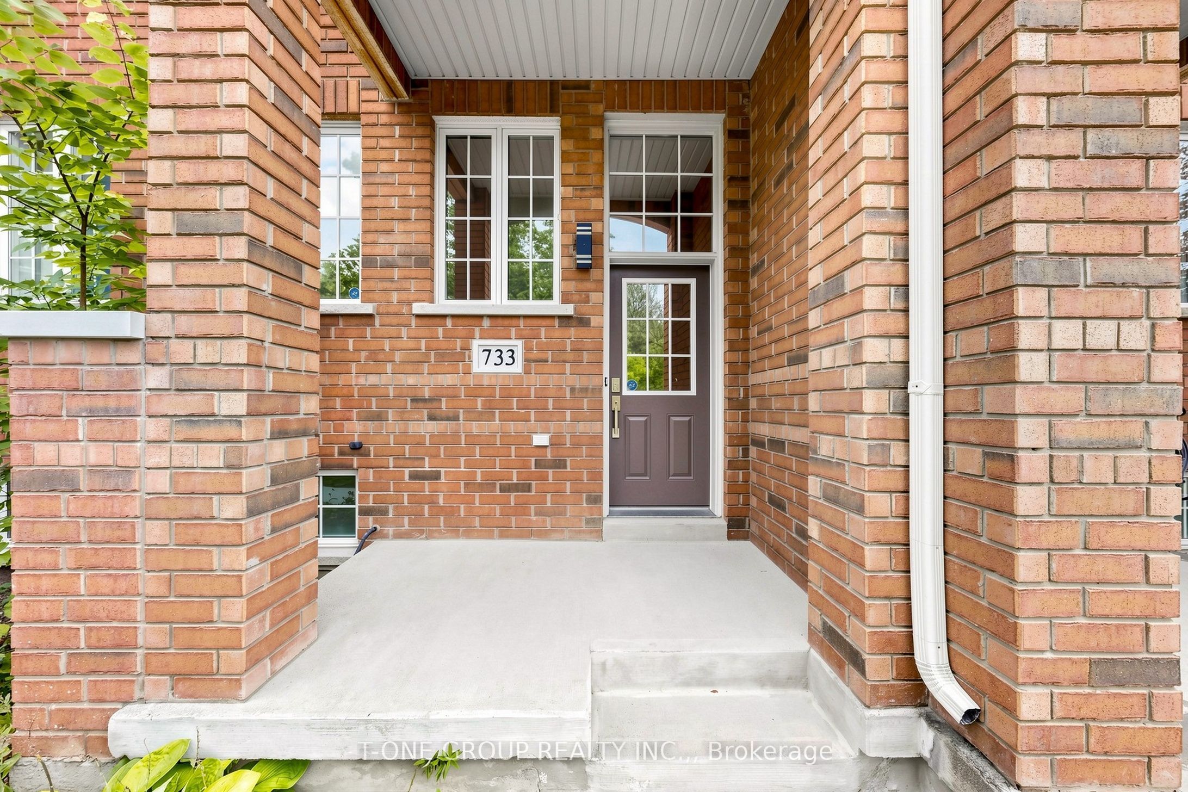
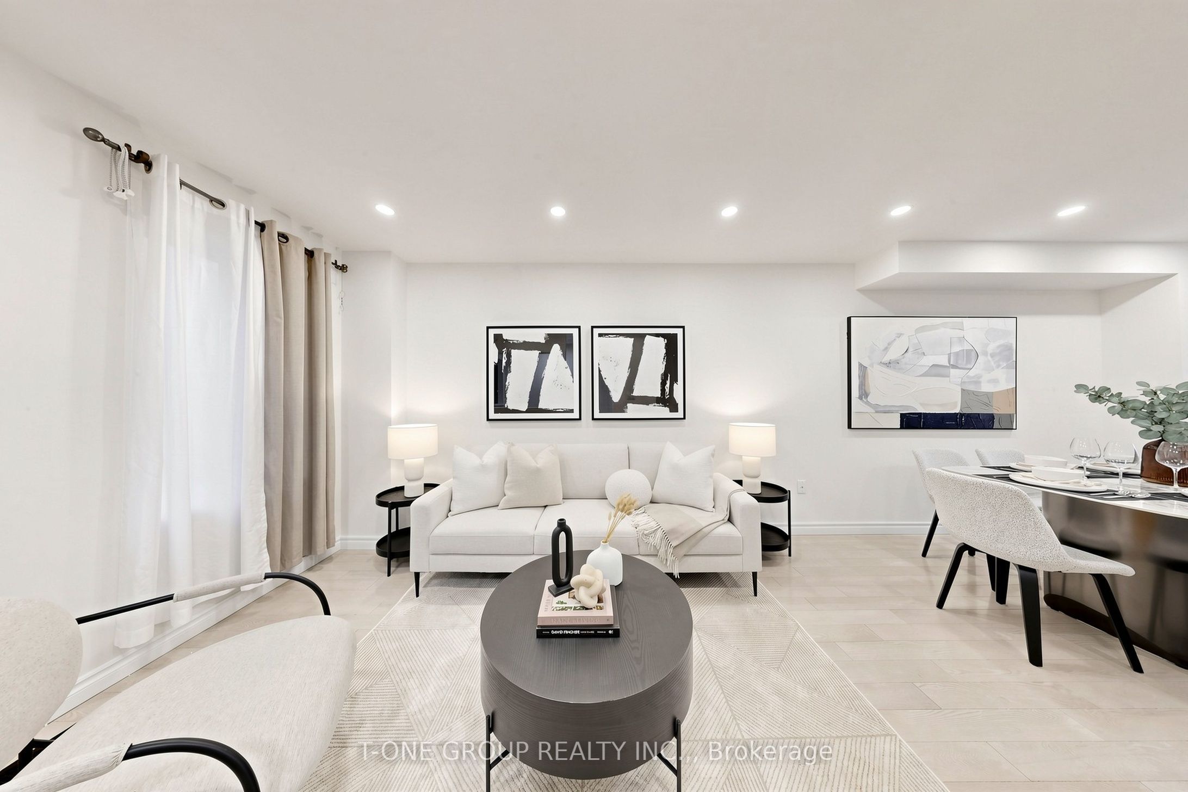
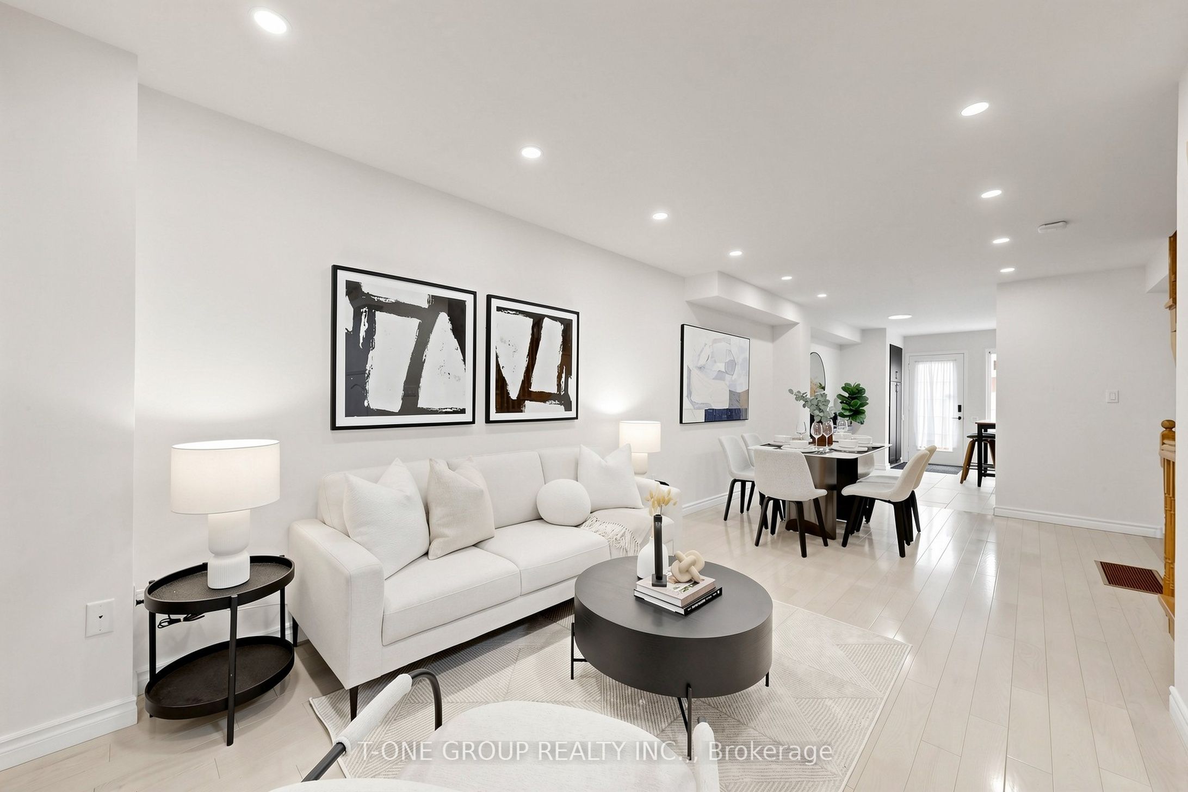
Enter an interest rate to see your estimated monthly payment.Rare Forest And Ravine-View Freehold Townhouse In One Of Cornell's Most Desirable Pockets. This 2+2 Bedroom Home Is Positioned On A Quiet Stretch Backing Onto Green Space, With A Sun-Filled Open-Concept Living And Dining Area And A Fully Renovated Kitchen Featuring Stainless Steel Appliances And A Centre Island. Enjoy Newly Renovated Washrooms (2024) With Luxury Finishes And Double Closets In The Primary Bedroom, While A Second-Floor Den Provides Flexible Space For A Home Office Or Cozy Family Room. The Finished Basement Adds A Third Bedroom And Recreation Room For Extra Living Space Or Guest Accommodations. Enjoy A Meticulously Landscaped And Interlocked Private Backyard Perfect For Entertaining, With Driveway Parking For Two Cars. Steps To Two Top-Ranking Schools, A Baseball Field, And Tennis Courts - A Rare Opportunity To Own A Move-In-Ready Home With Unobstructed Views In A Highly Sought-After, Family-Friendly Community.
| a week ago | Listing updated with changes from the MLS® | |
| a week ago | Price changed to $839,000 | |
| 4 weeks ago | Listing first seen on site |

Listing information is provided by Participants of the Toronto Real Estate Board. IDX information is provided exclusively for personal, non-commercial use, and may not be used for any purpose other than to identify prospective properties consumers may be interested in purchasing. Information is deemed reliable but not guaranteed. Copyright 2026, Toronto Real Estate Board
Last checked 2026-10-12 09:18 AM UTC