
19 Little Celeste CourtVaughan, ON L6A 4Z7
Mortgage Calculator
Monthly Payment (Est.)
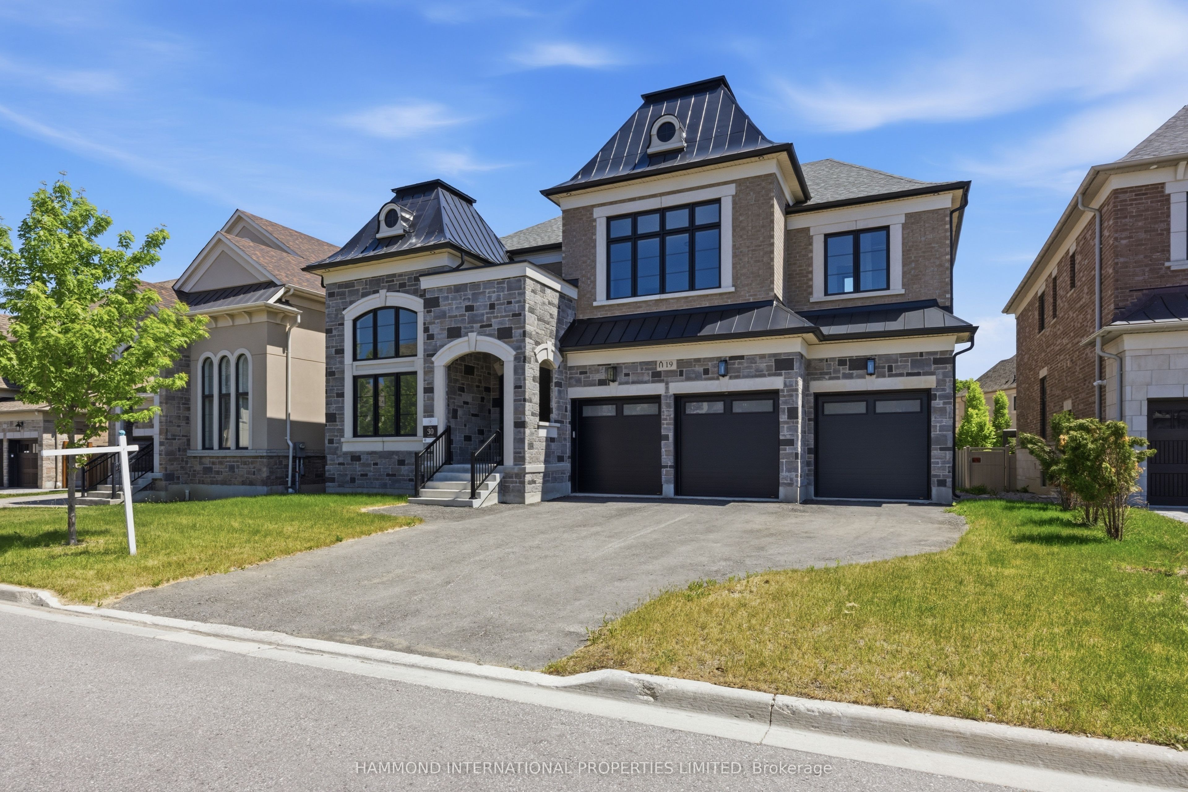
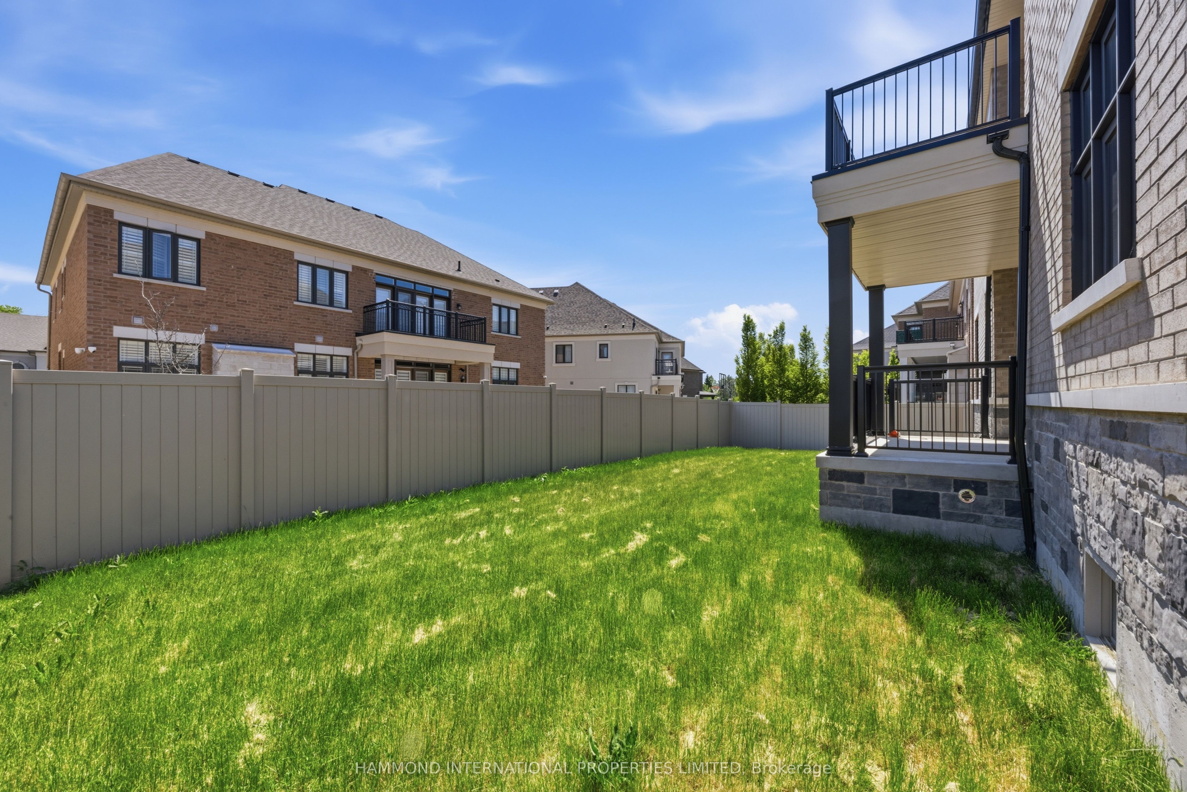
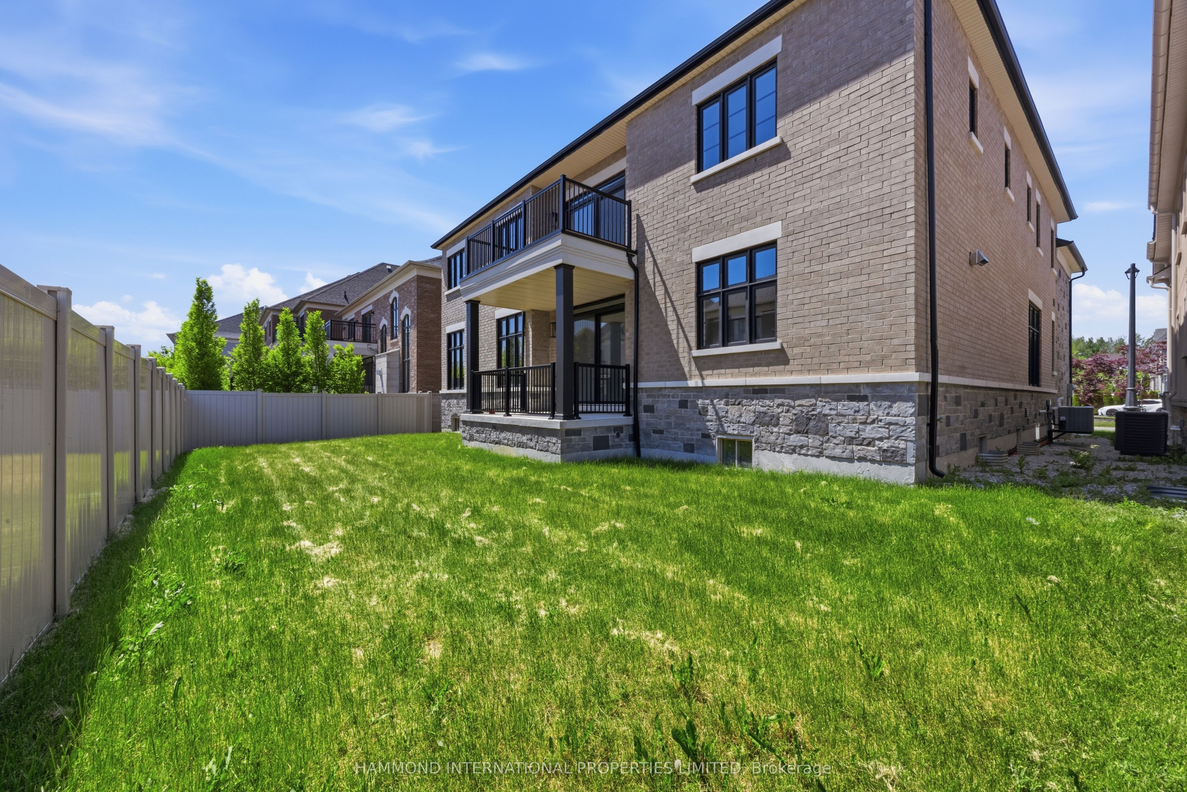
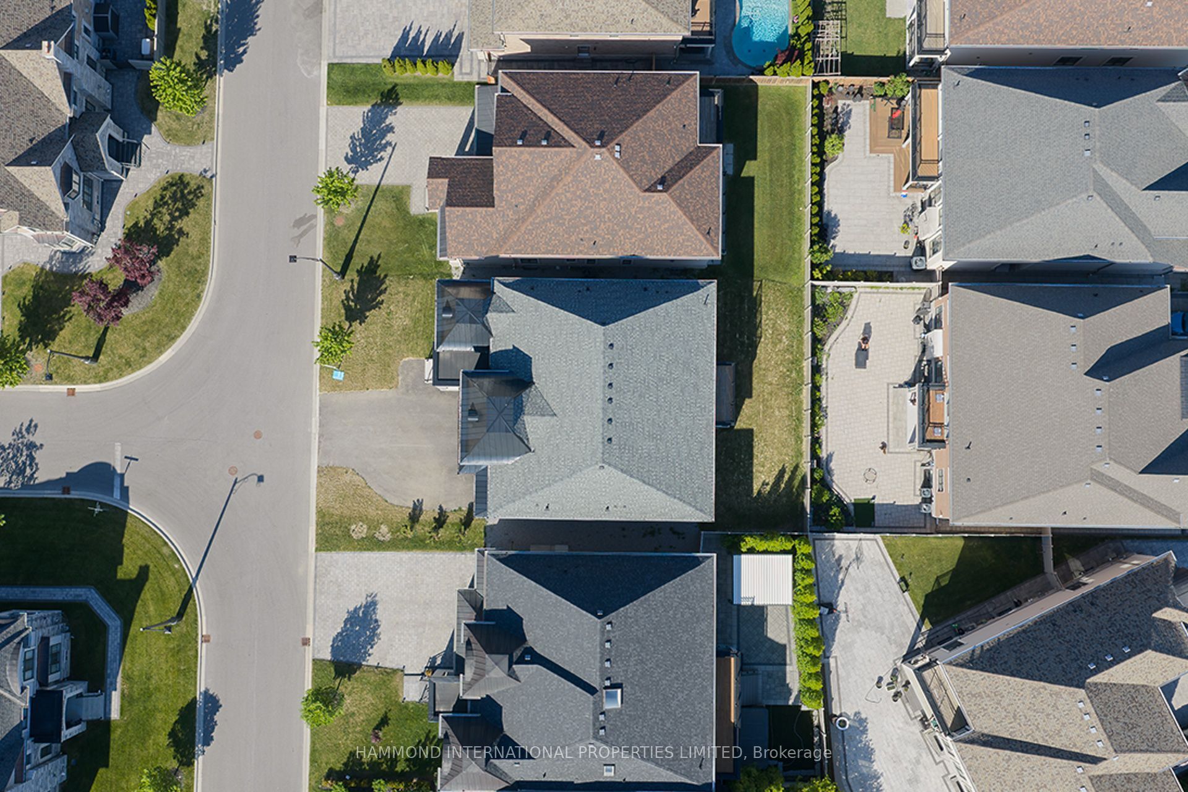
$18,136THE VERBENA | 19 LITTLE CELESTEA distinguished expression of contemporary luxury, The Verbena at 19 Little Celeste offers approximately 4,857 square feet of beautifully finished living space, thoughtfully designed for refined family living and effortless entertaining. This exceptional four-bedroom residence is presented turnkey and complete, showcasing an impressive selection of upgrades and elevated finishes throughout. From its sophisticated principal rooms to its generous bedroom accommodations, every detail has been considered to create a home of comfort, elegance and enduring appeal. The Verbena delivers the rare combination of architectural presence, exceptional craftsmanship and move-in-ready sophistication-allowing its new owners to simply arrive and enjoy. Proudly built by In-Design, this residence represents a commitment to quality, design and meticulous craftsmanship. A remarkable new home for those who appreciate the beauty of a finished vision-The Verbena is luxury, completed. A world of magnificence awaits
| 3 days ago | Listing updated with changes from the MLS® | |
| 3 days ago | Listing first seen on site |

Listing information is provided by Participants of the Toronto Real Estate Board. IDX information is provided exclusively for personal, non-commercial use, and may not be used for any purpose other than to identify prospective properties consumers may be interested in purchasing. Information is deemed reliable but not guaranteed. Copyright 2026, Toronto Real Estate Board
Last checked 2026-09-21 01:09 AM UTC