
28 LITTLE CELESTE CourtVaughan, ON L6A 4Z7
Mortgage Calculator
Monthly Payment (Est.)
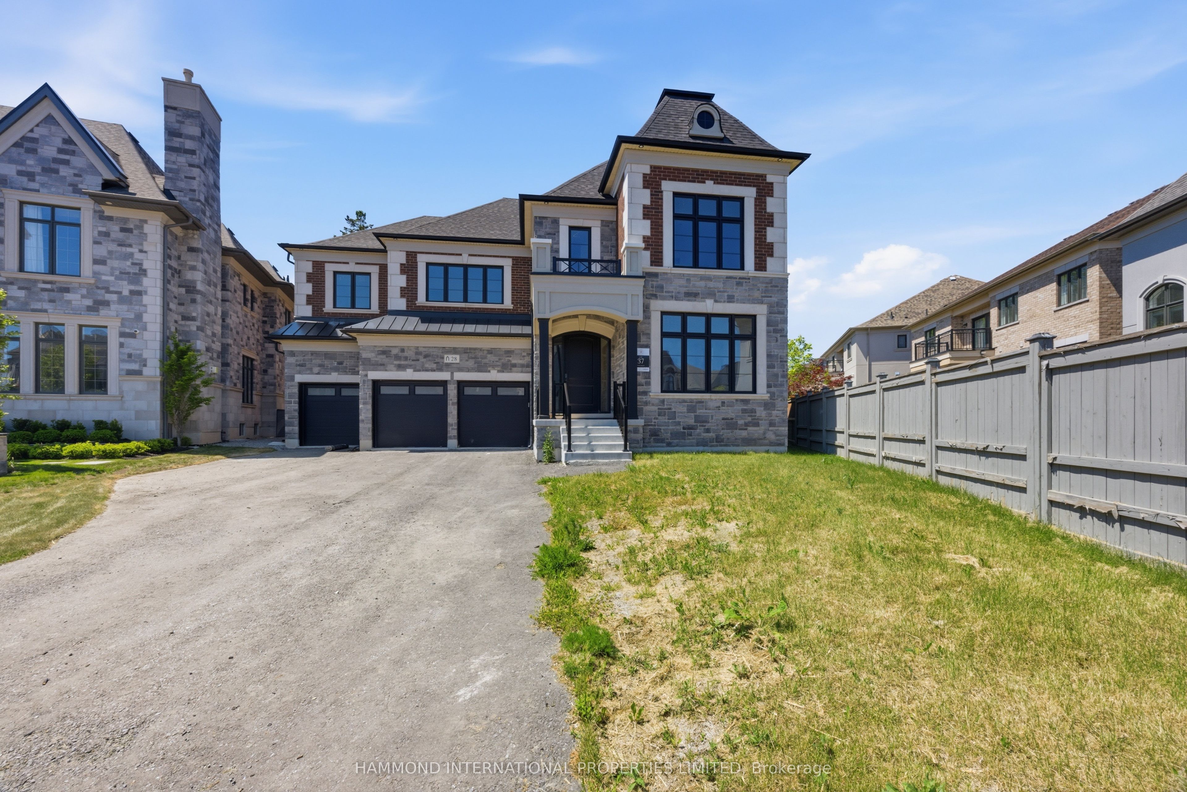
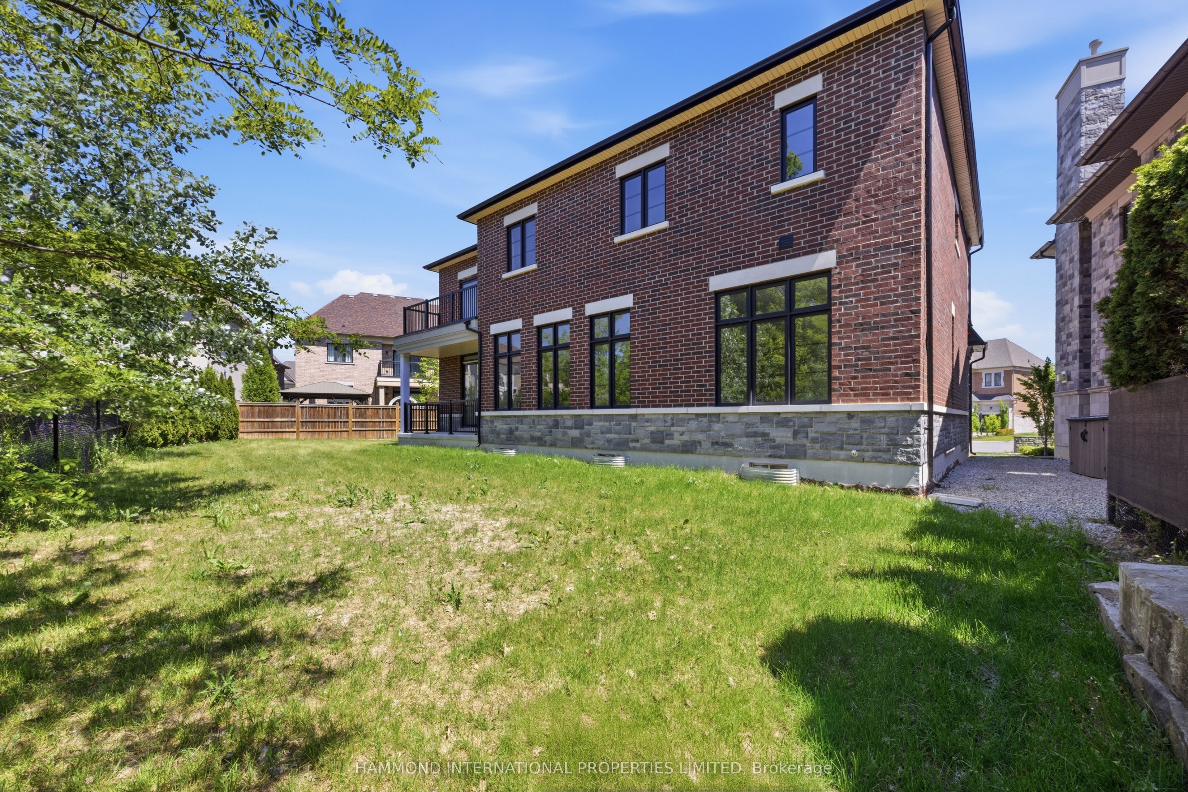
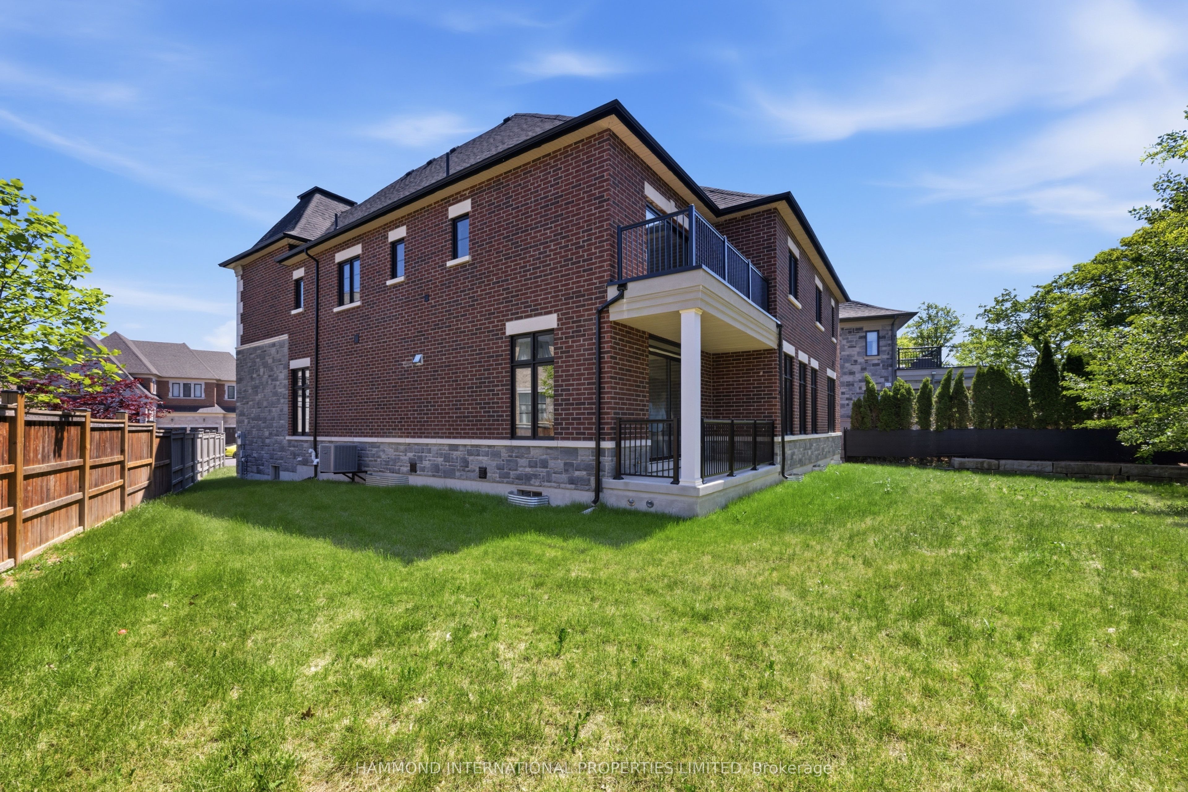
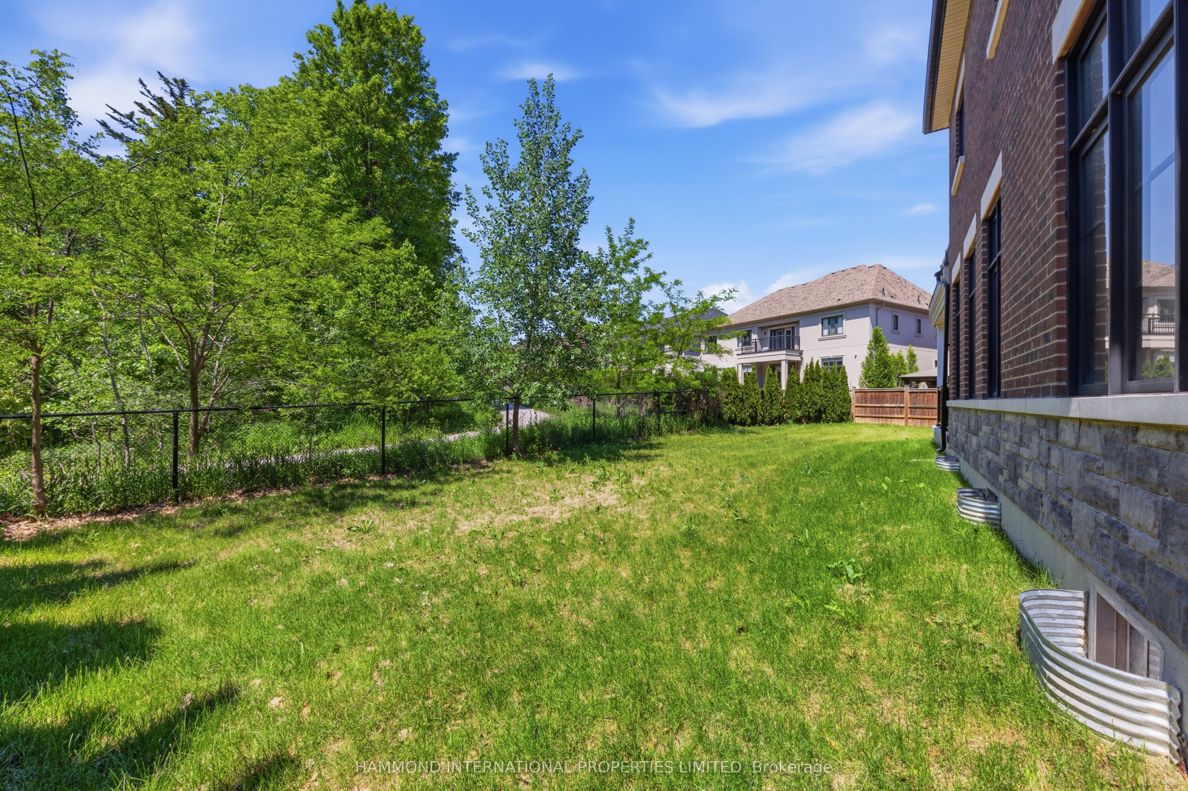
$19,390THE CALLA | 28 LITTLE CELESTE COURT. Set gracefully within a quiet cul-de-sac, The Calla at 28 Little Celeste Court presents an exceptional opportunity to create a luxury residence uniquely your own. Offering approximately 4,433 square feet of living space, this impressive four-bedroom corner-lot residence enjoys a coveted setting backing onto green space, providing an enhanced sense of privacy, tranquility and connection to nature. Partially finished and still at a stage where purchasers can select many of their own finishes, The Calla offers something increasingly rare-a luxury home where the final expression can reflect your personal taste, lifestyle and vision. Its generous scale, desirable corner position and peaceful green-space setting provide an exceptional foundation for a truly bespoke family residence. Proudly built by In-Design, The Calla combines thoughtful architecture, quality craftsmanship and the opportunity to make the home distinctly yours. A beautiful home in the making. Your vision. Your finishes. Your Calla. A world of magnificence awaits
| 3 days ago | Listing updated with changes from the MLS® | |
| 3 days ago | Listing first seen on site |

Listing information is provided by Participants of the Toronto Real Estate Board. IDX information is provided exclusively for personal, non-commercial use, and may not be used for any purpose other than to identify prospective properties consumers may be interested in purchasing. Information is deemed reliable but not guaranteed. Copyright 2026, Toronto Real Estate Board
Last checked 2026-09-21 01:09 AM UTC