
3 Steckley House Lane 815Richmond Hill, ON L4S 0N2
Mortgage Calculator
Monthly Payment (Est.)
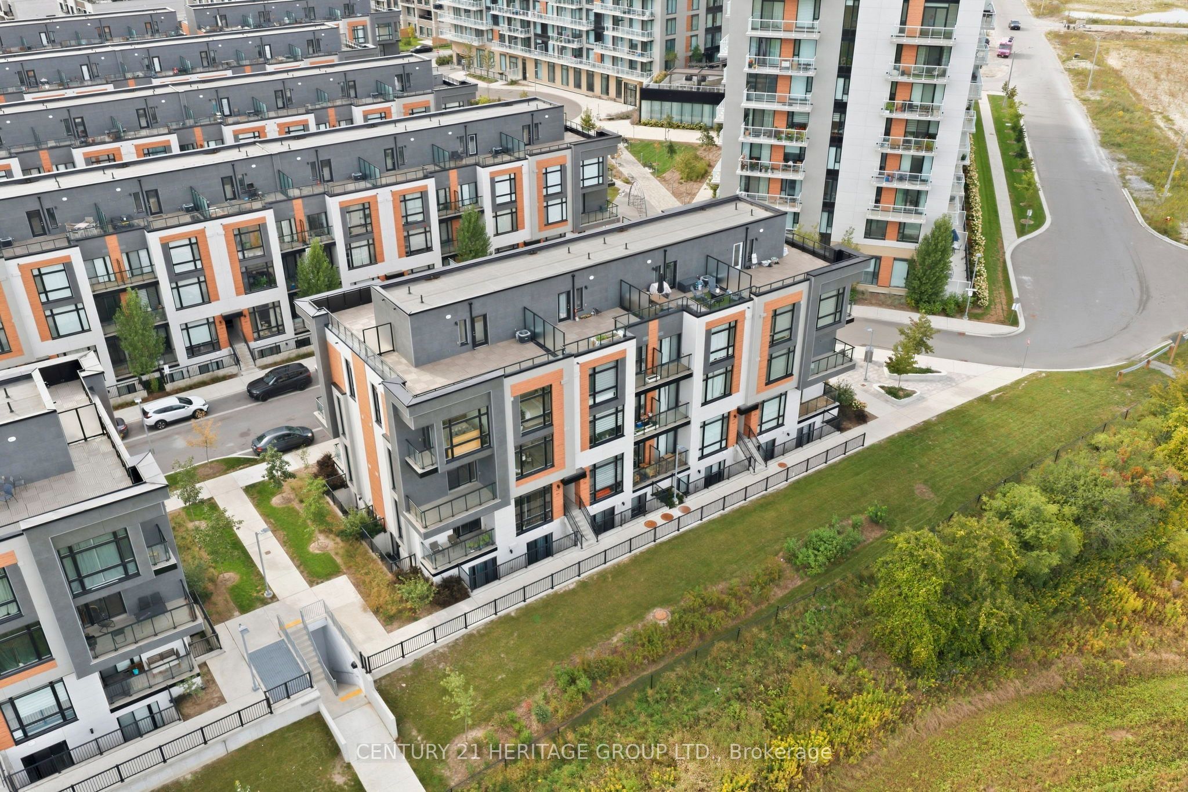
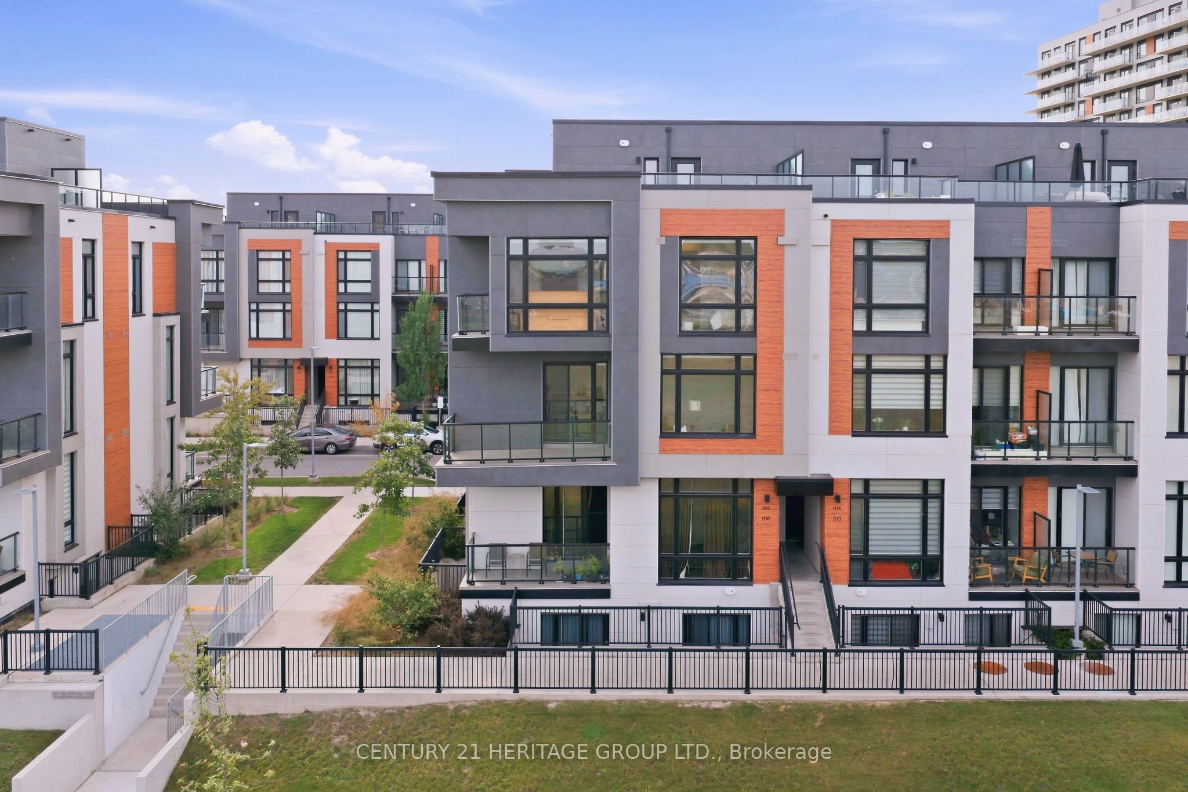
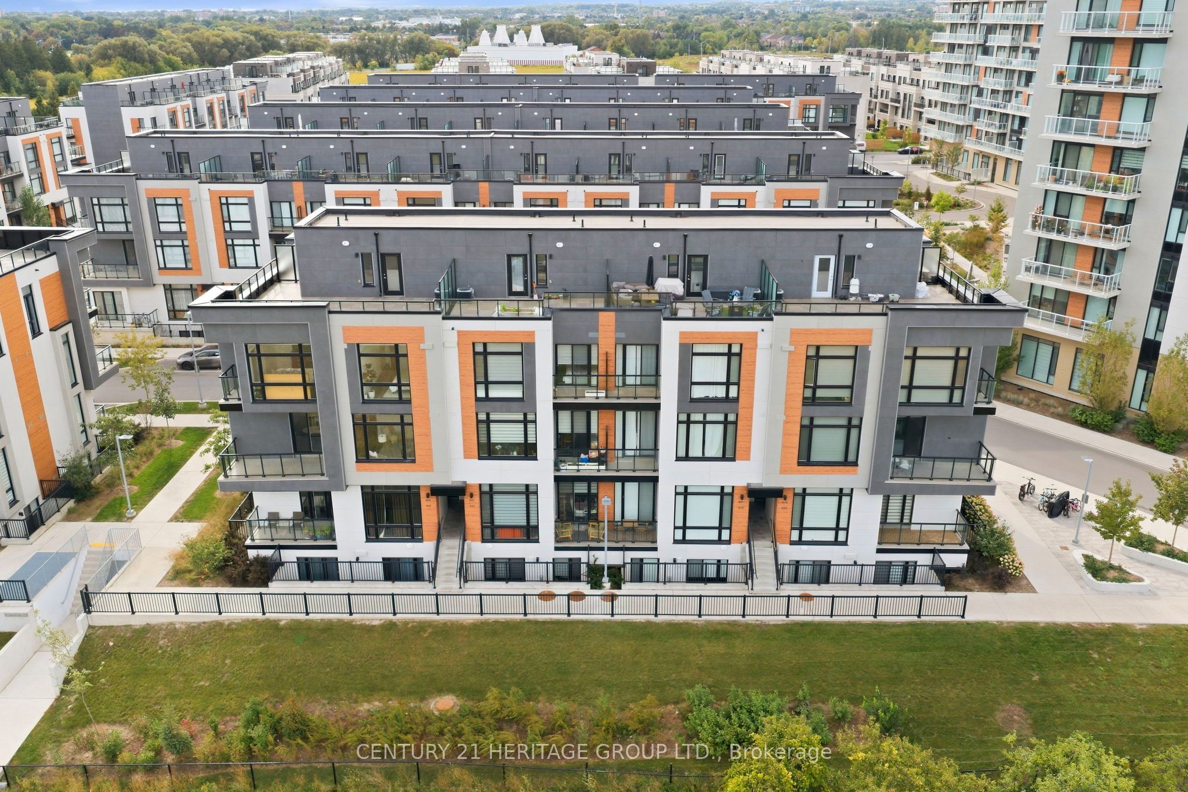
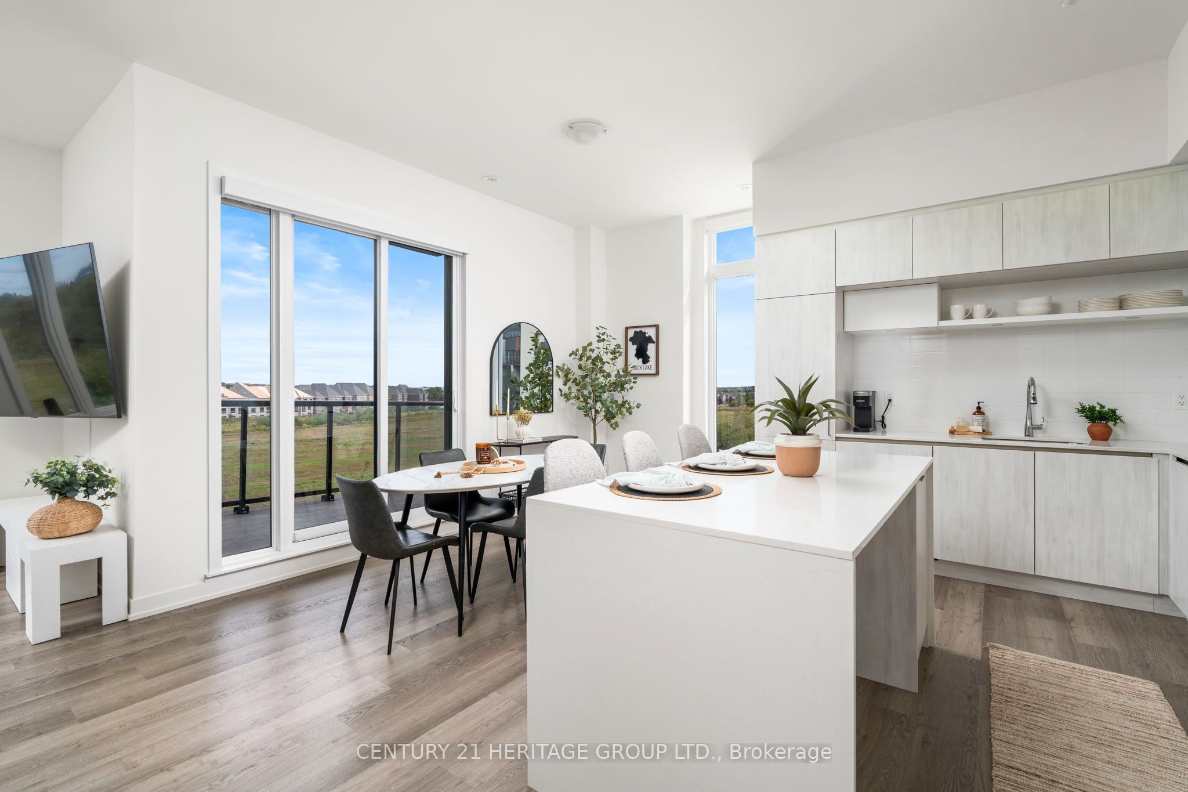
Enter an interest rate to see your estimated monthly payment.Welcome to arguably the best-situated townhome in the neighbourhood, overlooking unobstructed green space! This turnkey modern corner unit offers 1,664 sq. ft. of interior living space plus 630 sq. ft. of outdoor space across multiple balconies and a large rooftop terrace. Bright and airy with oversized windows, custom motorized blinds, and impressive 10-ft ceilings on the main floor. Open-concept living and dining area walks out to a balcony with peaceful green-space views. Modern kitchen features built-in appliances, backsplash, and a waterfall centre island with breakfast bar. Upstairs offers 3 spacious bedrooms and 2 bathrooms, including a primary retreat with private balcony, 3-pc ensuite, and heated ensuite floors. Extensive upgrades and thoughtful improvements throughout, including Heated Ensuite Floor, an upgraded powder room vanity, waterfall island, and more. Exceptional outdoor space, modern finishes, and an unbeatable setting make this a must-see!
| 4 days ago | Listing updated with changes from the MLS® | |
| 4 days ago | Listing first seen on site |

Listing information is provided by Participants of the Toronto Real Estate Board. IDX information is provided exclusively for personal, non-commercial use, and may not be used for any purpose other than to identify prospective properties consumers may be interested in purchasing. Information is deemed reliable but not guaranteed. Copyright 2026, Toronto Real Estate Board
Last checked 2026-09-22 03:03 AM UTC