
101 Arnold Crescent (Basement)Richmond Hill, ON L4C 3R7
Mortgage Calculator
Monthly Payment (Est.)
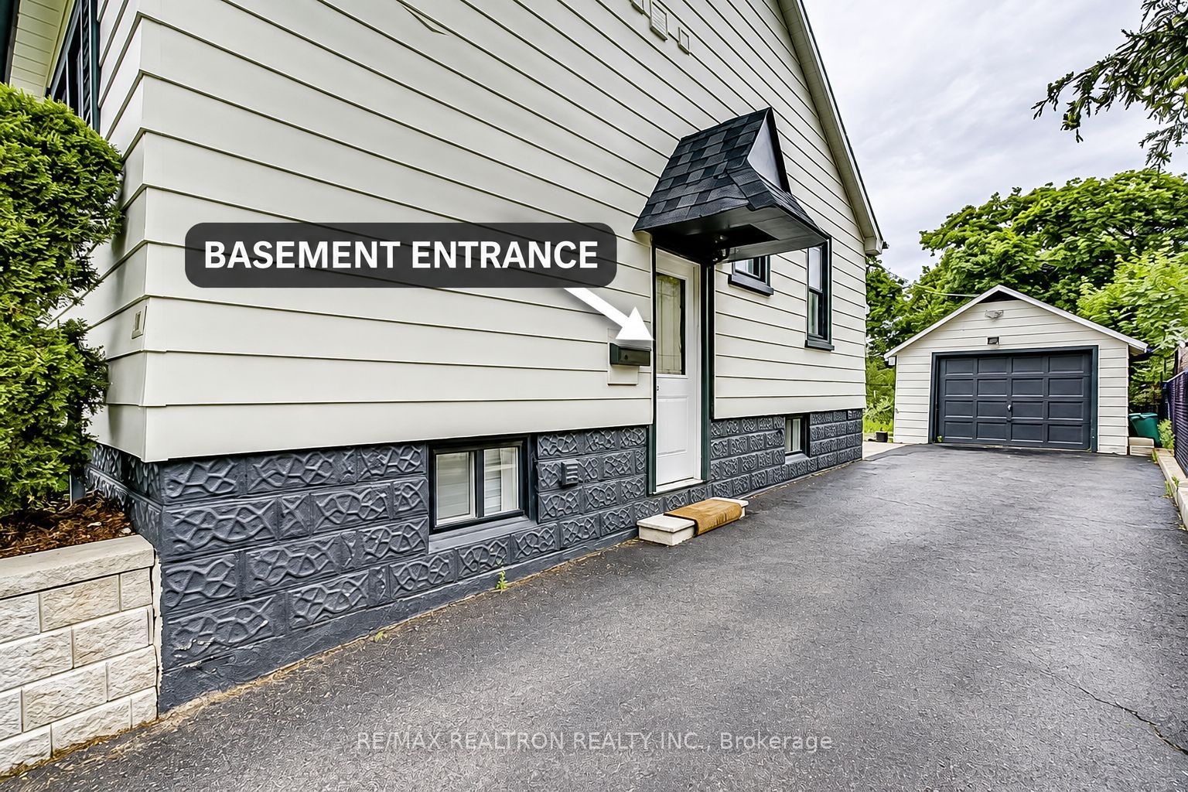
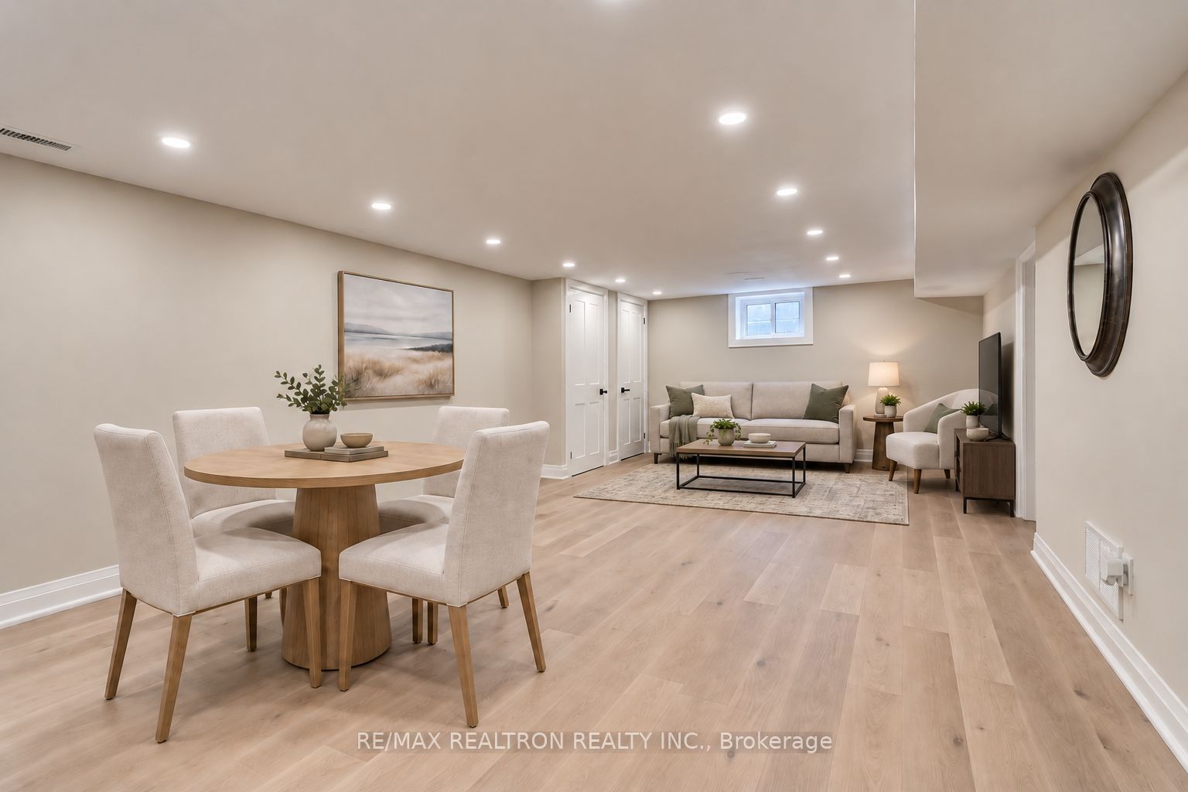
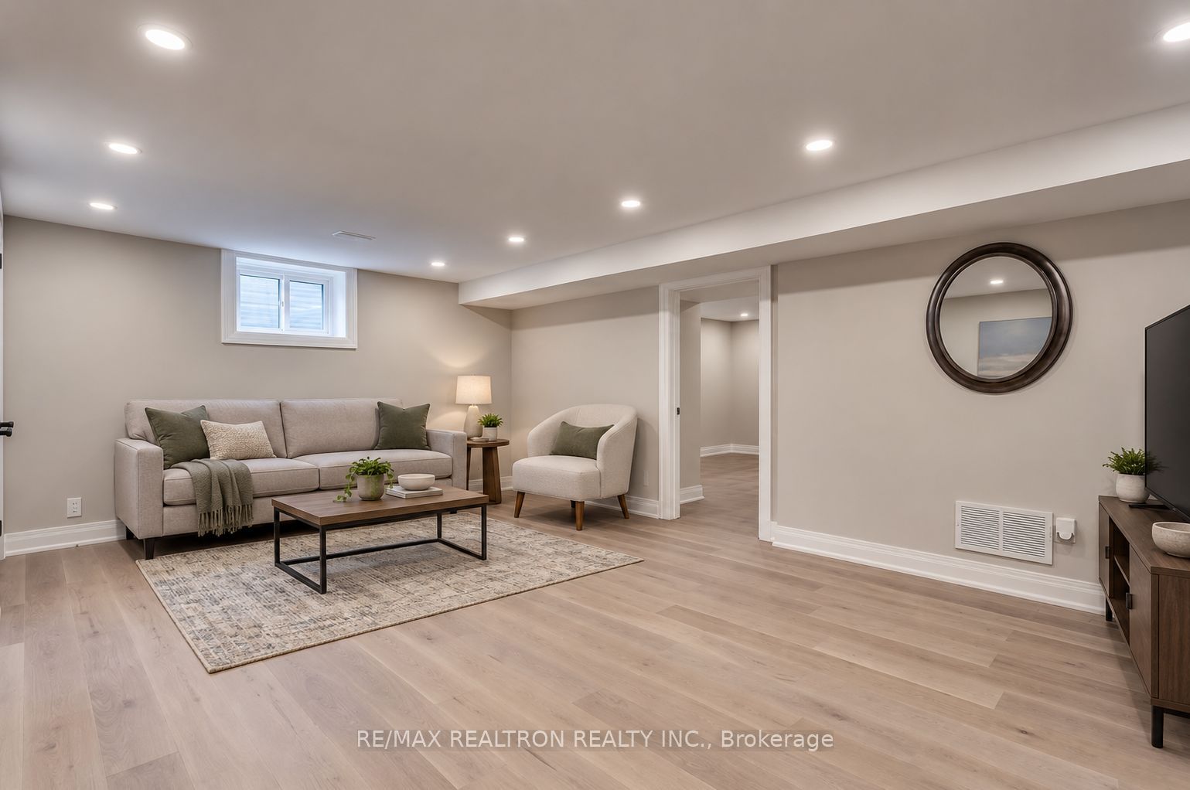
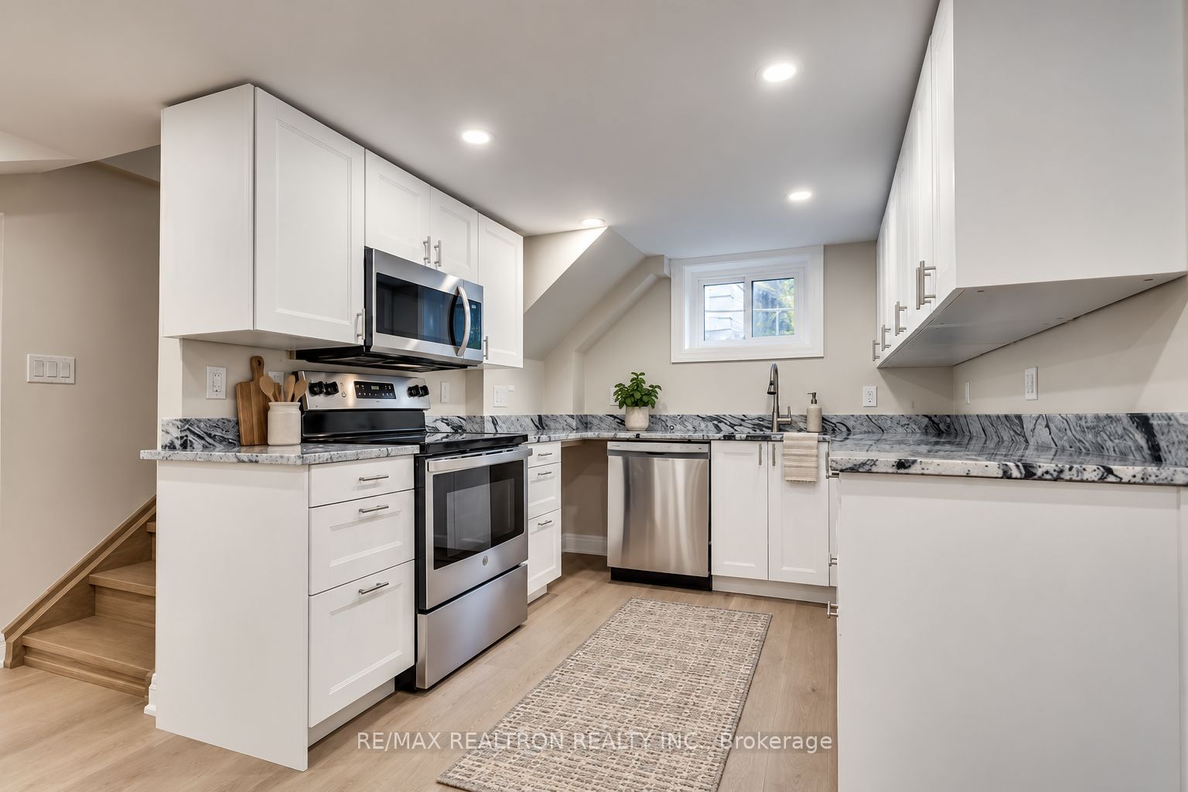
Enter an interest rate to see your estimated monthly payment.Spacious & Newly Renovated 2-Bedroom Suite in Mill Pond, Richmond Hill Welcome to 101 Arnold Cres, located in the highly desirable Mill Pond community of Richmond Hill. This spacious 2-bedroom suite has been newly renovated and offers a comfortable, modern living space with plenty of room to make it your own. The updated kitchen features stainless steel appliances, while the convenience of private ensuite laundry makes everyday living easy. Features: Spacious 2-bedroom layout Newly renovated throughout Modern kitchen with stainless steel appliances Private ensuite laundry1 dedicated parking space Located in the desirable Mill Pond community Convenient Richmond Hill location close to parks, schools, shopping, restaurants, and other amenities. A great opportunity for anyone looking for a clean, modern, spacious home in a quiet and established Richmond Hill neighbourhood.****Please note that, as the property is currently tenanted, some of the interior photos have been virtually furnished using AI for illustrative purposes only.*****
| 4 days ago | Listing updated with changes from the MLS® | |
| 4 days ago | Listing first seen on site |

Listing information is provided by Participants of the Toronto Real Estate Board. IDX information is provided exclusively for personal, non-commercial use, and may not be used for any purpose other than to identify prospective properties consumers may be interested in purchasing. Information is deemed reliable but not guaranteed. Copyright 2026, Toronto Real Estate Board
Last checked 2026-09-22 03:03 AM UTC