
Save
Ask
Tour
Hide
$1,095,000
36 Days On Site
8032 Kipling Avenue 8Vaughan, ON L4L 2A1
For Sale|Condominium|Active
3
Beds
4
Total Baths
2000-2249
SqFt
—
/SqFt
County:
York
Save
Ask
Tour
Hide
Mortgage Calculator
Monthly Payment (Est.)
Enter an interest rate to see your estimated monthly payment.Calculator powered by Showcase IDX, a Constellation1 Company. Copyright ©2026 Information is deemed reliable but not guaranteed.
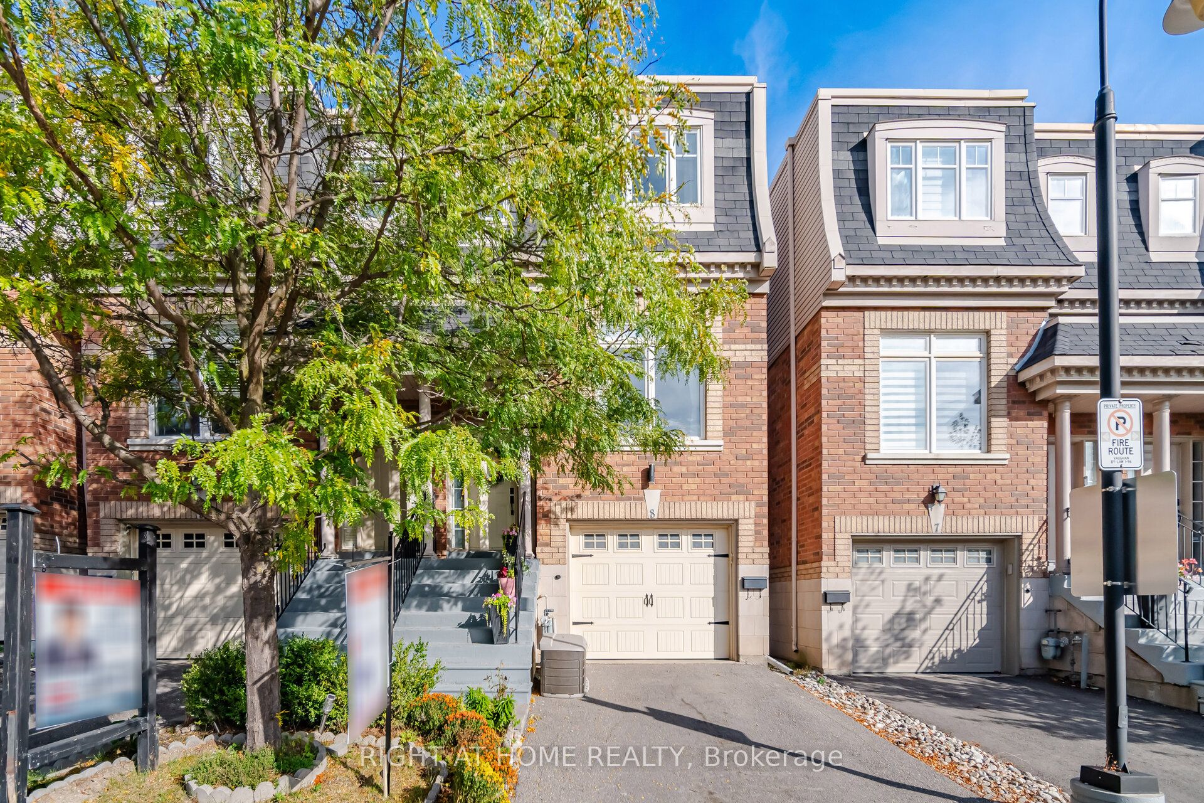
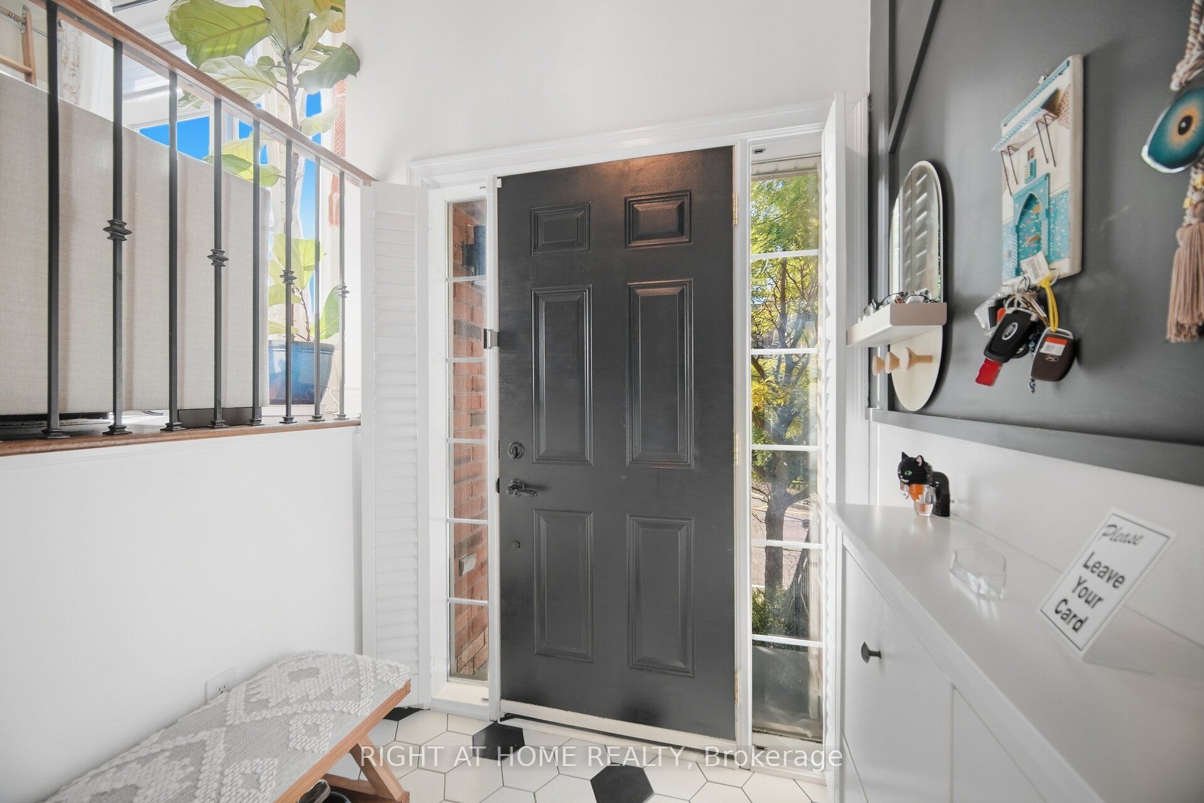
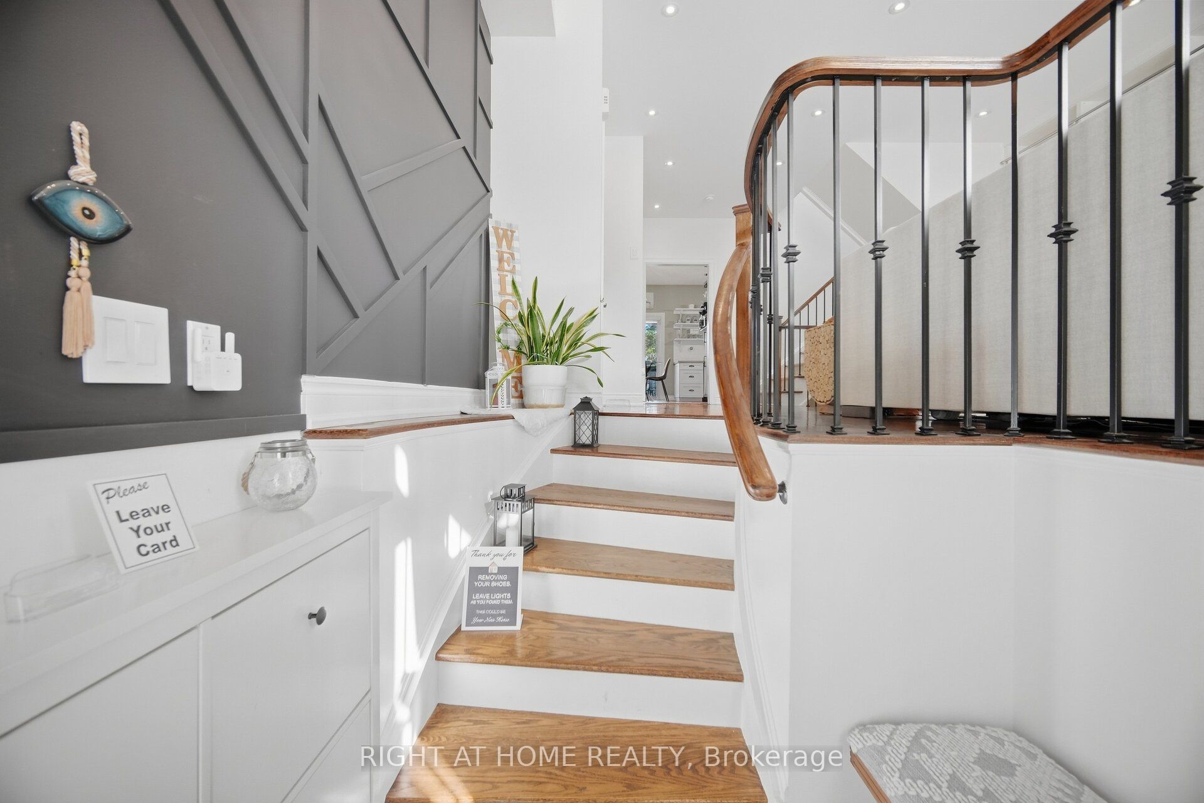
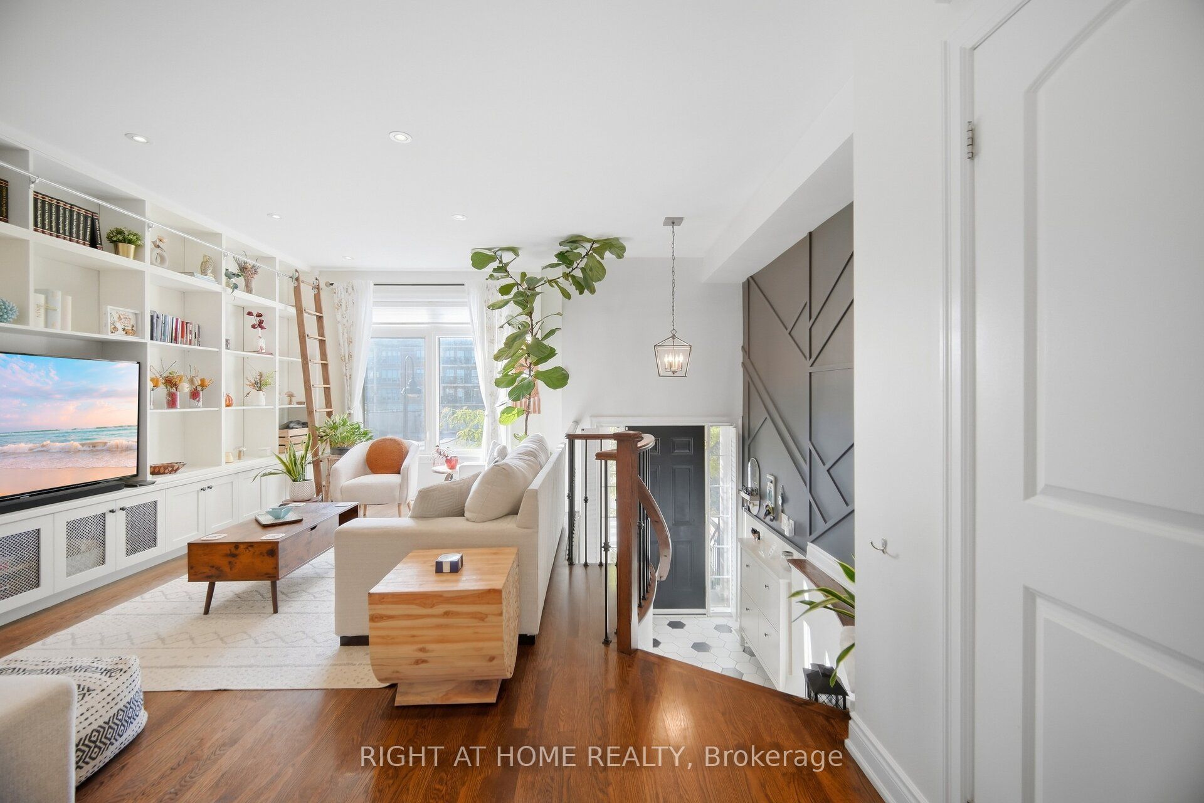
This 3 bedroom 4 bathroom home has been updated from top to bottom and is turn-key ready! It features a beautiful built-in book shelf, a feature wall, pot lights throughout the walk-out basement and main level. Features a massive family room, 9ft ceilings, skylight, spacious veranda/balcony and a beautiful lower level deck for all your BBQ and family hosting needs. The kitchen features quartz countertops, timeless subway tile backsplash, S/S appliances. All 4 washrooms have been beautifully renovated along with a modern entryway.
Save
Ask
Tour
Hide
Listing Snapshot
Price
$1,095,000
Days On Site
36 Days
Bedrooms
3
Inside Area (SqFt)
2000-2249 sqft
Total Baths
4
Full Baths
N/A
Partial Baths
N/A
Lot Size
N/A
Year Built
N/A
MLS® Number
N13800542
Status
Active
Property Tax
$4,168.99
Maintenance Fees
$211.25
Sq Ft Source
N/A
Friends & Family
Recent Activity
| a month ago | Listing updated with changes from the MLS® | |
| a month ago | Listing first seen on site |
General Features
Cross Street
Kipling Avenue and Woodbridge Avenue
Direction Faces
South
Garage
Yes
Number Of Stories
2
Parking
Garage Door Opener
Parking Spaces
2
Pets
Yes
Property Sub Type
Condominium
Style
2-Storey
Interior Features
Basement
Walk-Out Access
Cooling
Central Air
Heating
Natural GasForced Air
Interior
Central Vacuum
Laundry Features
In BasementLaundry Room
Save
Ask
Tour
Hide
Exterior Features
Construction Details
Brick
Exterior
Balcony
Roof
Flat
Community Features
Maintenance Fee
$211.25
Listing courtesy of RIGHT AT HOME REALTY

Listing information is provided by Participants of the Toronto Real Estate Board. IDX information is provided exclusively for personal, non-commercial use, and may not be used for any purpose other than to identify prospective properties consumers may be interested in purchasing. Information is deemed reliable but not guaranteed. Copyright 2026, Toronto Real Estate Board
Last checked 2026-10-24 03:04 PM UTC
Neighborhood & Commute
Source: Walkscore
Disclosure: Community information and market data powered by Constellation Data Labs. Information is deemed reliable but not guaranteed.
Save
Ask
Tour
Hide