
82 Mill StreetRichmond Hill, ON L4C 4A7
Mortgage Calculator
Monthly Payment (Est.)
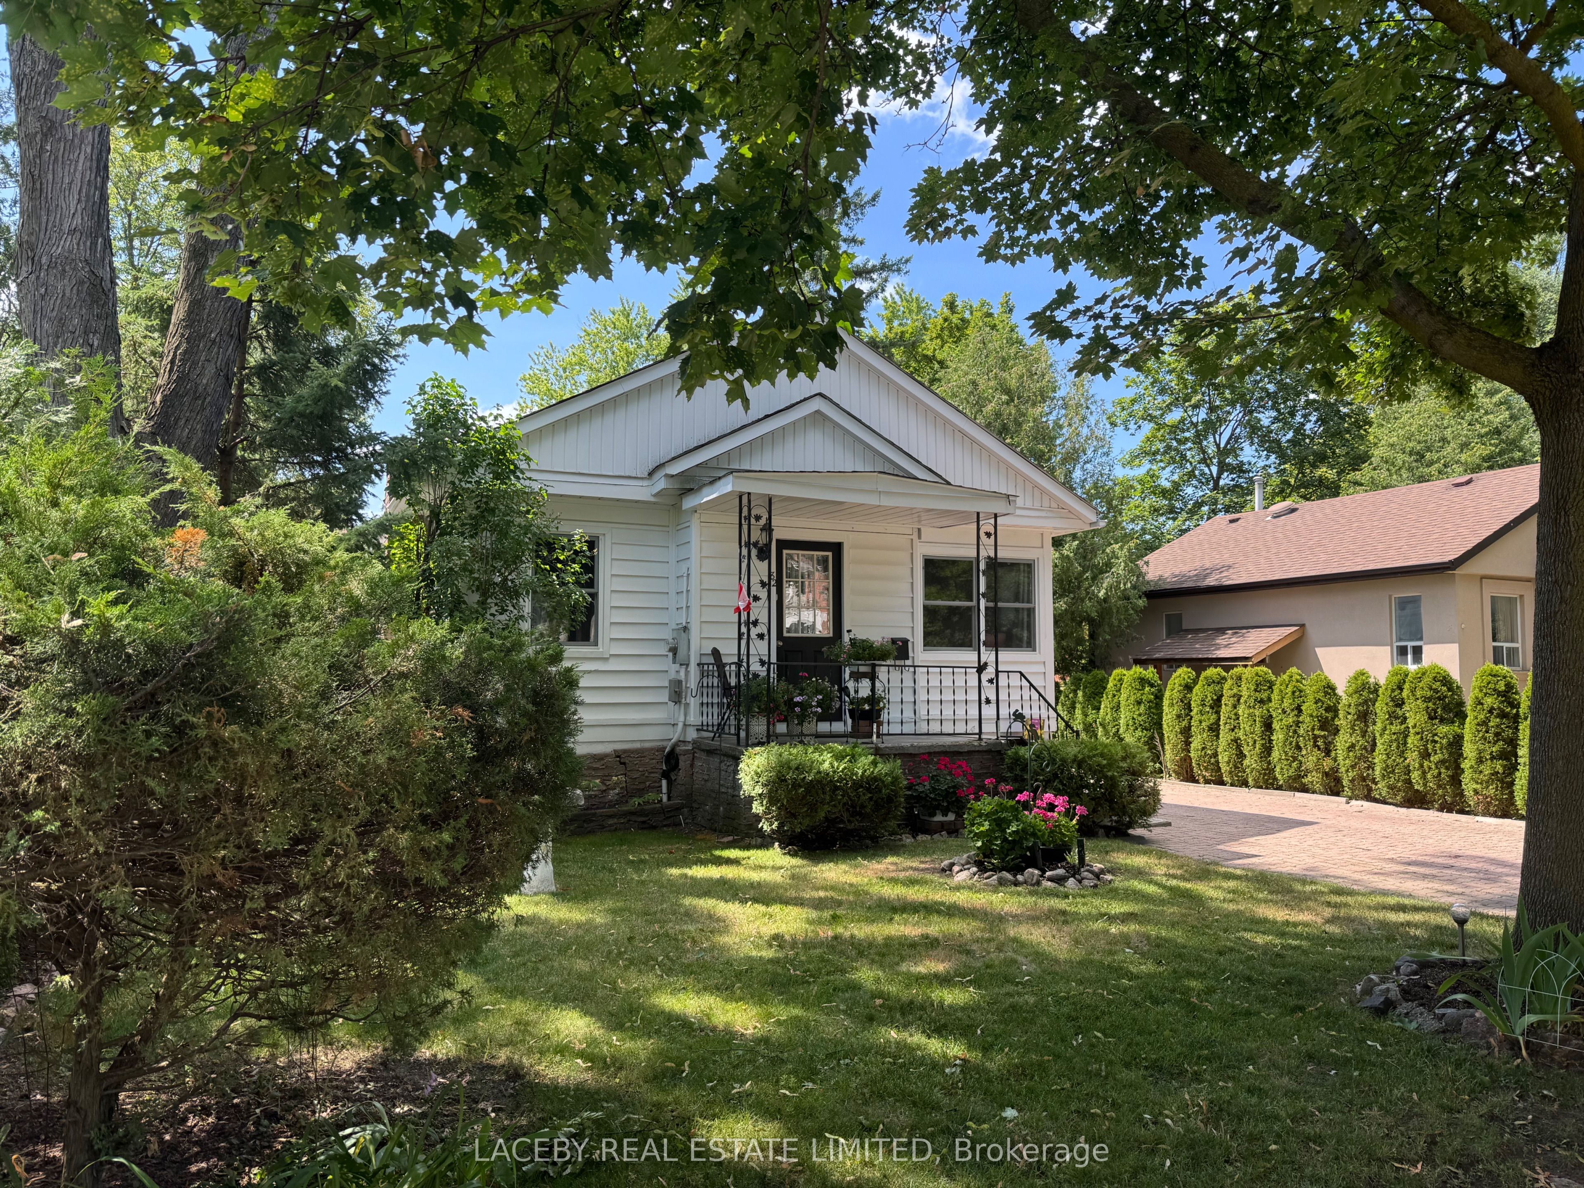
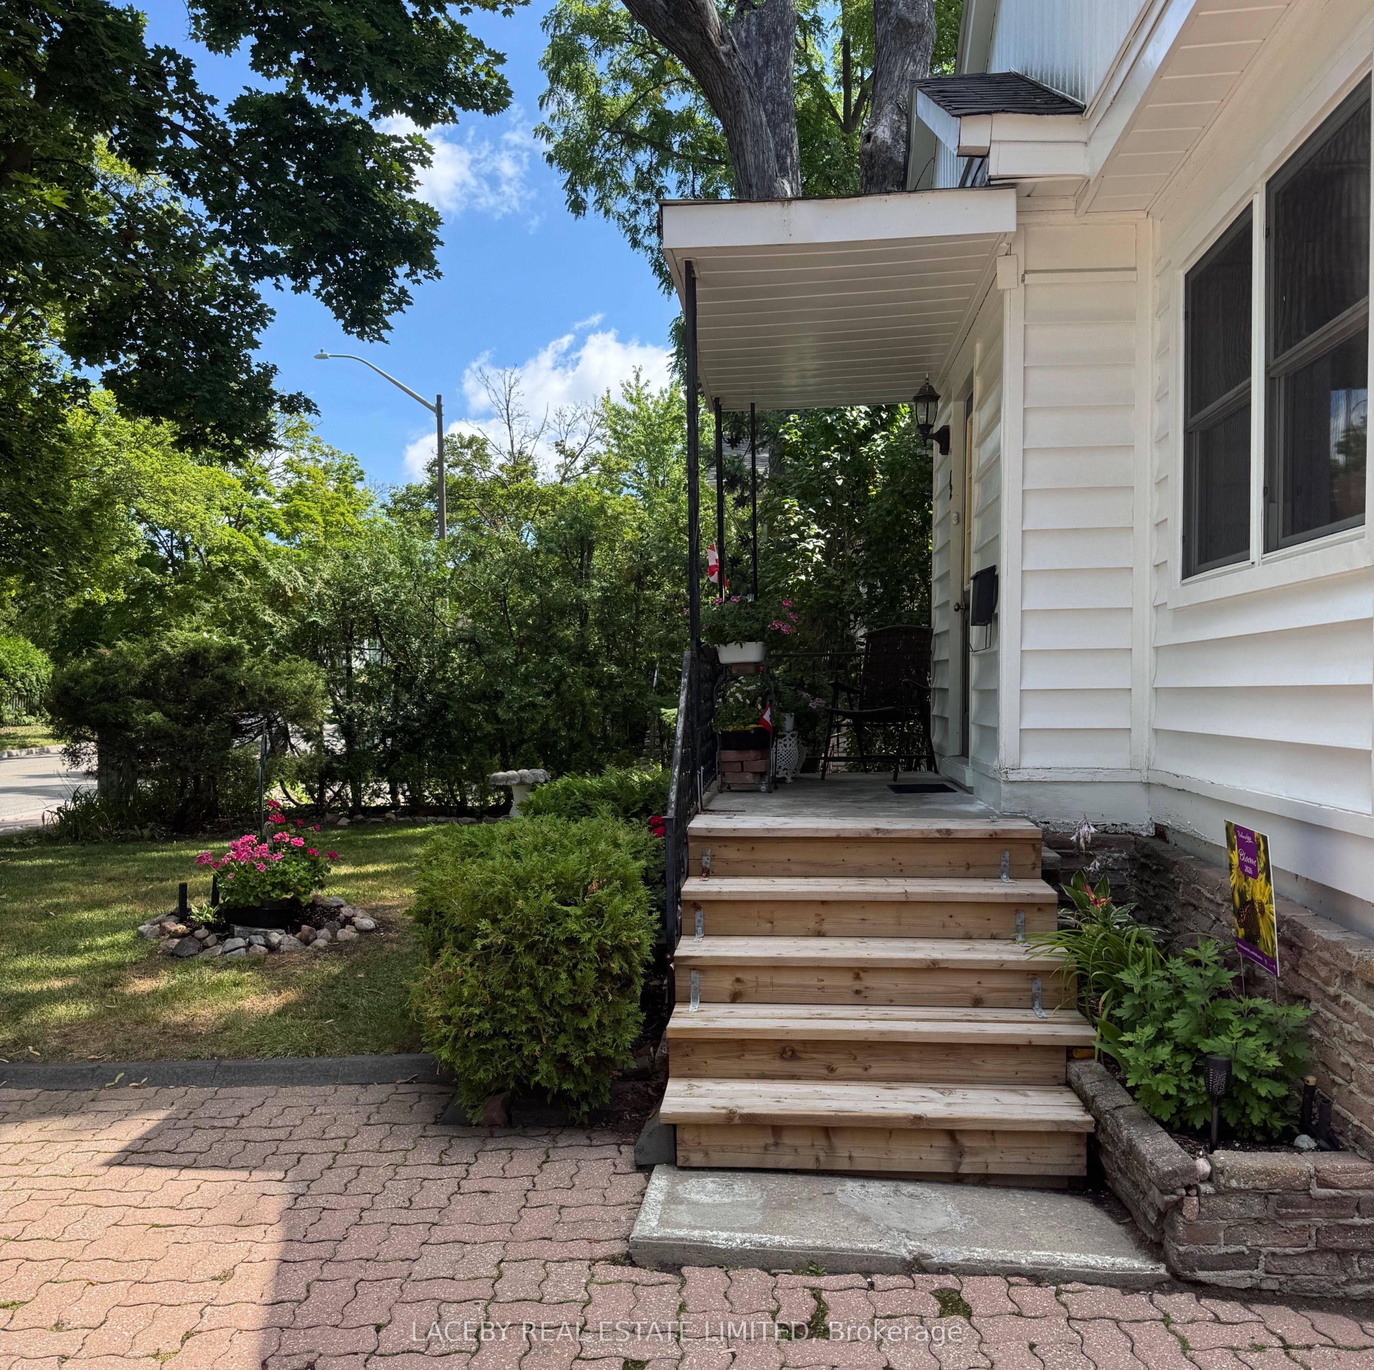
$3,869A rare opportunity to own on coveted Mill Street in the heart of Mill Pond - for under $1 million.You know the charming white house with the beautiful gardens? This is the one. Set in one of Richmond Hill's most loved neighbourhoods, this property offers an incredible opportunity to move in, invest, or start planning your future dream home.Enjoy the home as it is today, rent it out while you design your custom build, or take advantage of the property's long-term potential. The finished basement features an in-law suite, offering added flexibility for extended family, guests, or additional income.And the location is hard to beat. Just steps from Mill Pond and minutes to Yonge Street, restaurants, parks, top-ranked schools and everyday amenities - all surrounded by the character and charm that make Mill Pond such a sought-after place to call home.A special property, an exceptional location, and an opportunity to get onto Mill Street at a price rarely seen.
| 3 days ago | Listing updated with changes from the MLS® | |
| 3 days ago | Listing first seen on site |

Listing information is provided by Participants of the Toronto Real Estate Board. IDX information is provided exclusively for personal, non-commercial use, and may not be used for any purpose other than to identify prospective properties consumers may be interested in purchasing. Information is deemed reliable but not guaranteed. Copyright 2026, Toronto Real Estate Board
Last checked 2026-09-21 01:09 AM UTC