
91 Magpie CrescentVaughan, ON L4H 2A4
Mortgage Calculator
Monthly Payment (Est.)
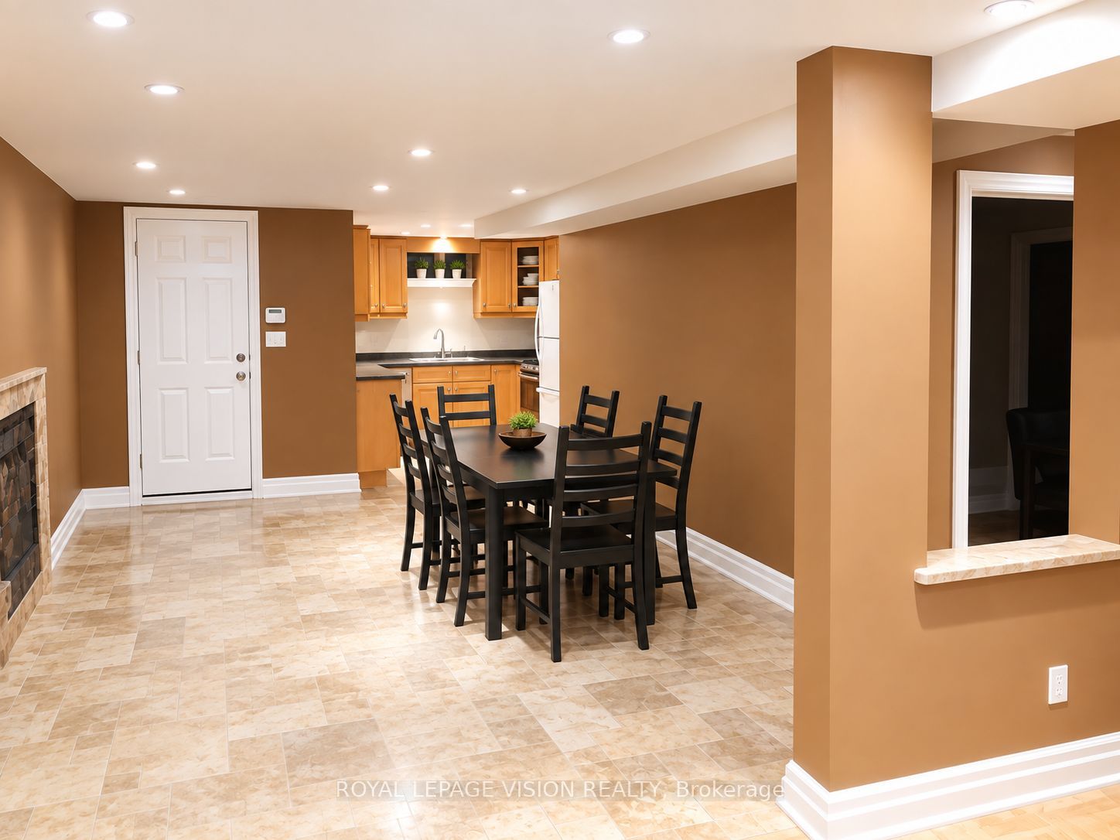
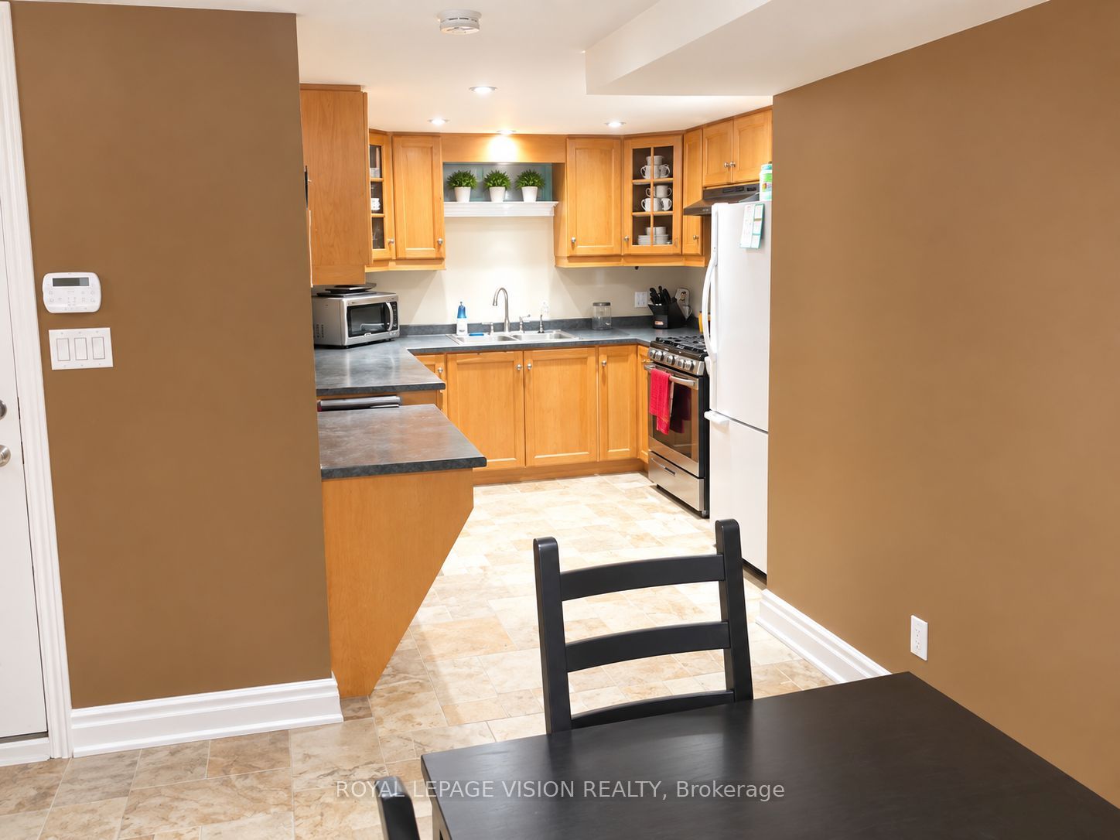
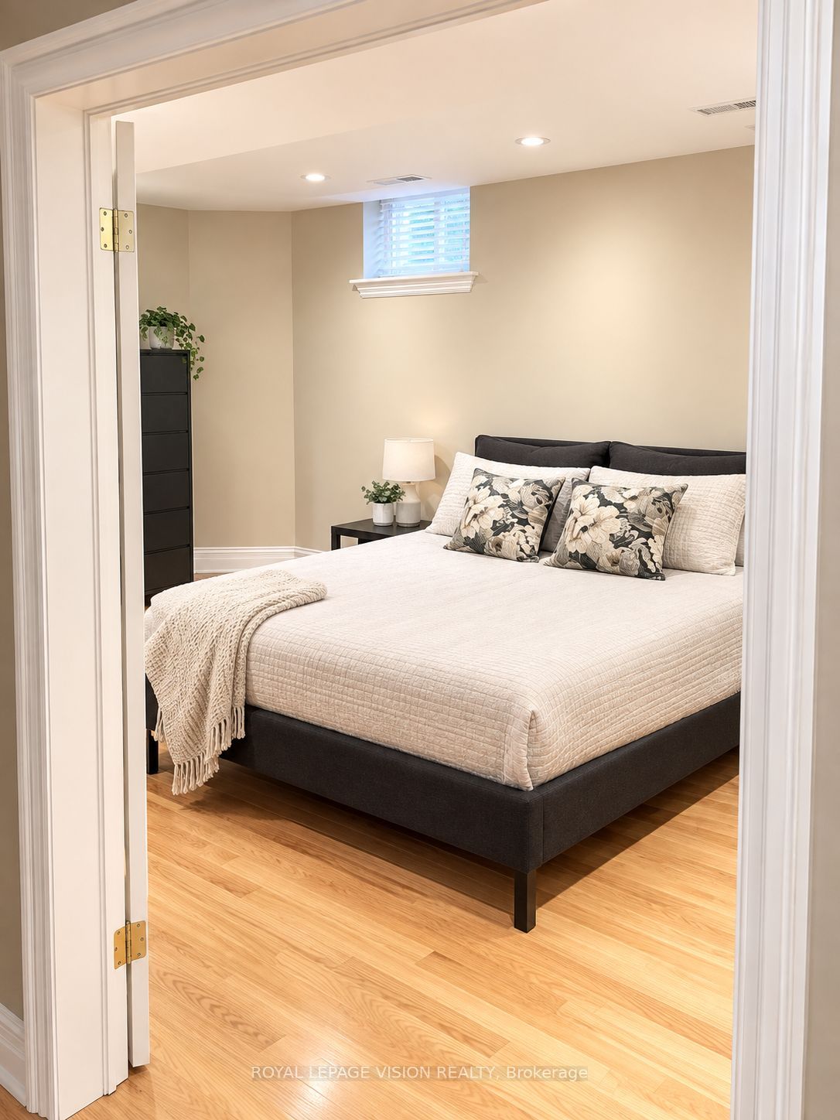
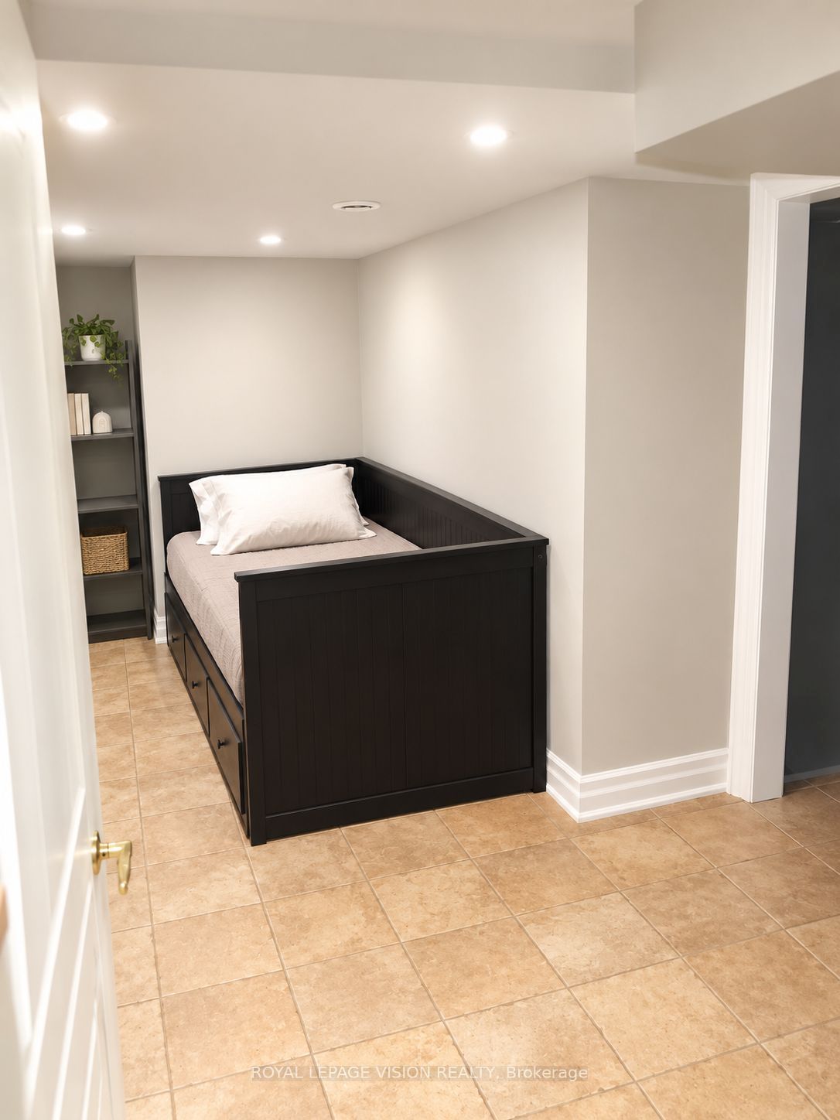
Enter an interest rate to see your estimated monthly payment.Clean and spacious 2-bedroom, 1 bathroom basement apartment available for rent in the desirable Vellore Village neighborhood. The unit features a private separate entrance, one dedicated parking space (with an additional parking space available at an extra cost) , within-unit laundry. The property is conveniently located near Weston Road and Rutherford Road, just a 2-minute walk to a YRT bus stop, approximately a IO-minute drive to Rutherford GO Station, and minutes from Canada's Wonderland, Vaughan Mills Shopping Centre, Vaughan Metropolitan Centre, TTC/subway access, and Highway 400. Nearby shopping and amenities include No Frills, Shoppers Drug Mart, Longo's, Vaughan Mills, and more. Tenant will be responsible for 30% of the monthly utilities. No smoking and no pets, due to allergies.
| a week ago | Listing updated with changes from the MLS® | |
| a week ago | Price changed to $1,950 | |
| 3 weeks ago | Listing first seen on site |

Listing information is provided by Participants of the Toronto Real Estate Board. IDX information is provided exclusively for personal, non-commercial use, and may not be used for any purpose other than to identify prospective properties consumers may be interested in purchasing. Information is deemed reliable but not guaranteed. Copyright 2026, Toronto Real Estate Board
Last checked 2026-10-09 07:46 PM UTC