Save
Ask
Tour
Hide
Share
$1,680,000
23 Days On Site

622 Carlton Road
Markham, ON L3P 7R6

For Sale|Single Family Residence|Active
6
Beds
6
Total Baths
2500-3000
SqFt
—
/SqFt
County:
York
622 Carlton Road622 Carlton Road622 Carlton Road622 Carlton Road
Save
Ask
Tour
Hide
Share

Mortgage Calculator

Monthly Payment (Est.)

Enter an interest rate to see your estimated monthly payment.
Calculator powered by Showcase IDX, a Constellation1 Company. Copyright ©2026 Information is deemed reliable but not guaranteed.

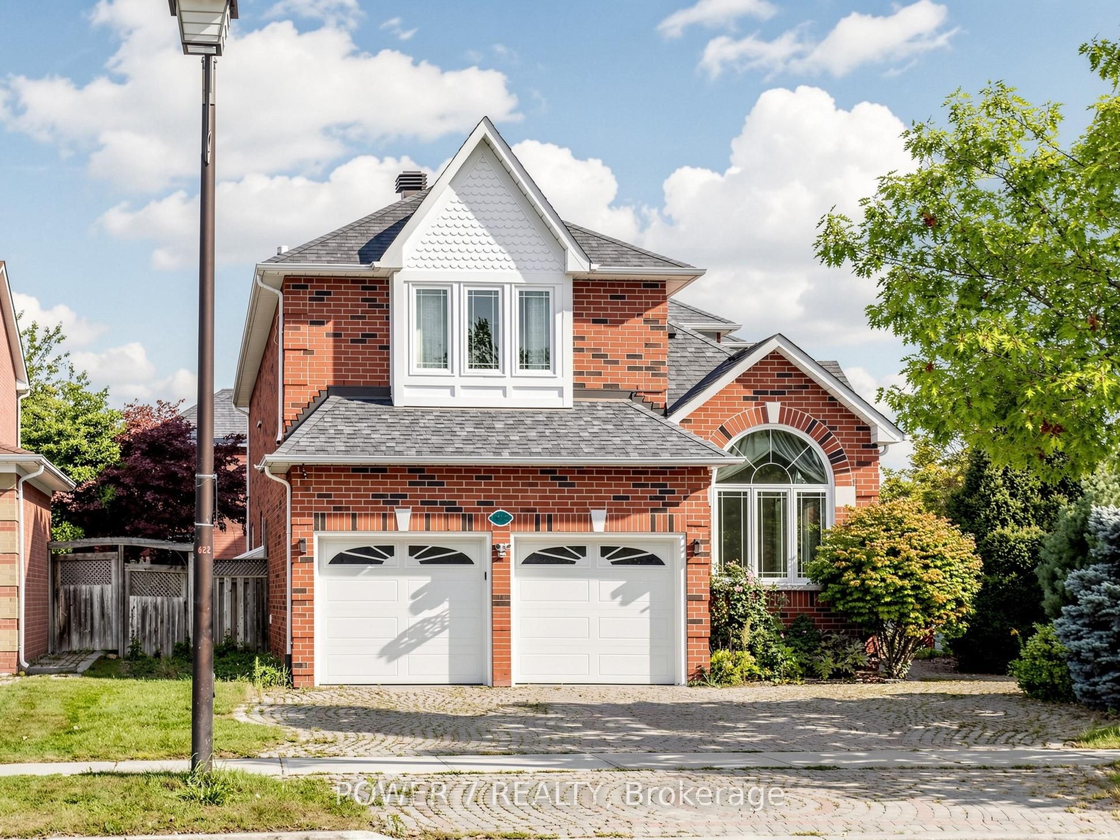
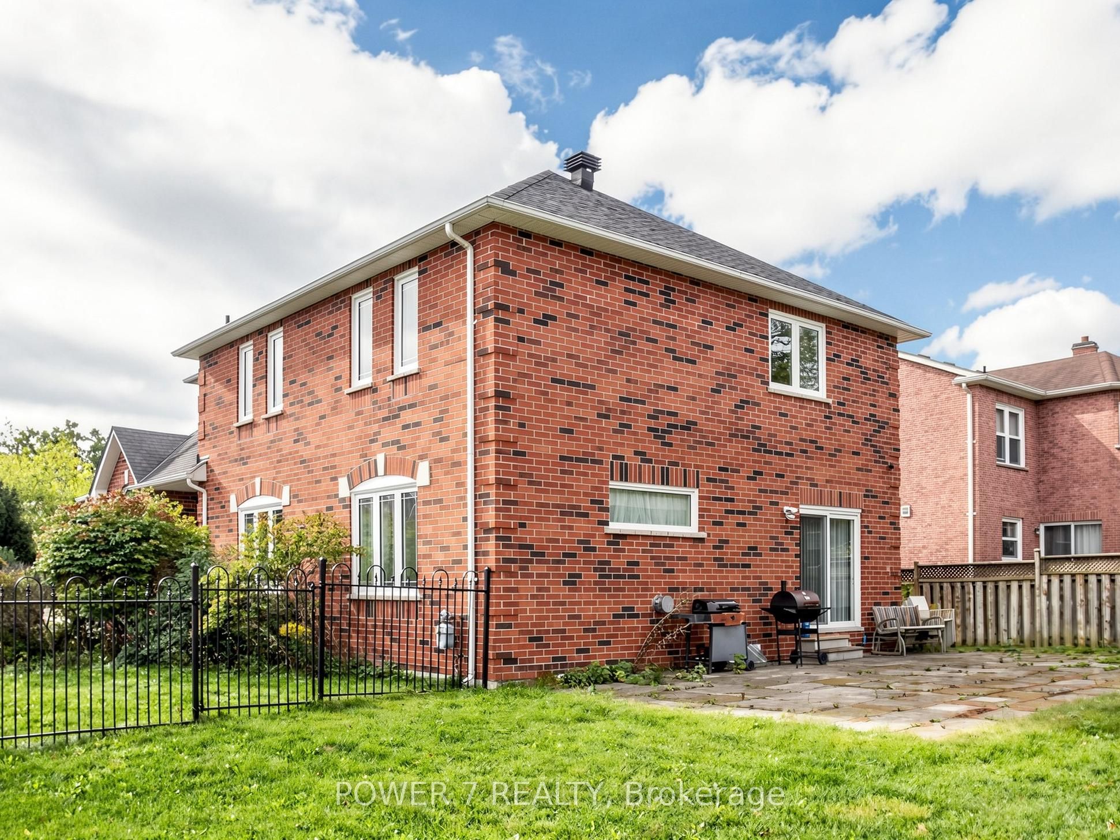
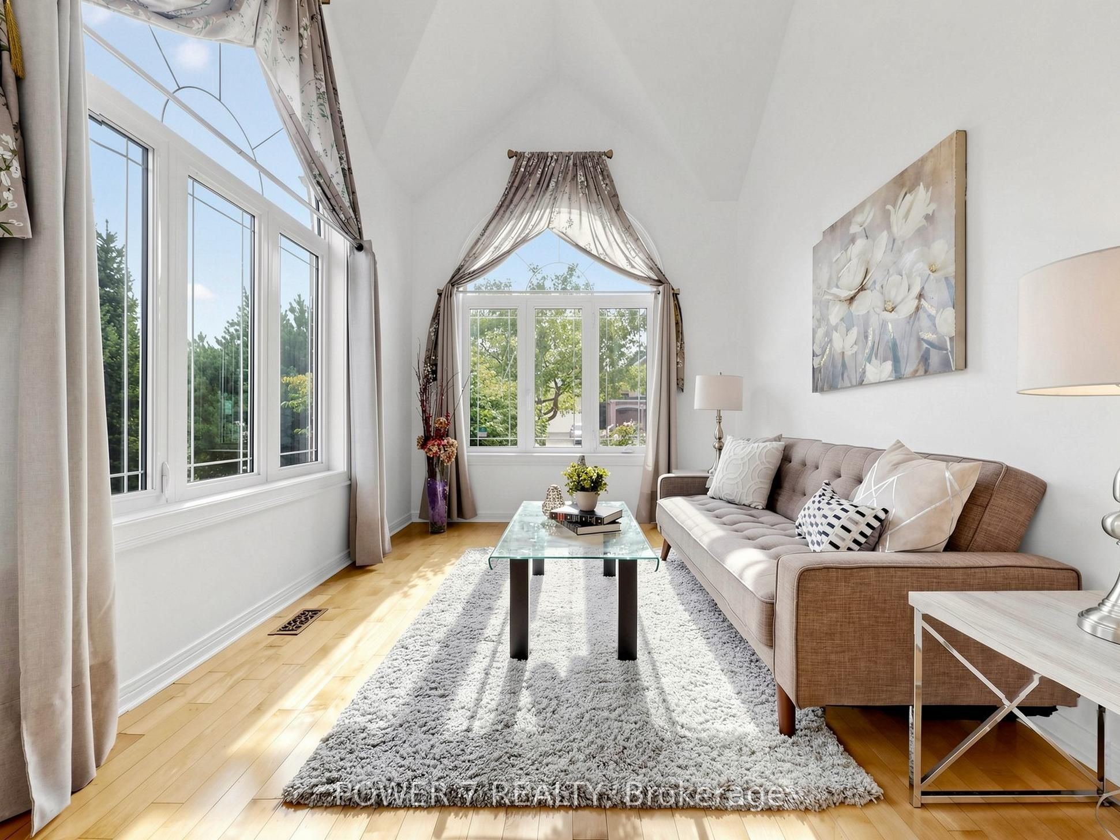
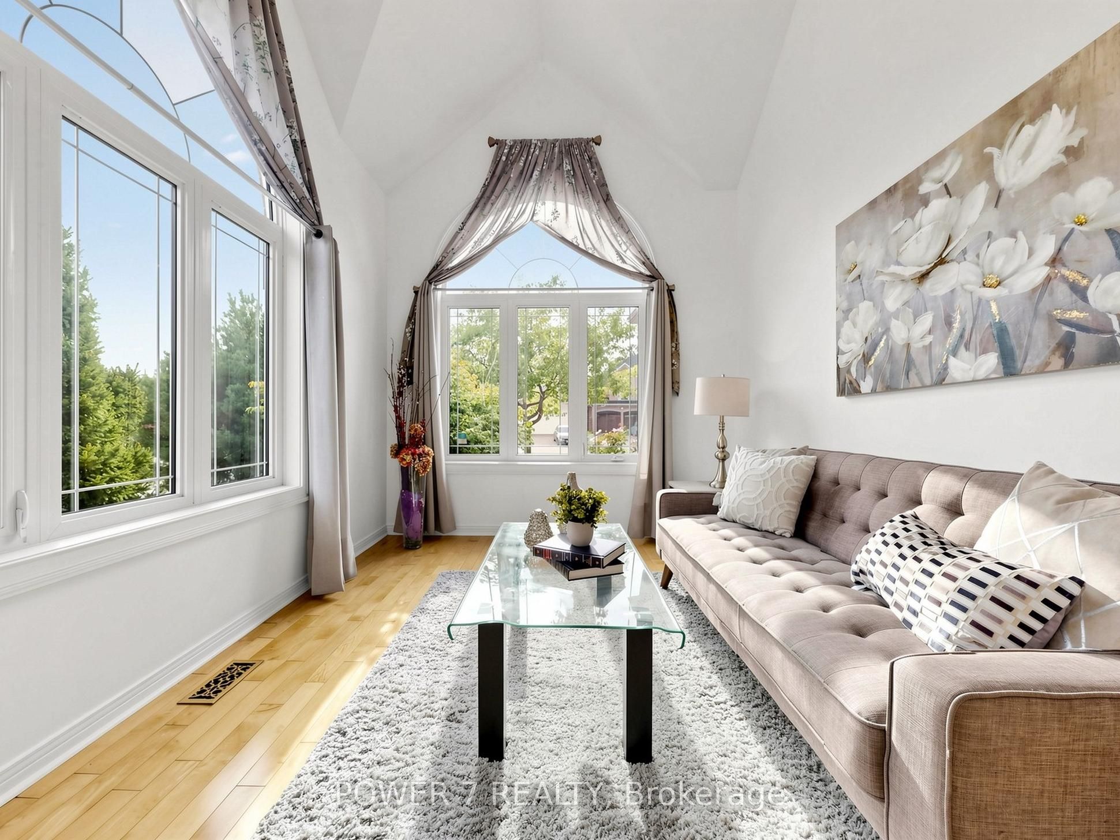
Welcome To 622 Carlton Road in the most sought-after Markville community, Markham! Top Ranked High School Zone: Markville SS - Top 18 out of 747 Ontario High Schools! A Solid Monarch Home Situated On an Ultra Premium Corner Lot (45' Frontage X 136' Depth), Expanding to 67' width At The Rear, Offering Spacious Front Lawn and Backyard For All Your Outdoor Activities. This Functional & Spacious Layout Features a 9' Ceiling Thru main floor, Lots of Over-Sized Windows, Solid Hardwood Floor Thru, A Large Family Room with Gas Fireplace, Open- Concept Kitchen with New Quartz Countertops, Stainless Steel Kitchen Appliances, & A Sun-Filled Breakfast Area Overlooking the Spacious Backyard. Principal Bedroom features a large 5-piece ensuite and Walk-In Closets, Along with 3 Over-sized Bedrooms, Main Floor Laundry, Professionally Finished Basement with an Open Recreational Room, 2 Guest Rooms with Semi-Ensuite and a Powder Room, 2-Year New Furnace and 2-Year New CAC. Enjoy Unbeatable Convenience! A Few Minute Walk to Quantztown Park, Lincoln Park, Monarch Park, 10-15-minute WALK To Markville Secondary School, & Central Park Public School and 20-minute WALK To Centennial Go Station! Minutes Drive to CF Markville Shopping Centre, Restaurants, Cafés, Groceries, Banks, Pharmacies, Main Street Unionville, Toogood Pond Park, Numerous Recreational Facilities, Quick Access To Highway 407 and Highway 7. A Fantastic Location For Families Looking For Convenience, Community And Lifestyle For Life!

Save
Ask
Tour
Hide
Share
Listing Snapshot
Price 
$1,680,000
Days On Site 
23 Days
Bedrooms 
6
Inside Area (SqFt) 
2500-3000 sqft
Total Baths 
6
Full Baths 
N/A
Partial Baths 
N/A
Lot Size 
45.41x163.87 Acres
Year Built 
N/A
MLS® Number 
N13804748
Status 
Active
Property Tax 
$8,270
Maintenance Fees 
N/A
Sq Ft Source 
N/A
Friends & Family
Recent Activity
6 days agoListing updated with changes from the MLS®
6 days agoPrice changed to $1,680,000
3 weeks agoListing first seen on site
General Features
Attached Garage 
Yes
Cross Street 
Kennedy Rd & Carlton Rd
Direction Faces 
North
Garage 
Yes
Number Of Stories 
2
Parking 
Attached
Parking Spaces 
5
Property Sub Type 
Single Family Residence
Style 
2-Storey
Interior Features
Basement 
Finished
Cooling 
Central Air
Fireplace 
Yes
Fireplace Features 
Gas
Heating 
Natural GasForced Air
Bedroom 
Dimensions - 5.13 x 2.39Level - Basement
Bedroom 2 
Dimensions - 5.69 x 3.08Level - SecondFeatures - Walk-In Closet(s)
Bedroom 3 
Dimensions - 3.86 x 3.08Level - Second
Bedroom 4 
Dimensions - 5.46 x 4.98Level - Second
Bedroom 5 
Dimensions - 8.11 x 2.58Level - Basement
Breakfast 
Dimensions - 3.81 x 3.36Level - MainFeatures - Open Floorplan
Dining Room 
Dimensions - 3.97 x 3.31Level - MainFeatures - Open Floorplan
Family Room 
Dimensions - 4.4 x 3.0Level - MainFeatures - Open Floorplan
Kitchen 
Dimensions - 8.12 x 3.36Level - MainFeatures - Open Floorplan
Living Room 
Dimensions - 5.0 x 4.73Level - MainFeatures - Open Floorplan
Master Bedroom 
Dimensions - 5.38 x 4.61Level - SecondFeatures - Walk-In Closet(s)
Recreation 
Dimensions - 0.55 x 5.81Level - BasementFeatures - Open Floorplan
Save
Ask
Tour
Hide
Share
Exterior Features
Construction Details 
Brick
Pool Features 
None
Roof 
Asphalt
Listing courtesy of POWER 7 REALTY

Listing information is provided by Participants of the Toronto Real Estate Board. IDX information is provided exclusively for personal, non-commercial use, and may not be used for any purpose other than to identify prospective properties consumers may be interested in purchasing. Information is deemed reliable but not guaranteed. Copyright 2026, Toronto Real Estate Board
Last checked 2026-10-12 11:21 AM UTC

Neighborhood & Commute
Source: Walkscore
Disclosure: Community information and market data powered by Constellation Data Labs. Information is deemed reliable but not guaranteed.
Save
Ask
Tour
Hide
Share
Scroll to Top