
8 Camelot WayMarkham, ON L3P 3W1
Mortgage Calculator
Monthly Payment (Est.)
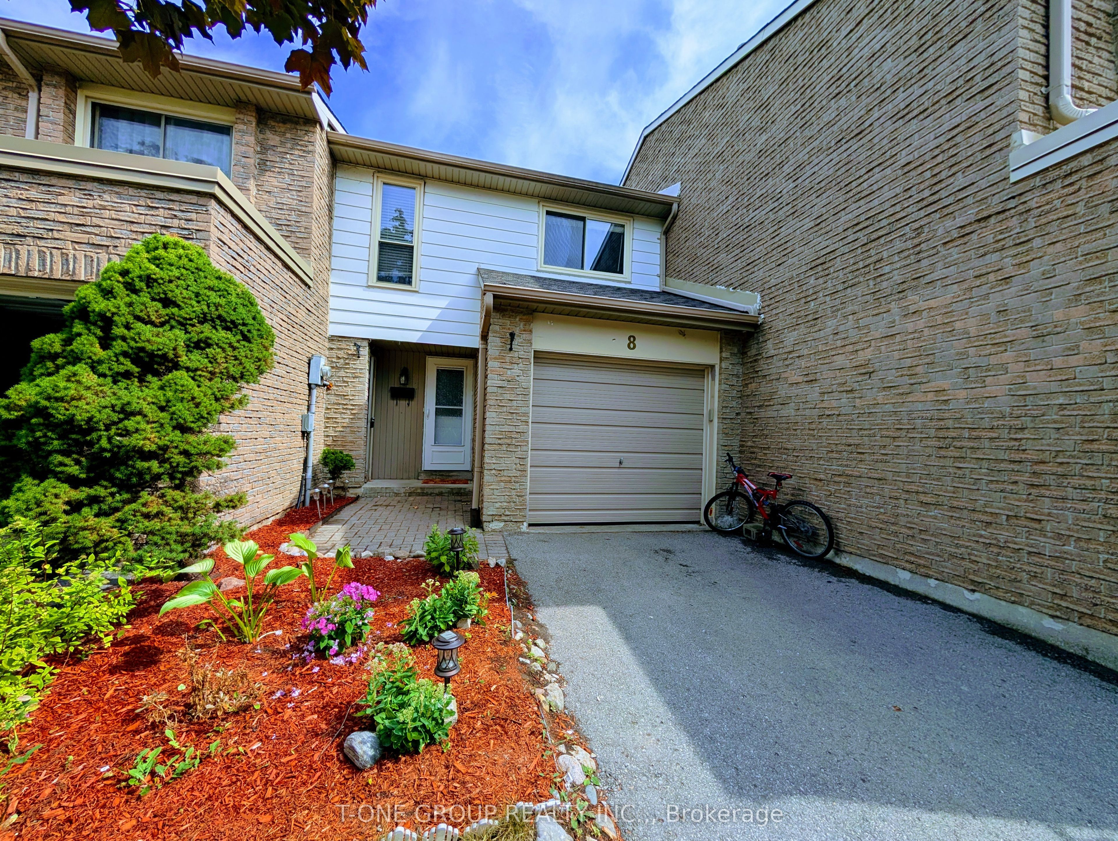
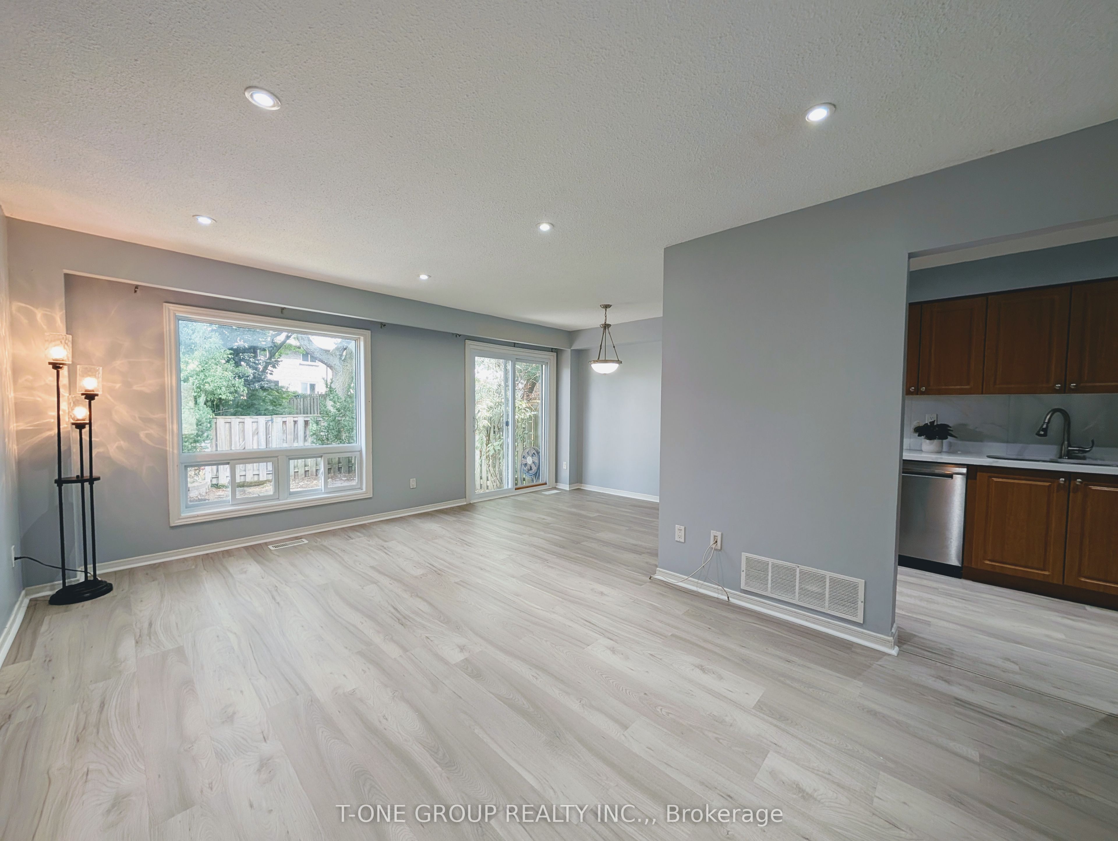
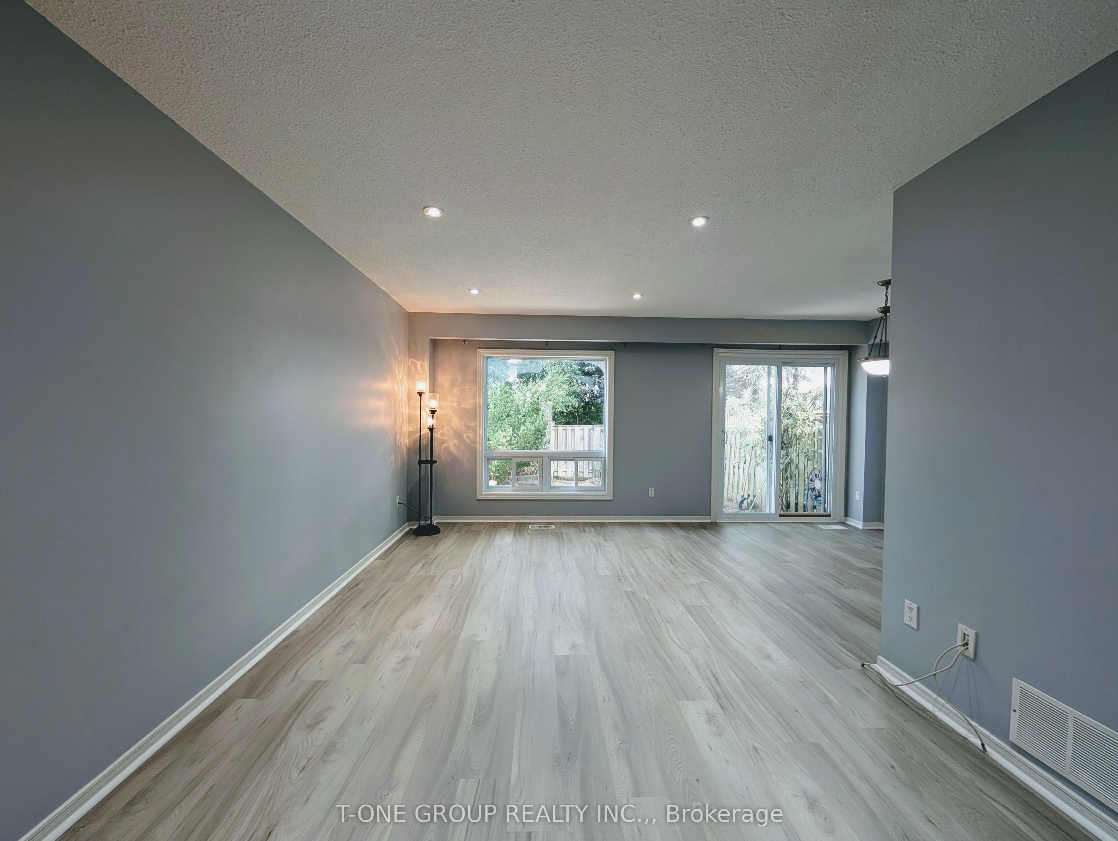
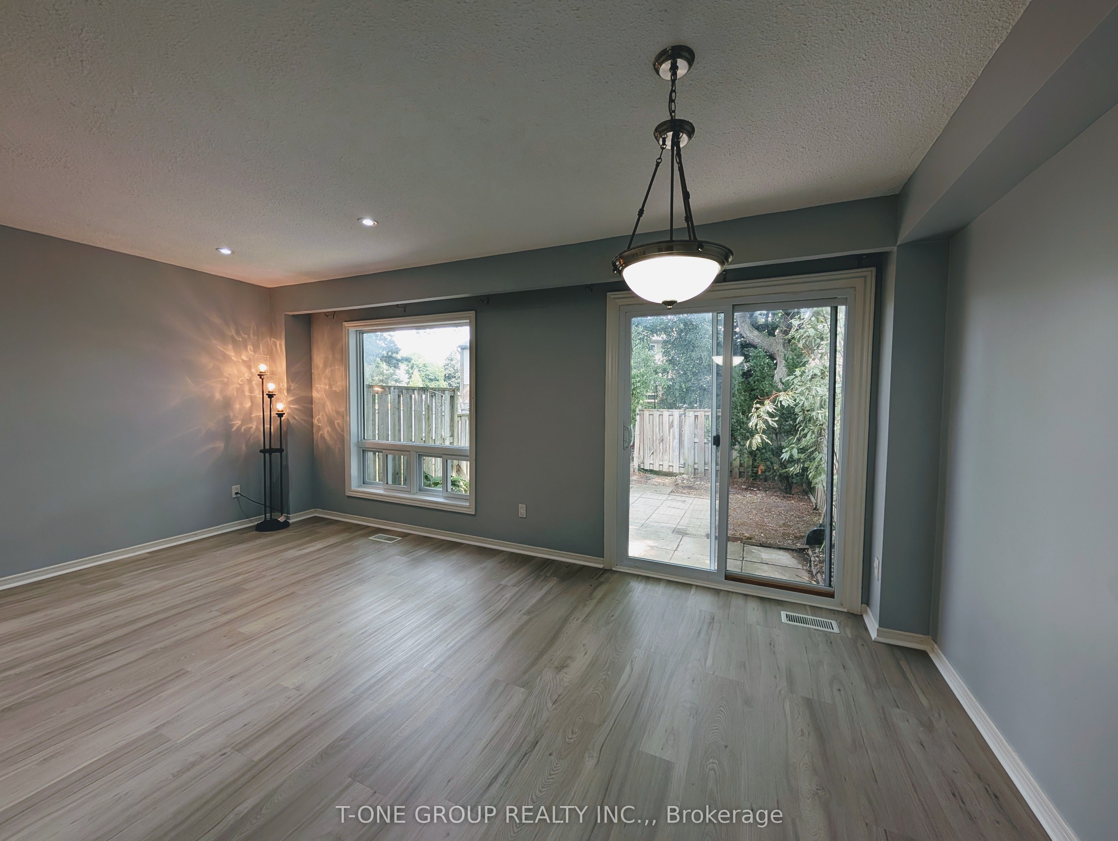
$16Welcome to this beautifully updated 3+1 bedroom, 4-bathroom townhome in the sought-after Sherwood Terrace community!** This bright andspacious home offers a perfect blend of privacy and convenience, featuring a finished basement with a rec room, extra bedroom, and fullwashroom, along with sunny southern exposure and a serene backyard that backs onto green space. Parking is a breeze with a single garageand a long driveway that fits two additional cars. Located just steps from Main Street Markham, youll enjoy easy access to shops, restaurants,parks, top-rated schools, and GO Transitmaking it ideal for commuters and families alike. Plus, with cold water for just $50/month, this home combines comfort, style, and unbeatable convenience in one of Markhams most desirable neighborhoods. Dont miss your chance to own this exceptional property!
| 2 days ago | Listing updated with changes from the MLS® | |
| 2 days ago | Listing first seen on site |

Listing information is provided by Participants of the Toronto Real Estate Board. IDX information is provided exclusively for personal, non-commercial use, and may not be used for any purpose other than to identify prospective properties consumers may be interested in purchasing. Information is deemed reliable but not guaranteed. Copyright 2026, Toronto Real Estate Board
Last checked 2026-09-21 06:04 AM UTC