
39 Coventry CourtRichmond Hill, ON L4C 8B9
Mortgage Calculator
Monthly Payment (Est.)
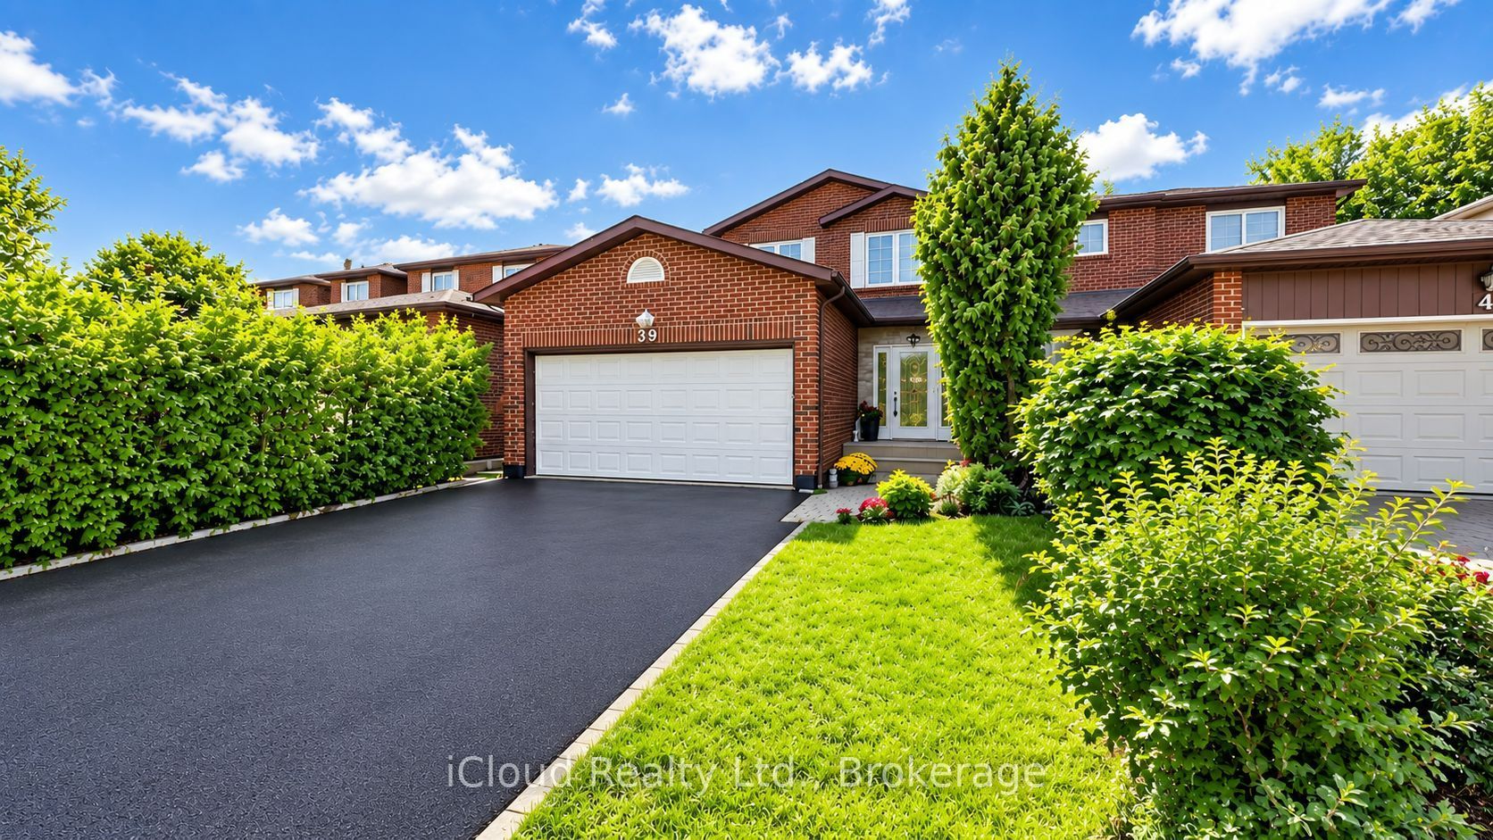
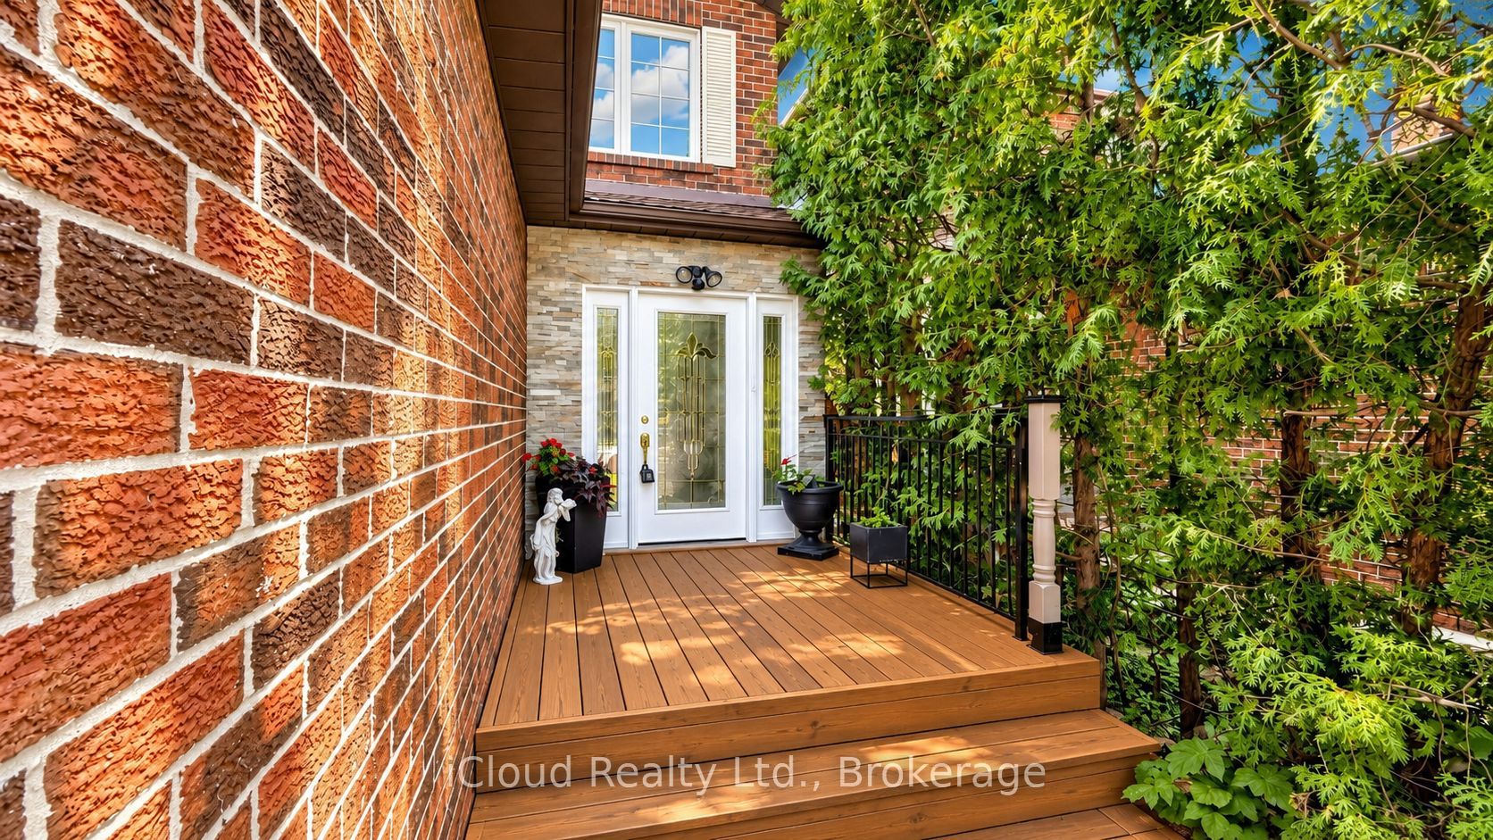
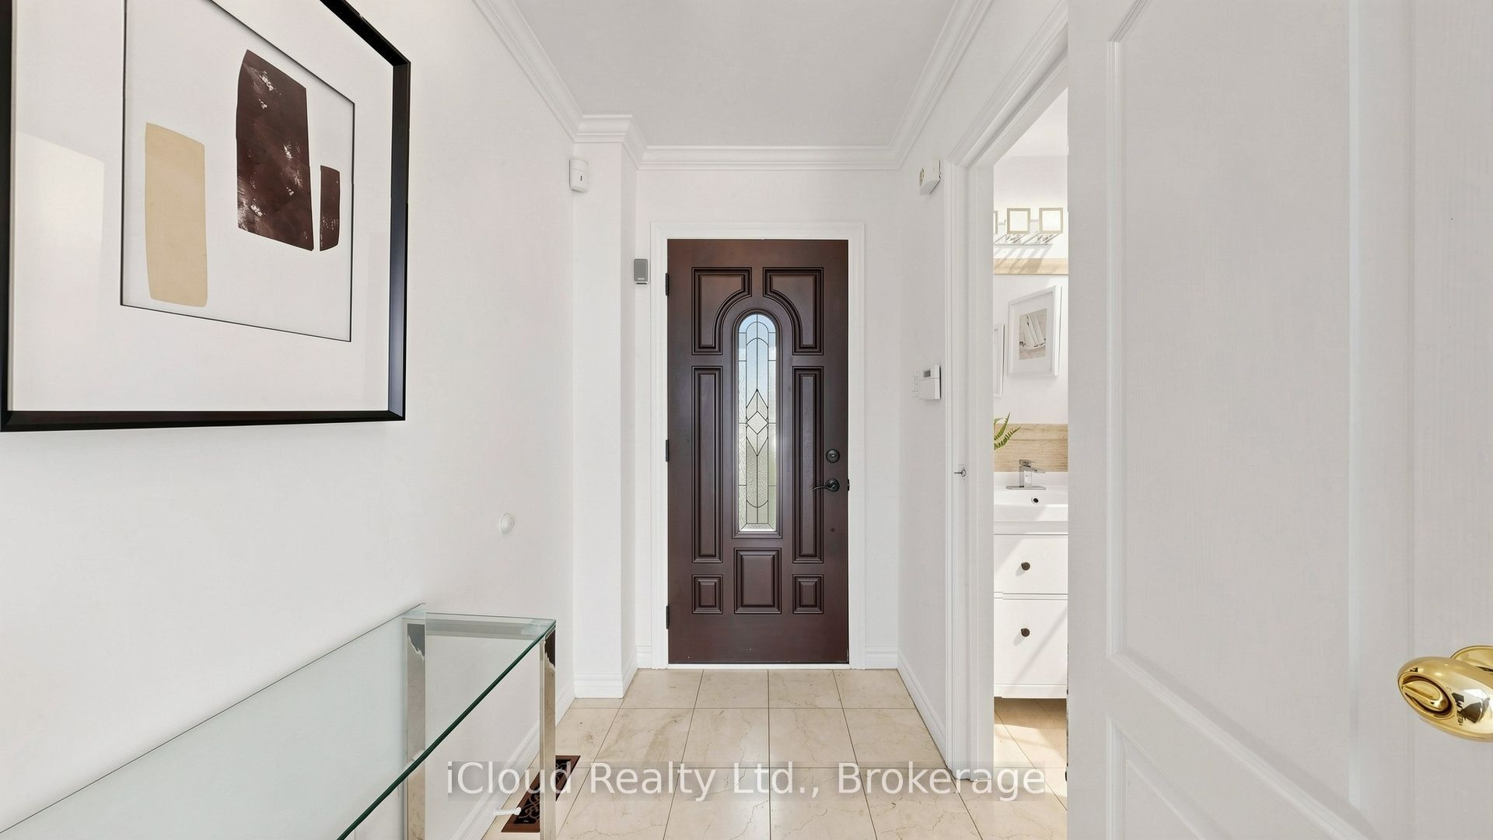
$4,558Prime Downtown Richmond Hill Location! Nestled In A Quiet, Child-Safe Cul-De-Sac, This Bright And Immaculate 2-Storey Detached Home Offers Incredible Value, Functional Space, And Modern Upgrades. Features A Finished Basement Apartment With A Separate Entrance And Separate Laundry-Ideal For Extended Family, In-Law Use, Or Additional Living Space. Enjoy A Private, Tree-Lined Back And Side Yard With A Lovely Large Deck, Perfect For Outdoor Entertaining. The Home Offers An Excellent, Functional Interior Layout And Is In Great, Well-Maintained Condition, Featuring Recently Stained Stairs & Handrail, Stylish Updated Finishes, And Fresh Paint Throughout. The Main Level Features A Renovated Laundry Room And An Upgraded Kitchen Equipped With Modern Appliances, Including A Cooktop (2025), Range Hood (2025), Dishwasher (2025), And Refrigerator (2025). A Wonderful Opportunity In A Prime Richmond Hill Location!
| yesterday | Listing updated with changes from the MLS® | |
| yesterday | Listing first seen on site |

Listing information is provided by Participants of the Toronto Real Estate Board. IDX information is provided exclusively for personal, non-commercial use, and may not be used for any purpose other than to identify prospective properties consumers may be interested in purchasing. Information is deemed reliable but not guaranteed. Copyright 2026, Toronto Real Estate Board
Last checked 2026-09-21 01:09 AM UTC