
7905 Bayview Avenue 1022Markham, ON L3T 7N3
Mortgage Calculator
Monthly Payment (Est.)
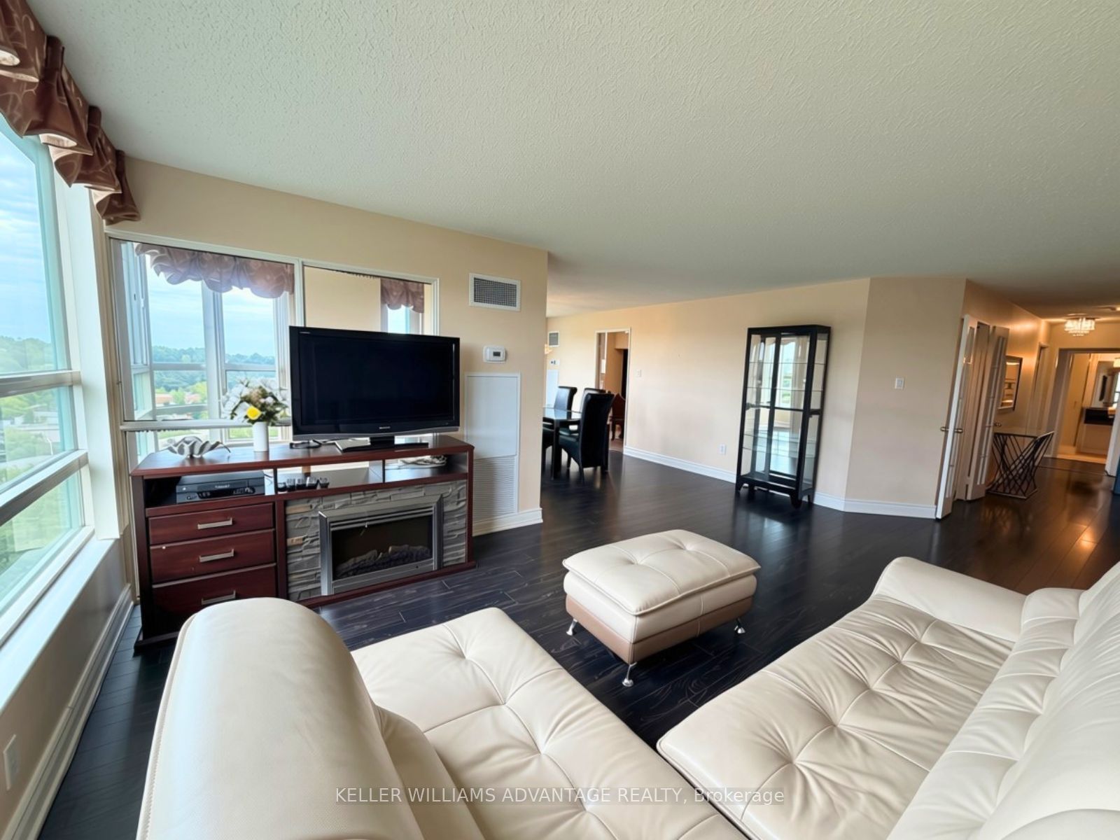
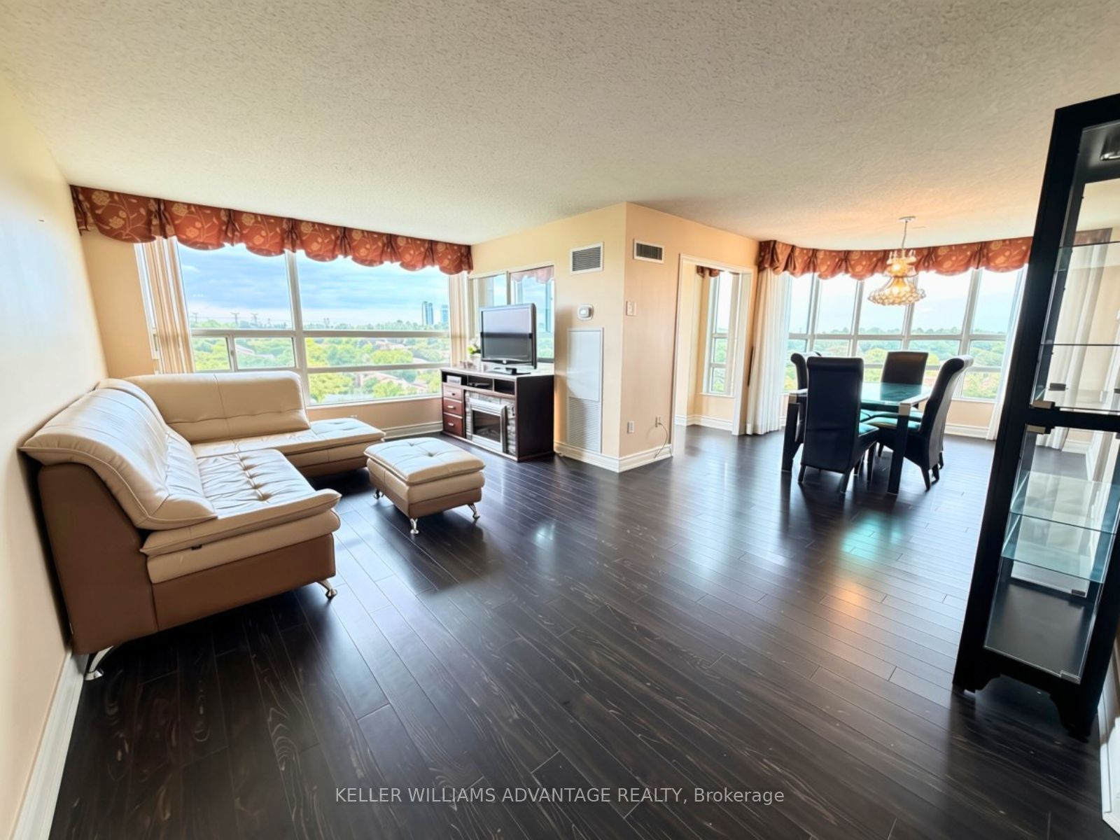
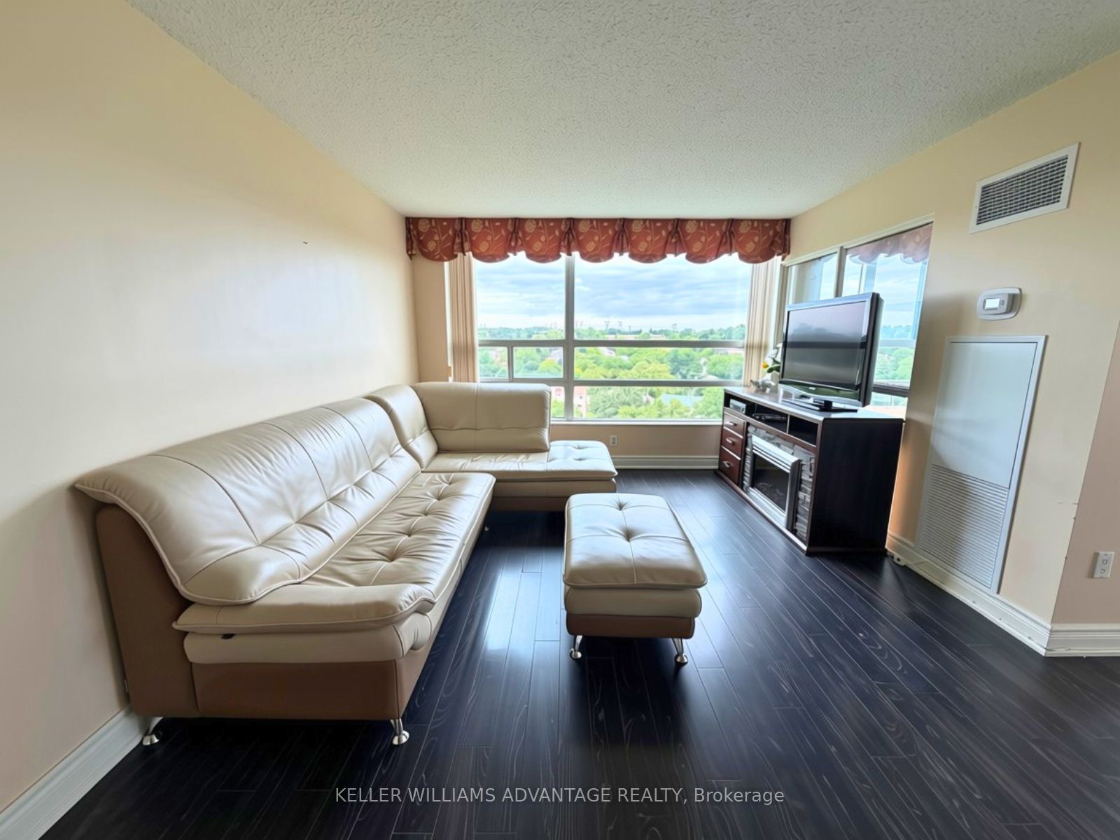
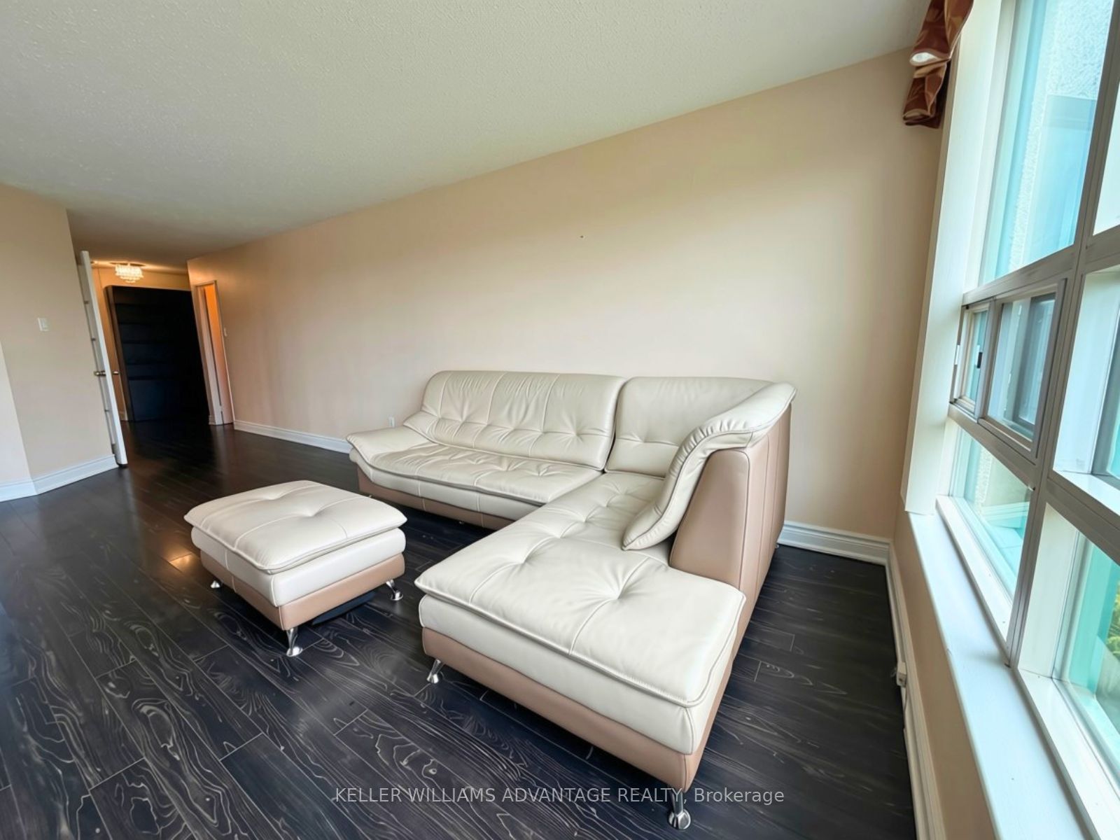
Enter an interest rate to see your estimated monthly payment.Rare Luxury & Ultimate Convenience - Award-Winning Condo with All-Inclusive Living! Welcome to one of Canada's finest residences! Voted the Best Managed Condo in Canada, this immaculate, fully furnished 1,580 sq. ft. corner suite offers a seamless, turn-key lifestyle where everything is included-all utilities, high-speed internet, and cable TV! This exceptionally bright and spacious corner layout features oversized windows with sweeping, unobstructed views. The updated eat-in kitchen comes equipped with modern cabinetry, stainless steel appliances, premium granite countertops, and a stylish backsplash. The massive primary suite fits queen-sized bed and room for sitting room/office easily and boasts two walk-in closets plus a spa-like 5-piece ensuite bath, while the second bedroom includes its own private 3-piece ensuite. A generously sized, versatile den can effortlessly serve as a third bedroom, executive home office, or media room. Includes one prime underground parking space and an extra-large storage locker. Enjoy resort-style amenities, including 24/7 concierge and security, indoor pool, sauna, fully equipped gym, tennis and squash courts, party room, guest suites, games room, and outdoor BBQ patios. Located in a prime Thornhill neighborhood along Bayview Ave-minutes to shops, dining, YRT, Finch Subway, Langstaff GO, Hwy 407, and Hwy 404. Just move in and start living!
| yesterday | Listing updated with changes from the MLS® | |
| yesterday | Listing first seen on site |

Listing information is provided by Participants of the Toronto Real Estate Board. IDX information is provided exclusively for personal, non-commercial use, and may not be used for any purpose other than to identify prospective properties consumers may be interested in purchasing. Information is deemed reliable but not guaranteed. Copyright 2026, Toronto Real Estate Board
Last checked 2026-09-22 11:49 AM UTC