Save
Ask
Tour
Hide
Share
$1,899,999
22 Days On Site

42 Boxwood Crescent
Markham, ON L3S 3P6

For Sale|Single Family Residence|Active
6
Beds
6
Total Baths
3500-5000
SqFt
—
/SqFt
County:
York
42 Boxwood Crescent42 Boxwood Crescent42 Boxwood Crescent42 Boxwood Crescent
Save
Ask
Tour
Hide
Share

Mortgage Calculator

Monthly Payment (Est.)

Enter an interest rate to see your estimated monthly payment.
Calculator powered by Showcase IDX, a Constellation1 Company. Copyright ©2026 Information is deemed reliable but not guaranteed.

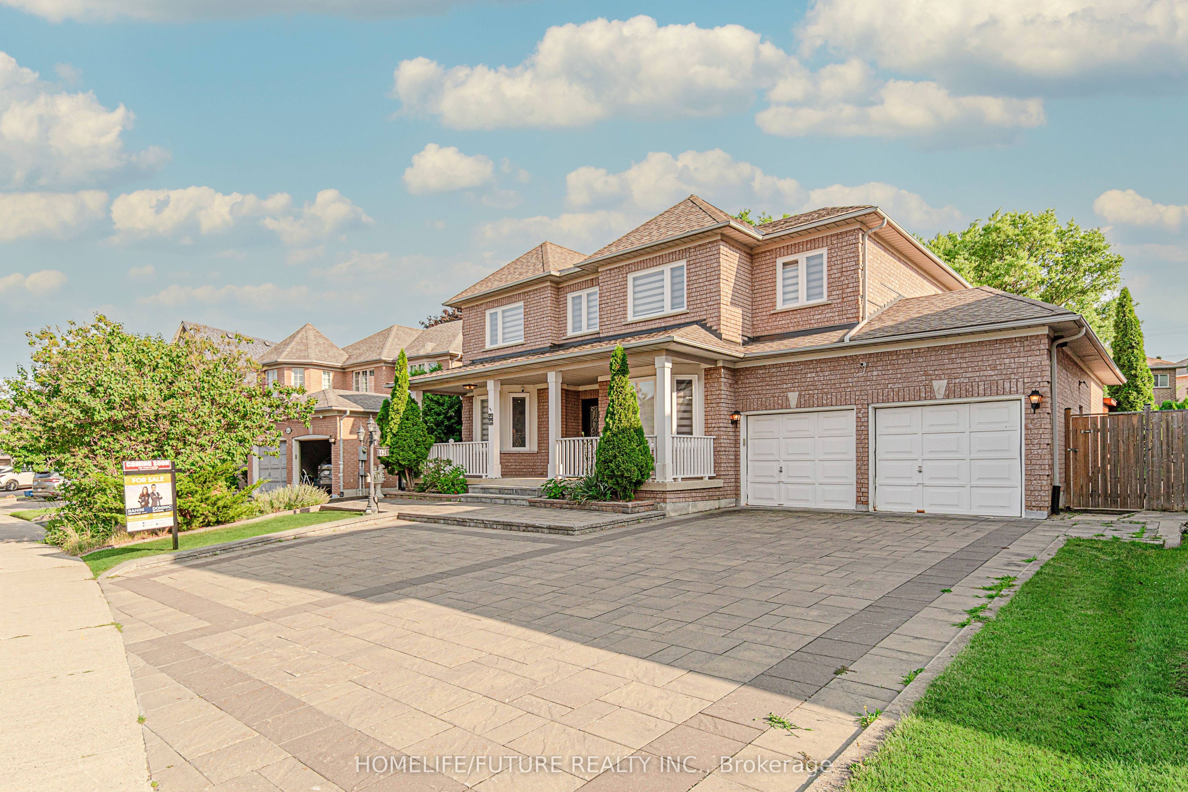
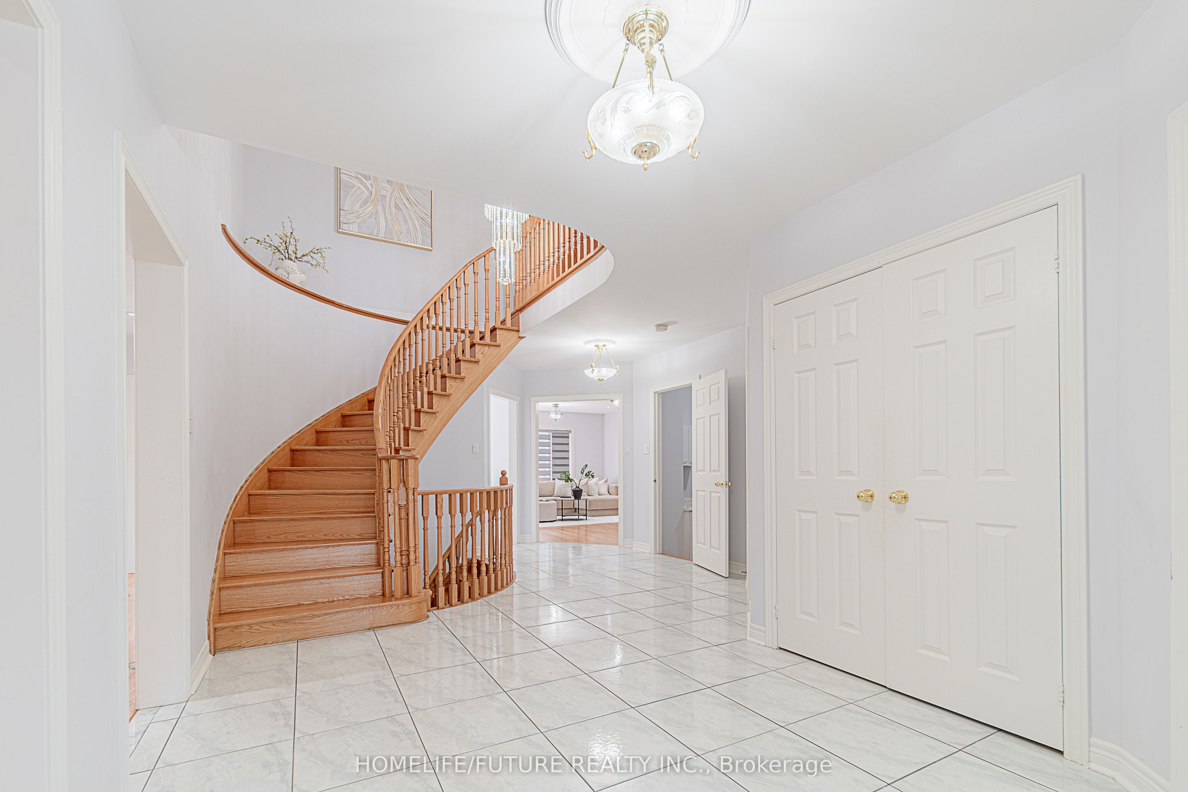
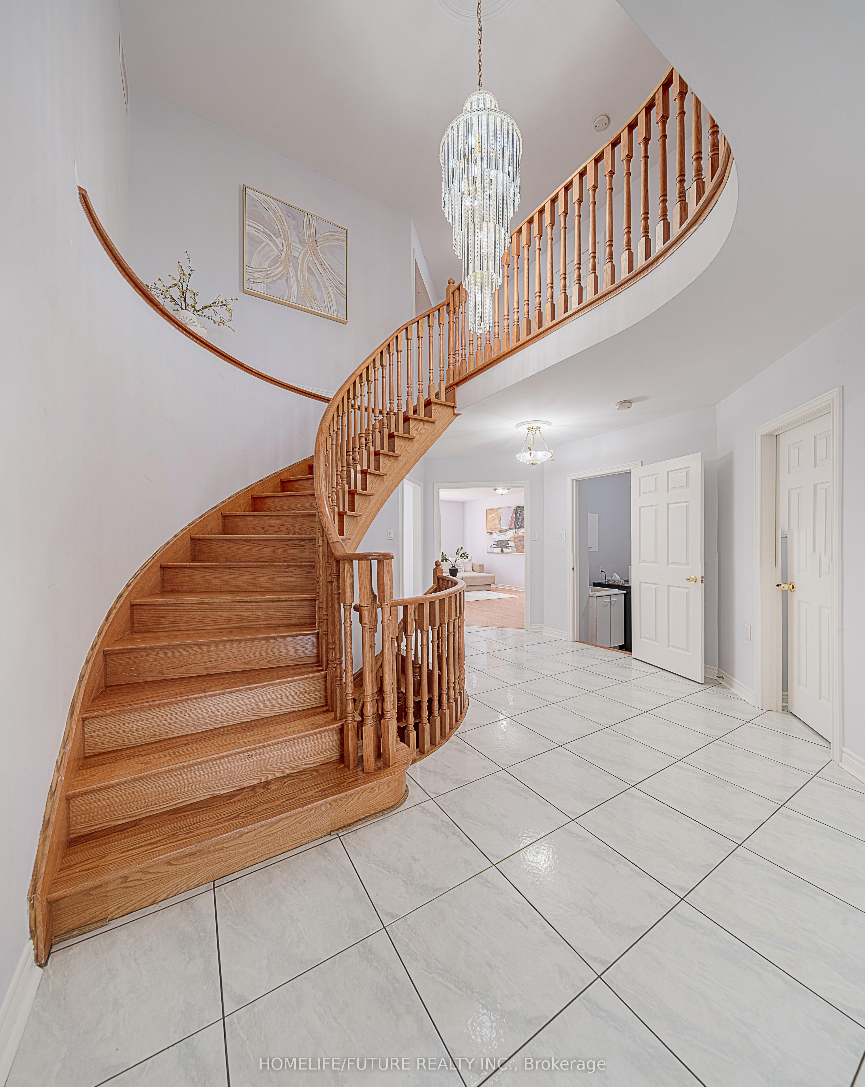
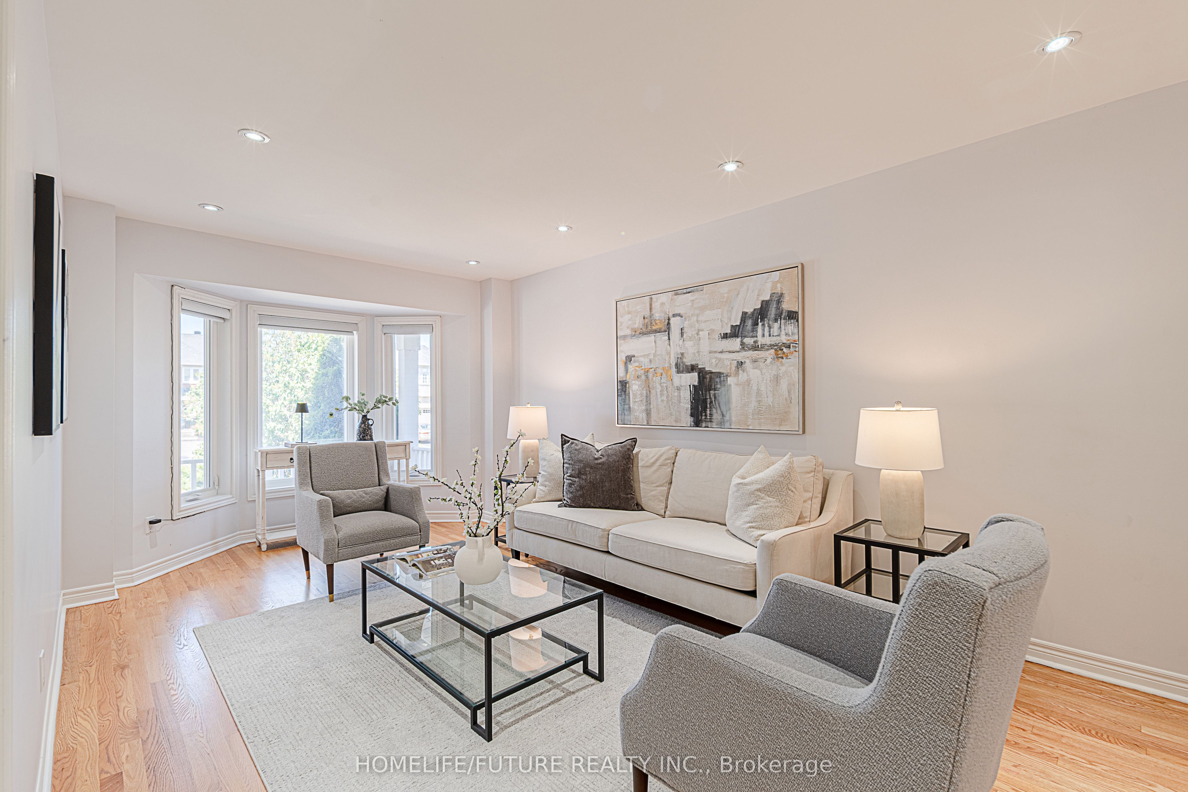
Welcome To This Exceptional Executive Residence In The Prestigious Rouge Fairways Community. Situated On A Premium Irregular Lot, This Beautifully Upgraded Home Offers Approximately 3,747 Sq. Ft. (Previous Listing) Of Elegant Above-Grade Living Space, Featuring 6 Spacious Bedrooms, 6 Bathrooms, And A Rare 3-Car Tandem Garage With Parking For Up To 9 Vehicles. Designed For Both Luxury And Functionality, The Home Showcases An Impressive Layout With A Grand Primary Suite Featuring A Walk-In Closet With Custom Organizers And A Spa-Inspired Ensuite. Extensive Upgrades Include All-New Windows, A New Front Entry Door, Fresh Paint Throughout, Pot Lights Throughout, Remote-Controlled Blinds On The Main Floor And Primary Bedroom, Custom IKEA Closet Systems, New Air Conditioning, Automatic Sprinkler System, And A New Dishwasher. The Fully Finished Basement Offers Exceptional Additional Living Space With A Separate Entrance, Two Bedrooms, Two Full Jack & Jill Bathrooms, A Full Kitchen, Spacious Recreation And Dance Studio Area, Wet Bar, Wine Cellar/Storage Room, And Dedicated Laundry-Ideal For Extended Family Living Or Entertaining. Step Outside To A Well-Maintained Backyard Complete With A Large Deck, Providing The Perfect Setting For Outdoor Gatherings And Relaxation. Located Close To Top-Rated Schools, Parks, Golf Courses, Shopping, Restaurants, Public Transit, And Major Highways. This Meticulously Maintained Home Offers An Outstanding Opportunity To Own A Luxury Family Residence In One Of Markham's Most Desirable Neighbourhoods.

Save
Ask
Tour
Hide
Share
Listing Snapshot
Price 
$1,899,999
Days On Site 
22 Days
Bedrooms 
6
Inside Area (SqFt) 
3500-5000 sqft
Total Baths 
6
Full Baths 
N/A
Partial Baths 
N/A
Lot Size 
58.45x133.22 Acres
Year Built 
N/A
MLS® Number 
N13807396
Status 
Active
Property Tax 
$9,309
Maintenance Fees 
N/A
Sq Ft Source 
N/A
Friends & Family
Recent Activity
6 days agoListing updated with changes from the MLS®
3 weeks agoListing first seen on site
General Features
Attached Garage 
Yes
Cross Street 
Markham Rd And 14th
Direction Faces 
East
Disclosures 
Unknown
Garage 
Yes
Number Of Stories 
2
Parking 
Garage Door OpenerAttached
Parking Spaces 
9
Property Sub Type 
Single Family Residence
Style 
2-Storey
Interior Features
Basement 
Finished
Cooling 
Central Air
Fireplace 
Yes
Heating 
Natural GasForced Air
Interior 
In-Law Floorplan
Bedroom 
Dimensions - 0.0 x 0.0Level - BasementArea Source - OtherArea Units - Square MetersDescription - Bedroom
Bedroom 2 
Dimensions - 4.80 x 3.10Level - SecondArea - 14Area Source - OtherArea Units - Square MetersDescription - Bedroom 2
Bedroom 3 
Dimensions - 4.30 x 3.10Level - SecondArea - 13Area Source - OtherArea Units - Square MetersDescription - Bedroom 3
Bedroom 4 
Dimensions - 4.90 x 4.00Level - SecondArea - 19Area Source - OtherArea Units - Square MetersFeatures - Walk-In Closet(s)Description - Bedroom 4
Breakfast 
Dimensions - 5.50 x 3.50Level - MainArea - 19Area Source - OtherArea Units - Square MetersFeatures - PantryDescription - Breakfast
Dining Room 
Dimensions - 5.20 x 3.40Level - MainArea - 17Area Source - OtherArea Units - Square MetersDescription - Dining Room
Family Room 
Dimensions - 5.50 x 4.20Level - MainArea - 23Area Source - OtherArea Units - Square MetersDescription - Family Room
Kitchen 
Dimensions - 0.0 x 0.0Level - Basement
Living Room 
Dimensions - 5.43 x 3.40Level - MainArea - 18Area Source - OtherArea Units - Square MetersDescription - Living Room
Master Bedroom 
Dimensions - 7.30 x 4.50Level - SecondArea - 32Area Source - OtherArea Units - Square MetersFeatures - Walk-In Closet(s)Description - Primary Bedroom
Office 
Dimensions - 4.10 x 3.00Level - MainArea - 12Area Source - OtherArea Units - Square MetersDescription - Office
Save
Ask
Tour
Hide
Share
Exterior Features
Construction Details 
Brick
Lot Features 
Irregular Lot
Patio And Porch 
Deck
Pool Features 
None
Roof 
Shingle
Listing courtesy of HOMELIFE/FUTURE REALTY INC.

Listing information is provided by Participants of the Toronto Real Estate Board. IDX information is provided exclusively for personal, non-commercial use, and may not be used for any purpose other than to identify prospective properties consumers may be interested in purchasing. Information is deemed reliable but not guaranteed. Copyright 2026, Toronto Real Estate Board
Last checked 2026-10-13 11:29 AM UTC

Neighborhood & Commute
Source: Walkscore
Disclosure: Community information and market data powered by Constellation Data Labs. Information is deemed reliable but not guaranteed.
Save
Ask
Tour
Hide
Share
Scroll to Top