
291 William Forster RoadMarkham, ON L6B 0T7
Mortgage Calculator
Monthly Payment (Est.)
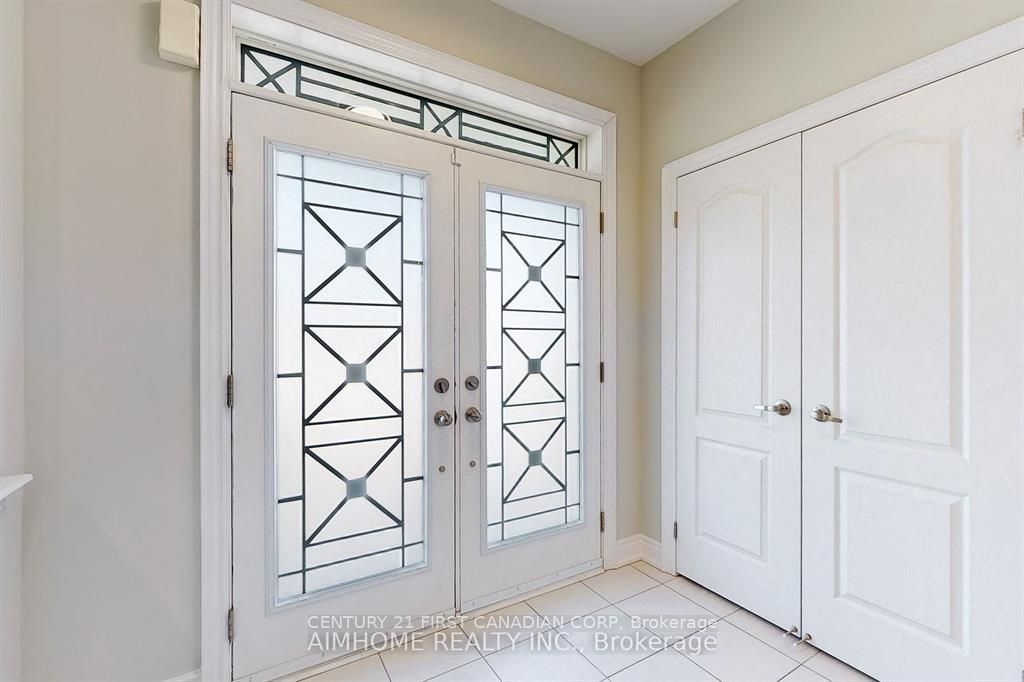
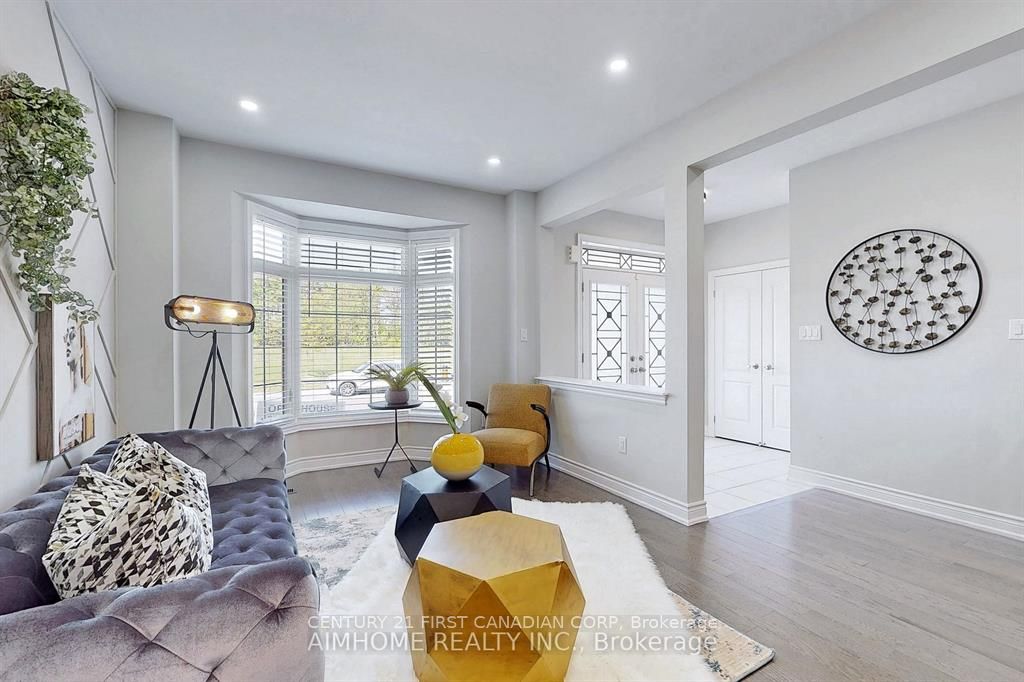
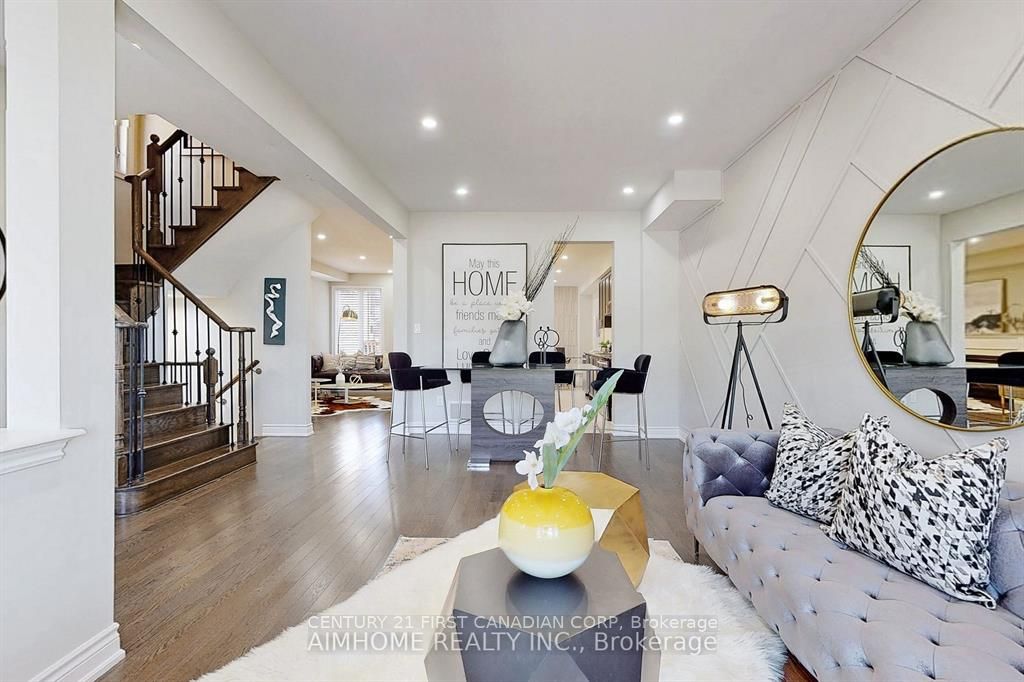
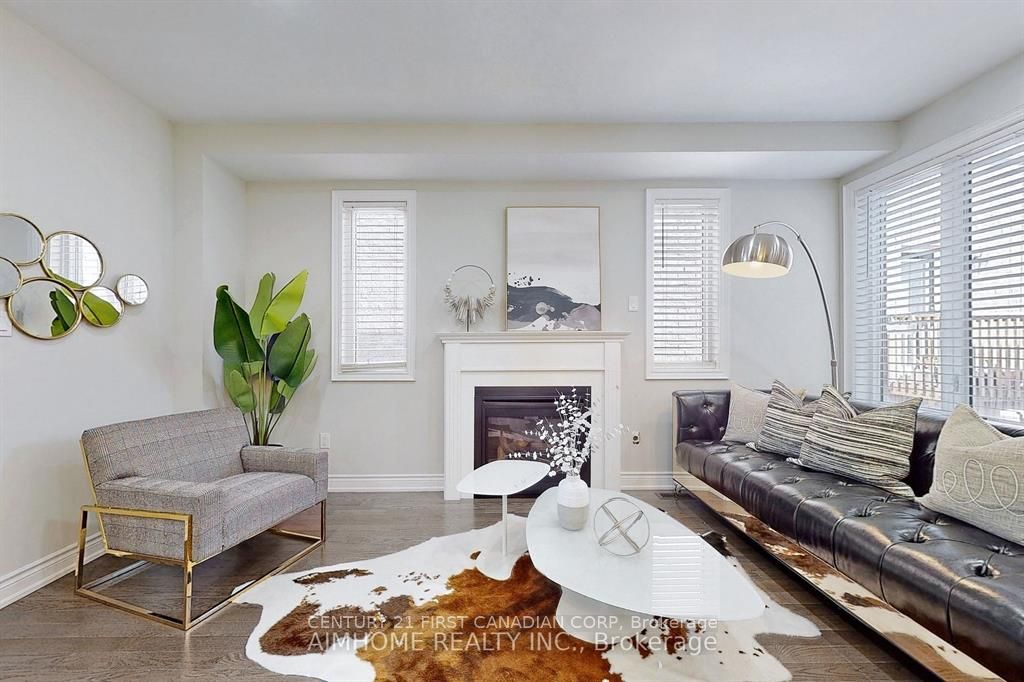
Enter an interest rate to see your estimated monthly payment.Welcome to this main house with 4 Beds Duplex Family Home in the desirable Cornell Neighborhood! This prime location offers both community warmth and unparalleled convenience. Ideally located near Hwy 7 & 407, Community Centre, Markham Stouffville Hospital, Schools, Shopping, Parks, Bank & Transportation. This stunning main house offers a spacious layout with a walkout door to the yard, double-door entry, and a private double garage with double drive way. An abundance of natural light, lots of upgrades, hardwood throughout all main house areas, and a 9Ft Ceiling on the main floor. Enjoy a formal living with a big Bay Window and dining area, Eat-In Kitchen with walk out to the yard, a bright family room with a fireplace, an upgraded modern kitchen featuring a good sized central island, granite countertop, pot lights, and stainless steel appliances. The main floor includes a 2-piece bath and laundry, while the upper floor has a primary bedroom with a 4-piece ensuite with his/her sink and walk-in closet, a second bedroom with a 3-piece ensuite, plus two additional bedrooms with a shared Jack and Jill bathroom. It's a perfect choice for growing families, don't miss out on this rental property!
| 3 weeks ago | Listing updated with changes from the MLS® | |
| 3 weeks ago | Listing first seen on site |

Listing information is provided by Participants of the Toronto Real Estate Board. IDX information is provided exclusively for personal, non-commercial use, and may not be used for any purpose other than to identify prospective properties consumers may be interested in purchasing. Information is deemed reliable but not guaranteed. Copyright 2026, Toronto Real Estate Board
Last checked 2026-10-12 11:21 AM UTC