
161 Tamarack DriveMarkham, ON L3T 4X3
Mortgage Calculator
Monthly Payment (Est.)
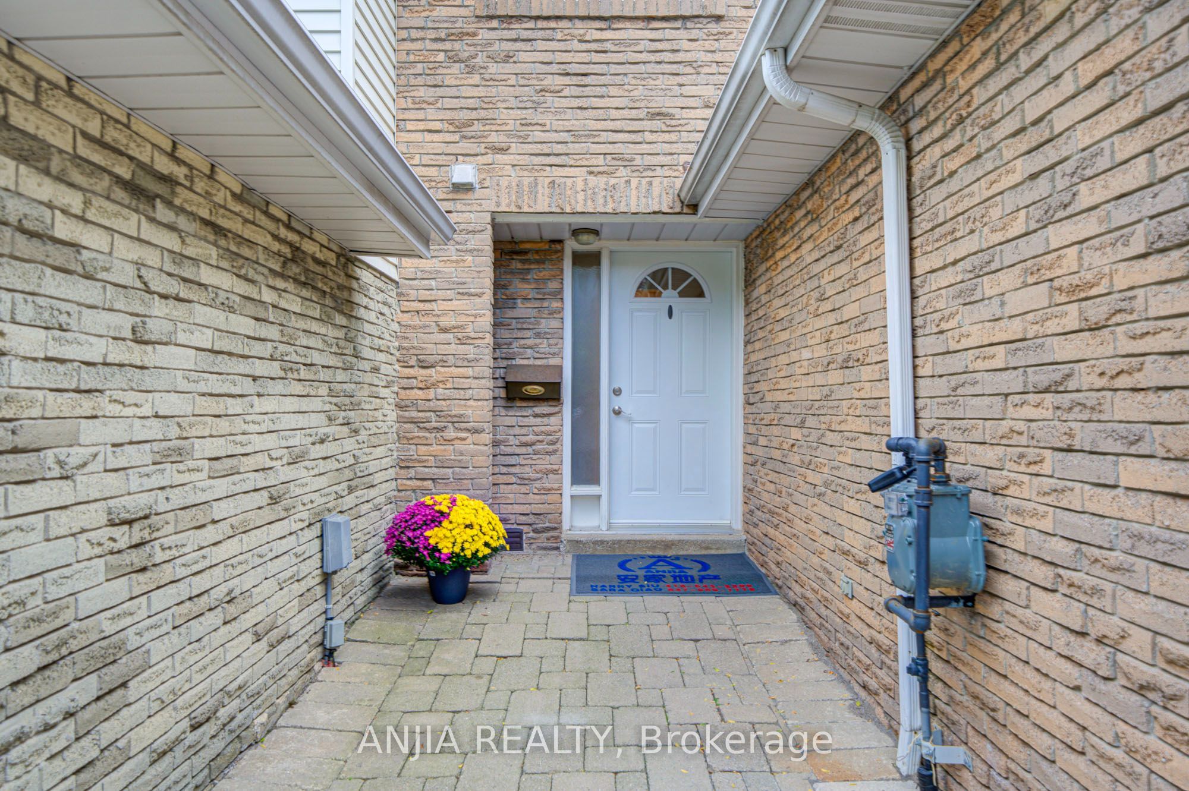
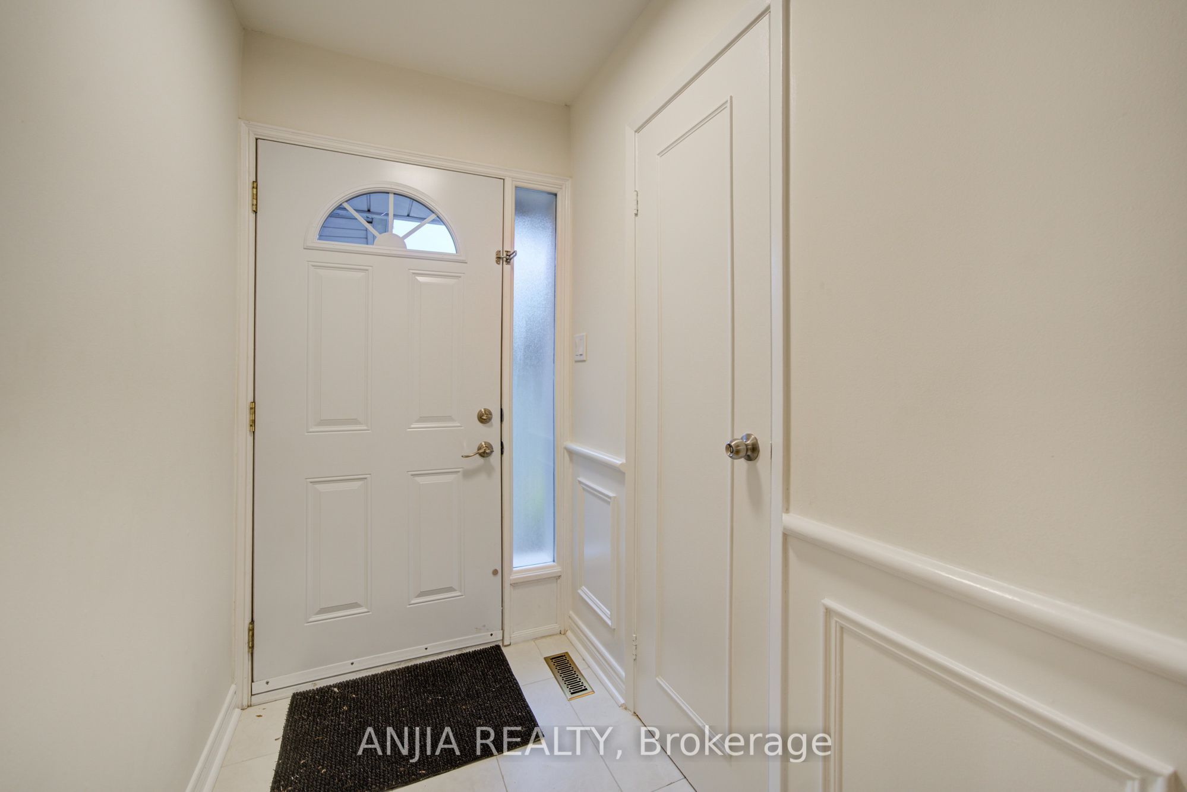
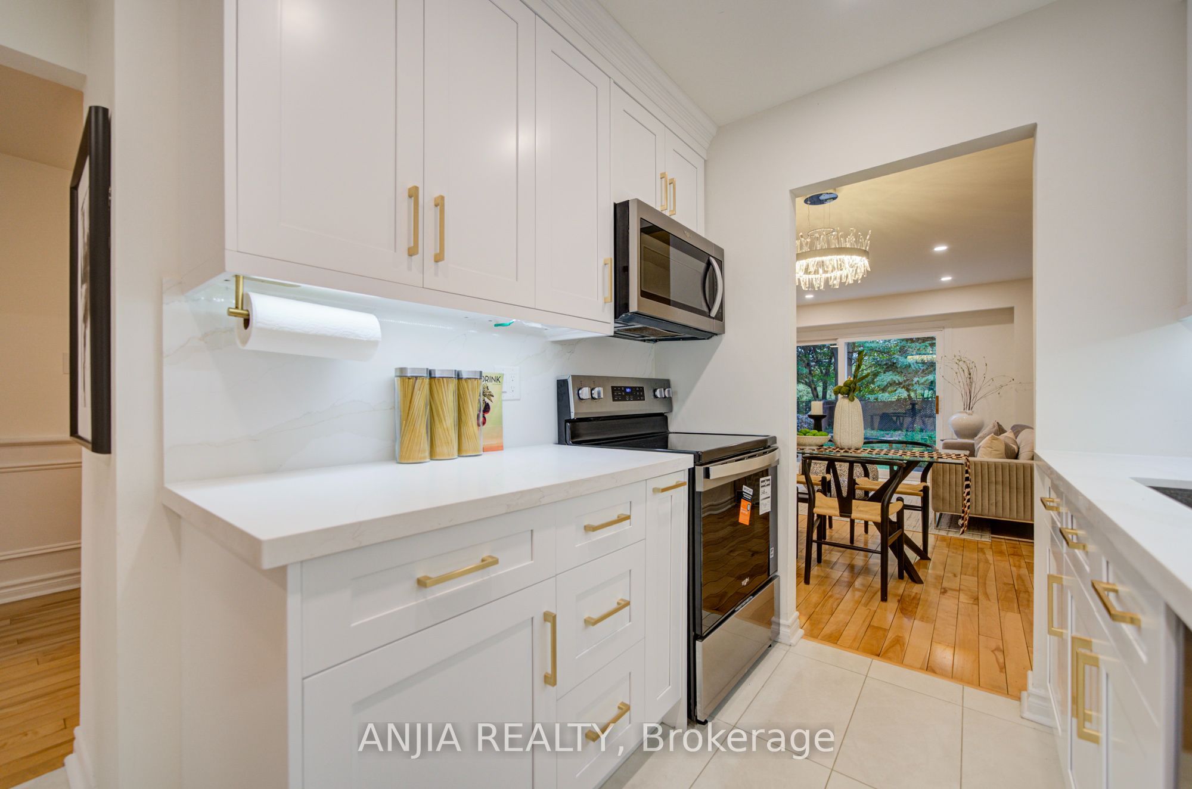
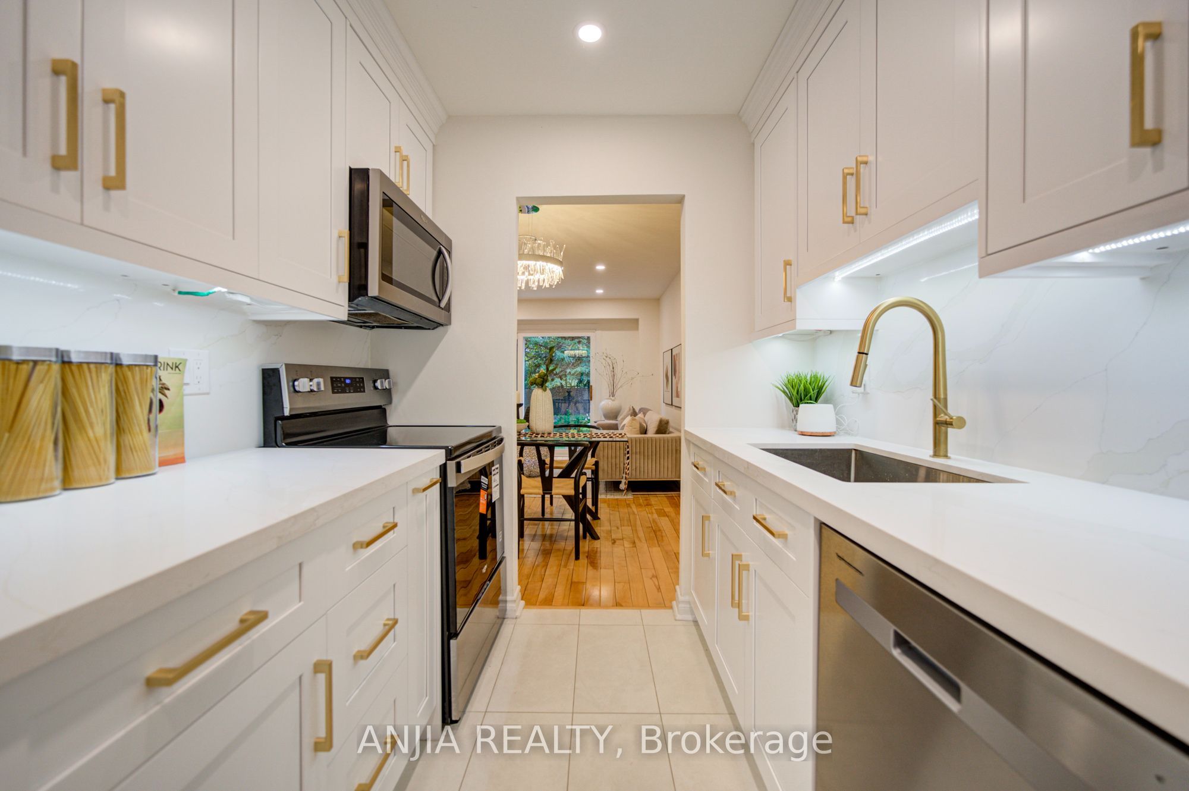
Enter an interest rate to see your estimated monthly payment.Move-In Ready Townhouse In The Desirable Aileen-Willowbrook Community Of Markham! Hardwood Flooring Throughout The Entire House. Freshly Painted Throughout With Recently Upgraded Light Fixtures. Upgraded Kitchen Featuring Stainless Steel Appliances And Quartz Countertops (2025). Pot Lights And Smooth Ceilings On The Main Floor. Powder Room Updated In 2025. Three Spacious Bedrooms Upstairs. Finished Basement And Upgraded 200-Amp Electrical Service. Massive Windows Provide Ample Natural Light, Along With A Private Landscaped Backyard. Located In The High-Demand Thornhill Community, Close To Top Rank Schools, (St. Robert Catholic High School (9.7/10), Thornlea SS, St Rene Goupil, Willowbrook PS) Quick Access To Hwy 404 & Hwy 407. Less Than A 15-Minute Drive To Finch Subway Station And Nearby GO Stations. Close To Thornhill Community Centre And Everyday Amenities. A Must See!!!
| 19 hours ago | Listing updated with changes from the MLS® | |
| 19 hours ago | Listing first seen on site |

Listing information is provided by Participants of the Toronto Real Estate Board. IDX information is provided exclusively for personal, non-commercial use, and may not be used for any purpose other than to identify prospective properties consumers may be interested in purchasing. Information is deemed reliable but not guaranteed. Copyright 2026, Toronto Real Estate Board
Last checked 2026-09-22 11:44 AM UTC