
24 Harold Lawrie LaneMarkham, ON L3T 0G1
Mortgage Calculator
Monthly Payment (Est.)
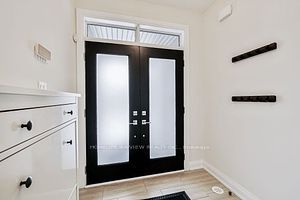
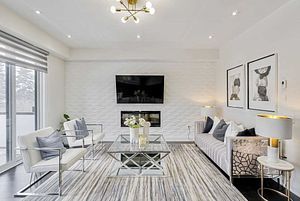
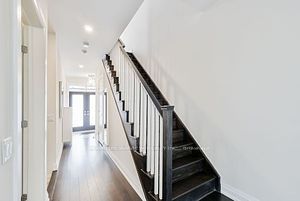
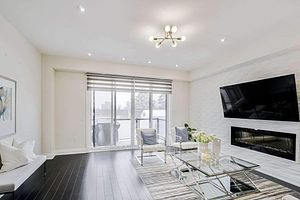
Enter an interest rate to see your estimated monthly payment.Luxurious 3-bedroom townhouse situated in a prime Bayview & John location! Perfectly positioned across from a beautiful park with unobstructed East and West views, this sun-drenched residence features three private balconies and a rear deck. The bright, open-concept living and dining area showcases a stylish accent wall, cozy fireplace, and direct walk-out to the deck. At the heart of the home, the designer kitchen is complete with granite countertops, a large center island, stainless steel appliances with a gas stove, and patio doors leading out to a balcony. A spacious family room offers seamless walk-out access to the deck and yard - ideal for entertaining. Upstairs, the primary retreat boasts a walk-in closet, a 4-piece spa-like ensuite with a separate soaker tub, and a private balcony walk-out. Highlights include 9 ft ceilings, hardwood flooring, main-floor laundry, and direct interior access to the garage. The fully finished basement adds versatile living space with a private office, 4-piece bathroom, and generous storage room. Steps to top-ranked schools, transit, parks, and shopping plazas! Shows beautifully !!
| 2 weeks ago | Listing updated with changes from the MLS® | |
| 3 weeks ago | Listing first seen on site |

Listing information is provided by Participants of the Toronto Real Estate Board. IDX information is provided exclusively for personal, non-commercial use, and may not be used for any purpose other than to identify prospective properties consumers may be interested in purchasing. Information is deemed reliable but not guaranteed. Copyright 2026, Toronto Real Estate Board
Last checked 2026-10-12 11:26 AM UTC