
99 Eagle Rock Way 403Vaughan, ON L6A 5A7
Mortgage Calculator
Monthly Payment (Est.)
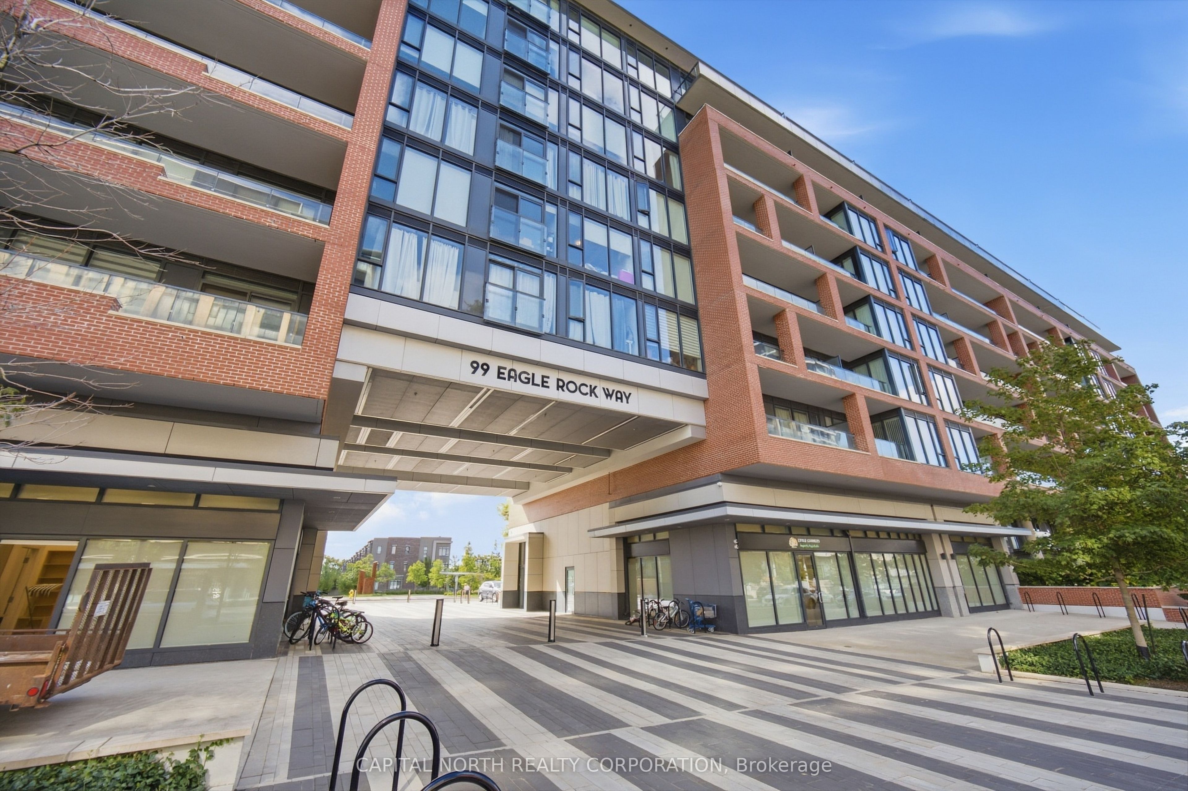
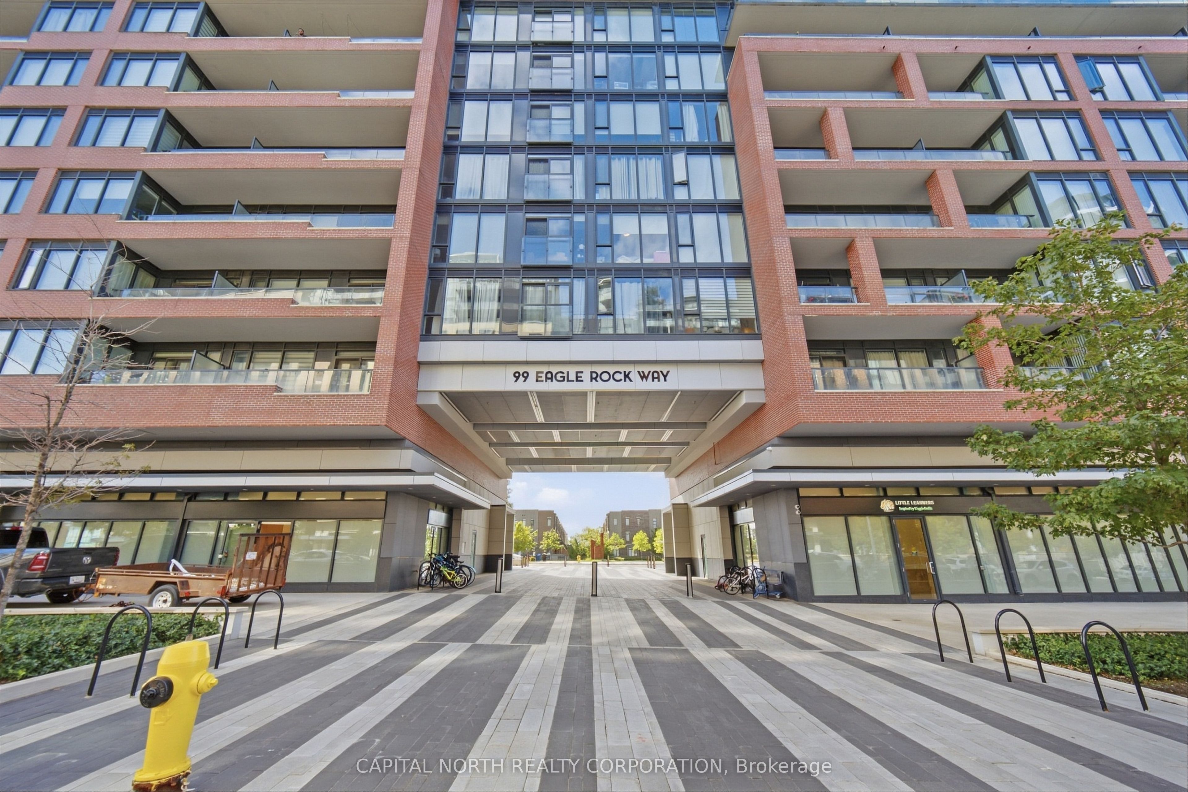
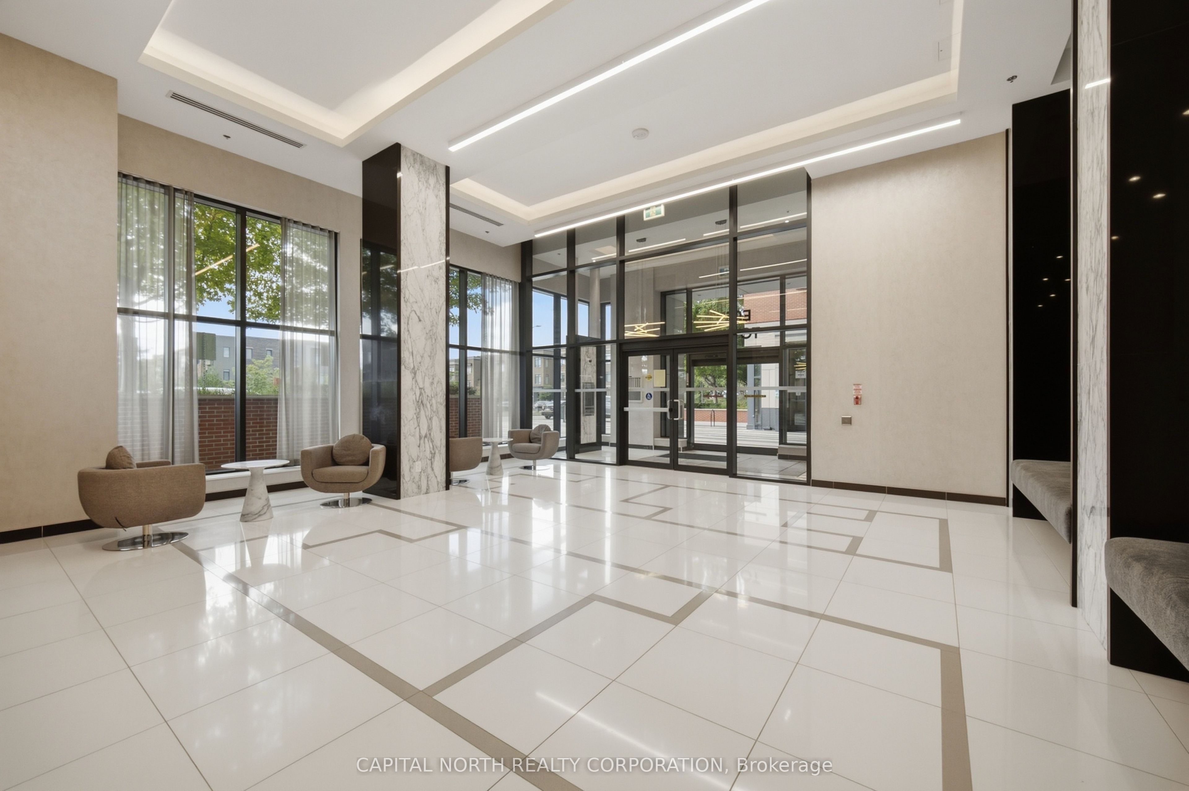
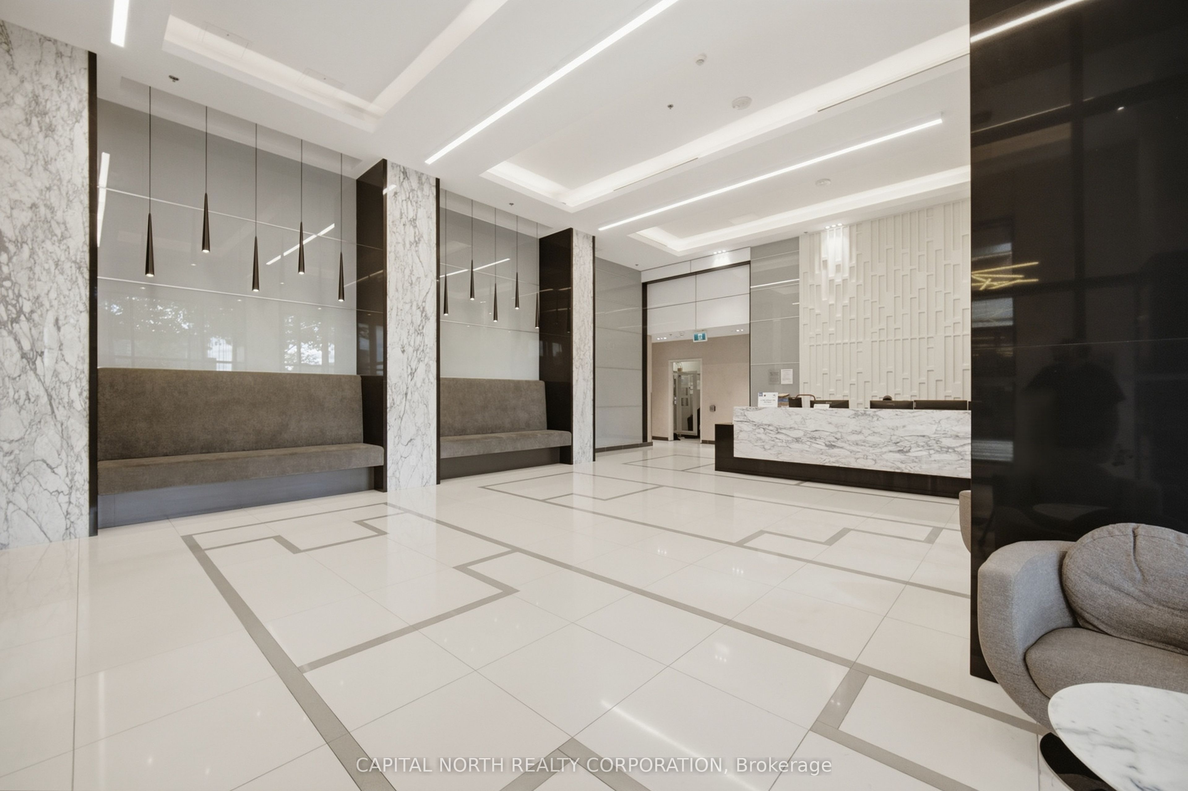
Enter an interest rate to see your estimated monthly payment.Welcome To Indigo Condominiums In The Sought-After Maple Community! This Bright & Well-Designed 1 Bedroom Suite Offers Exceptional Value With A Highly Functional Layout & No Wasted Space. The Stylish Kitchen Features Stainless Steel Appliances, Breakfast Bar With Seating For Two, Backsplash & Under-Cabinet Lighting, Opening Seamlessly To The Living & Dining Area. Spacious Bedroom, Luxurious 3-Piece Bathroom With Glass Shower Enclosure, Laminate & Ceramic Flooring Throughout & Convenient Ensuite Laundry. Includes 1 Parking Space. Maintenance Fees Include Water & Gas; Hydro Extra. Enjoy An Impressive Selection Of Building Amenities Including A Fully Equipped Gym, Yoga Room, Hot Tub, Party Room With BBQ Area, Meeting Room, Theatre Room, Guest Suite & Rooftop Outdoor BBQ Area. Ideally Located Just Steps From Maple GO Station & Surrounded By An Array Of Everyday Amenities Including Walmart, Lowe's, Tim Hortons, McDonald's & Glengarry Square. Easy Access To Highway 400 Makes Commuting A Breeze. A Fantastic Opportunity For First-Time Buyers, Downsizers Or Investors Looking For A Well-Located & Functional Condo In A Desirable Community!
| 5 hours ago | Listing updated with changes from the MLS® | |
| 9 hours ago | Listing first seen on site |

Listing information is provided by Participants of the Toronto Real Estate Board. IDX information is provided exclusively for personal, non-commercial use, and may not be used for any purpose other than to identify prospective properties consumers may be interested in purchasing. Information is deemed reliable but not guaranteed. Copyright 2026, Toronto Real Estate Board
Last checked 2026-09-22 10:27 PM UTC