
Save
Ask
Tour
Hide
$849,900
19 Days On Site
478 Arthur Bonner AvenueMarkham, ON L6B 1P6
For Sale|Residential|Active
3
Beds
3
Total Baths
1400-1599
SqFt
—
/SqFt
County:
York
Save
Ask
Tour
Hide
Mortgage Calculator
Monthly Payment (Est.)
Enter an interest rate to see your estimated monthly payment.Calculator powered by Showcase IDX, a Constellation1 Company. Copyright ©2026 Information is deemed reliable but not guaranteed.
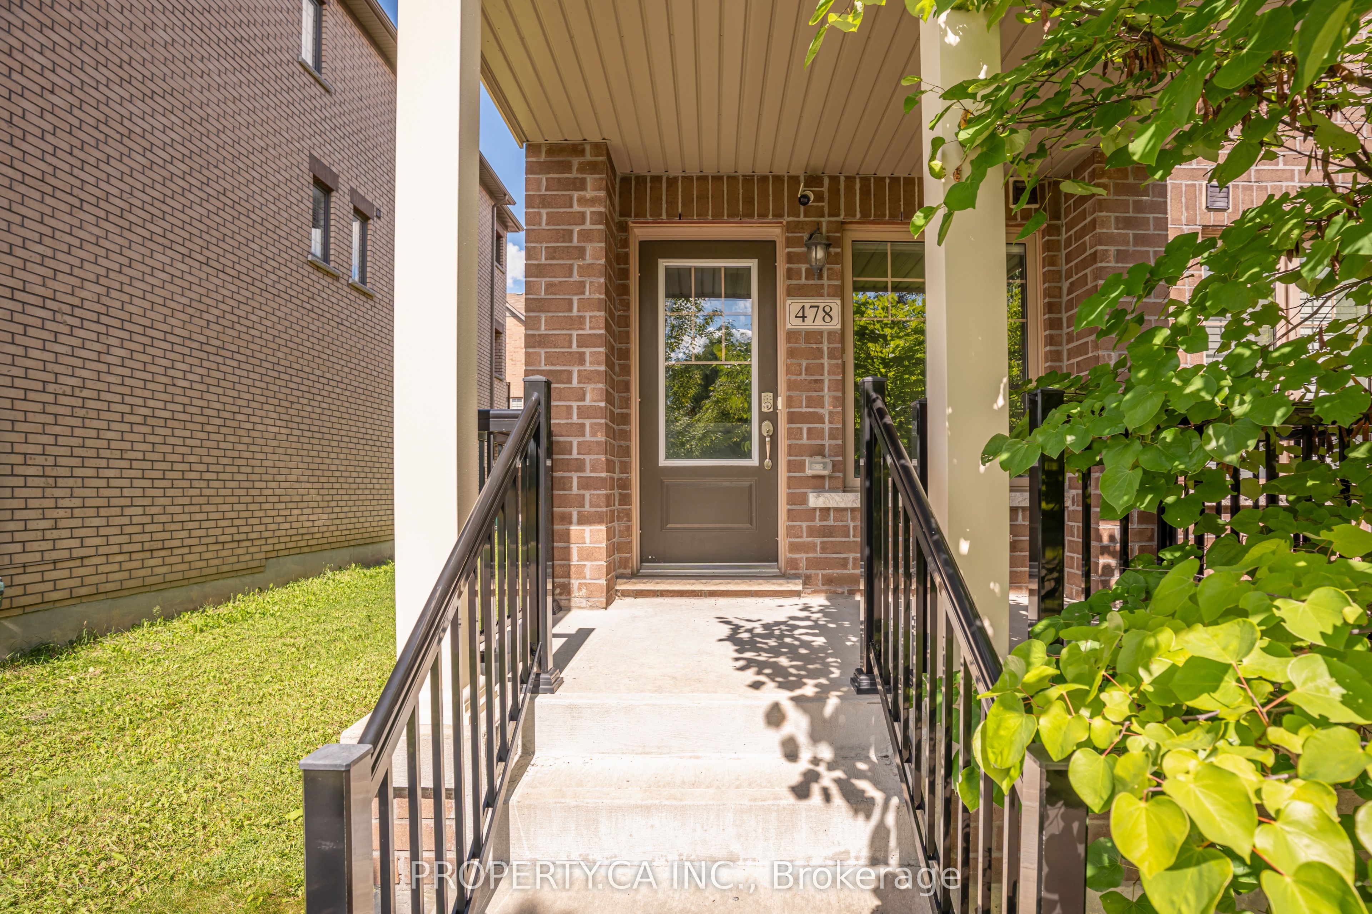
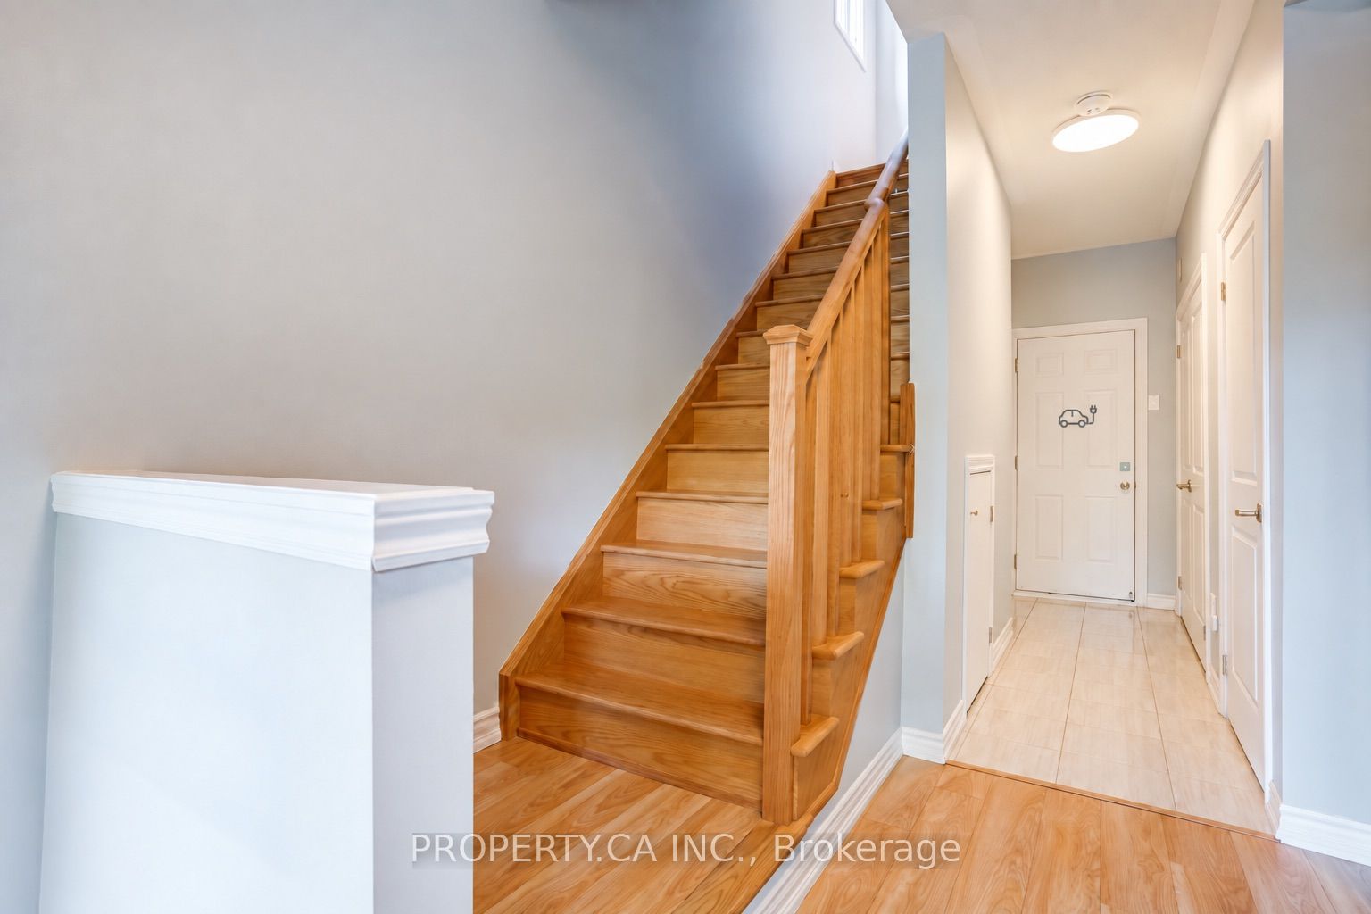
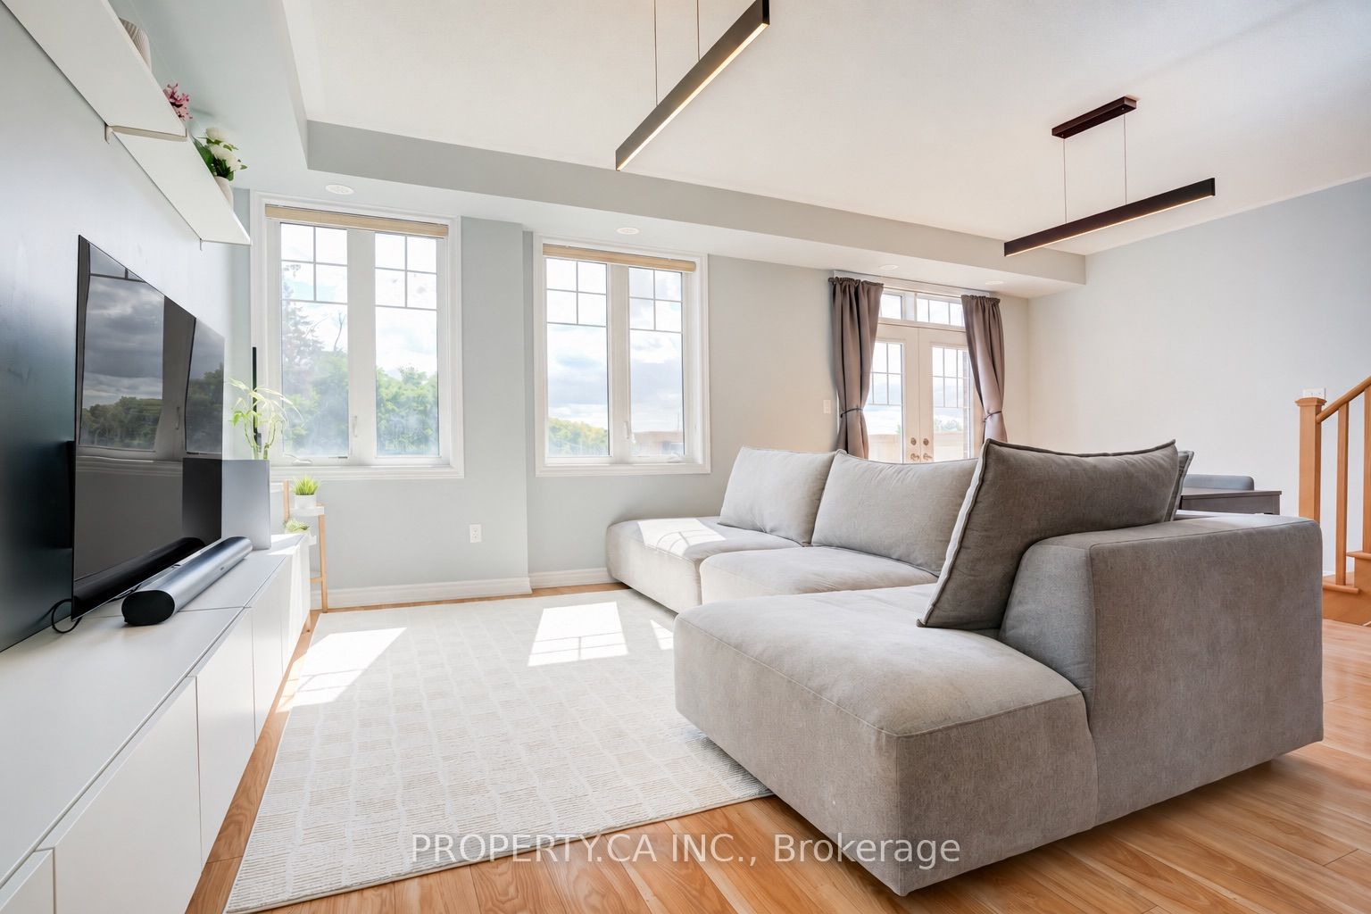
END-UNIT townhouse offering approx 1,527 sq. ft., with a BUILT-IN GARAGE, driveway parking and an EV CHARGER already installed. Features 9 ft. ceilings, 3 bedrooms, 3 bathrooms, an open-concept main living area, an eat-in kitchen and NO CARPET throughout. Freshly painted with updated light fixtures, a Nest thermostat and security cameras that connect directly to your phone-no subscription required. Conveniently located near parks, the community centre, library, Markham Stouffville Hospital, transit, Hwy 7 and Hwy 407. **SCHOOL OPTIONS: Rouge Park P.S. and Bill Hogarth S.S., along with French Immersion, Regional Arts and IB program pathways.**
Save
Ask
Tour
Hide
Listing Snapshot
Price
$849,900
Days On Site
19 Days
Bedrooms
3
Inside Area (SqFt)
1400-1599 sqft
Total Baths
3
Full Baths
N/A
Partial Baths
N/A
Lot Size
N/A
Year Built
N/A
MLS® Number
N13814688
Status
Active
Property Tax
$3,930.69
Maintenance Fees
$191.48
Sq Ft Source
N/A
Friends & Family
Recent Activity
| 6 days ago | Listing updated with changes from the MLS® | |
| 3 weeks ago | Listing first seen on site |
General Features
Attached Garage
Yes
Cross Street
Highway 7/9th Line
Direction Faces
South
Garage
Yes
Number Of Stories
3
Parking
PrivateAttached
Parking Spaces
2
Pets
Yes
Security
Security System
Style
3-Storey
Interior Features
Basement
None
Cooling
Central Air
Heating
Natural GasForced Air
Laundry Features
Laundry Room
Save
Ask
Tour
Hide
Exterior Features
Construction Details
Brick
Community Features
Maintenance Fee
$191.48
Listing courtesy of PROPERTY.CA INC.

Listing information is provided by Participants of the Toronto Real Estate Board. IDX information is provided exclusively for personal, non-commercial use, and may not be used for any purpose other than to identify prospective properties consumers may be interested in purchasing. Information is deemed reliable but not guaranteed. Copyright 2026, Toronto Real Estate Board
Last checked 2026-10-12 11:26 AM UTC
Listing information is provided by Participants of the Toronto Real Estate Board. IDX information is provided exclusively for personal, non-commercial use, and may not be used for any purpose other than to identify prospective properties consumers may be interested in purchasing. Information is deemed reliable but not guaranteed. Copyright 2026, Toronto Real Estate Board
Last checked 2026-10-12 11:26 AM UTC
Neighborhood & Commute
Source: Walkscore
Disclosure: Community information and market data powered by Constellation Data Labs. Information is deemed reliable but not guaranteed.
Save
Ask
Tour
Hide