
39 Percy Reesor StreetMarkham, ON L6C 0N2
Mortgage Calculator
Monthly Payment (Est.)
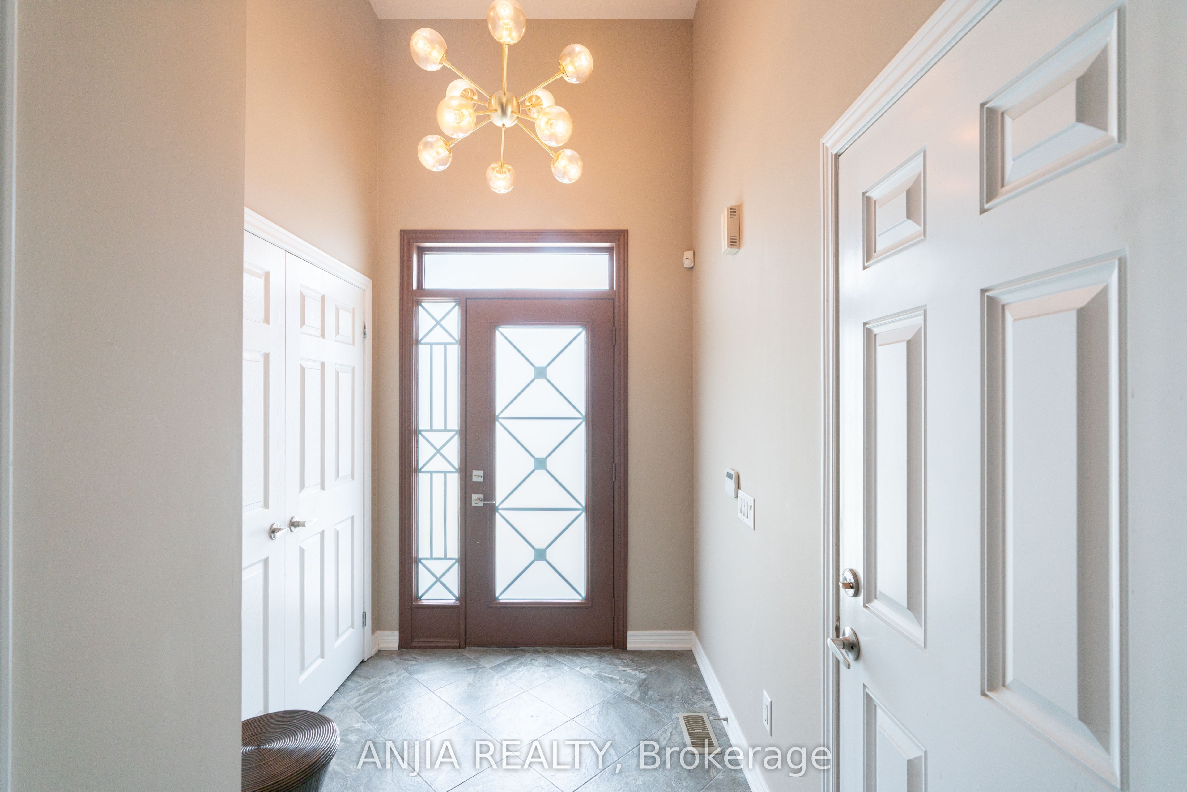
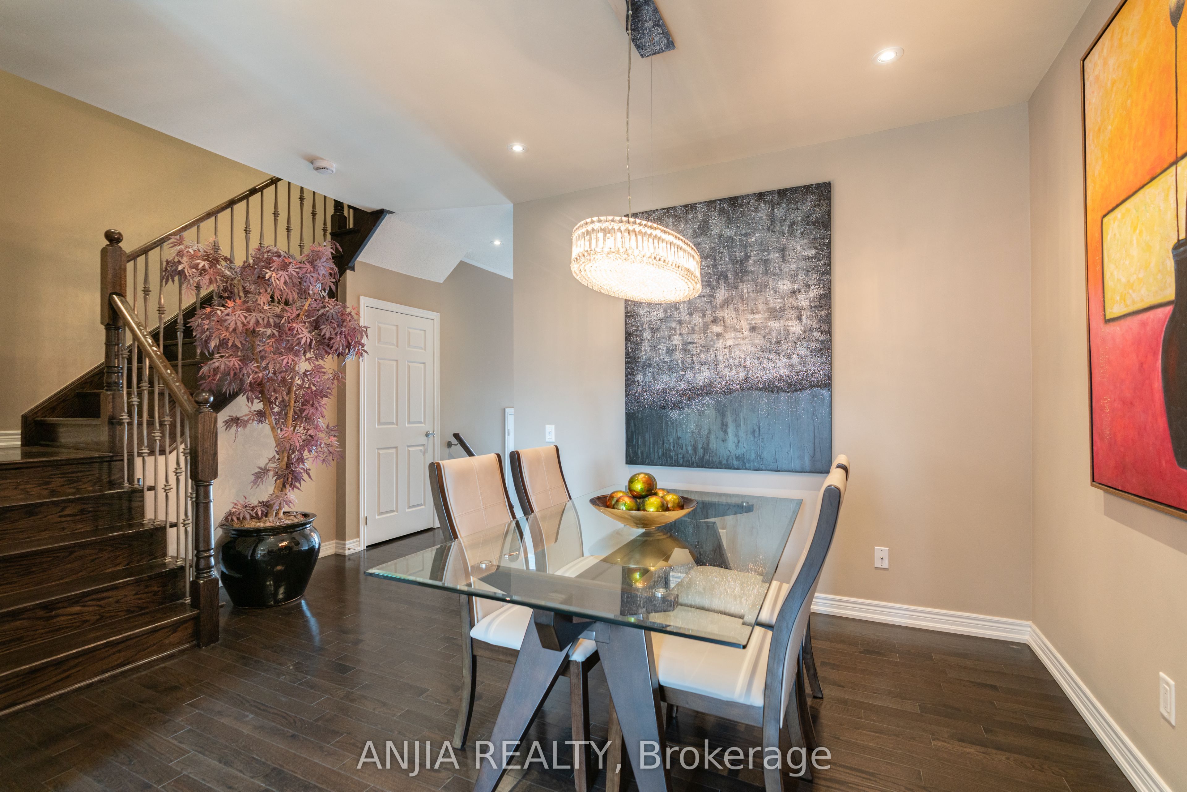
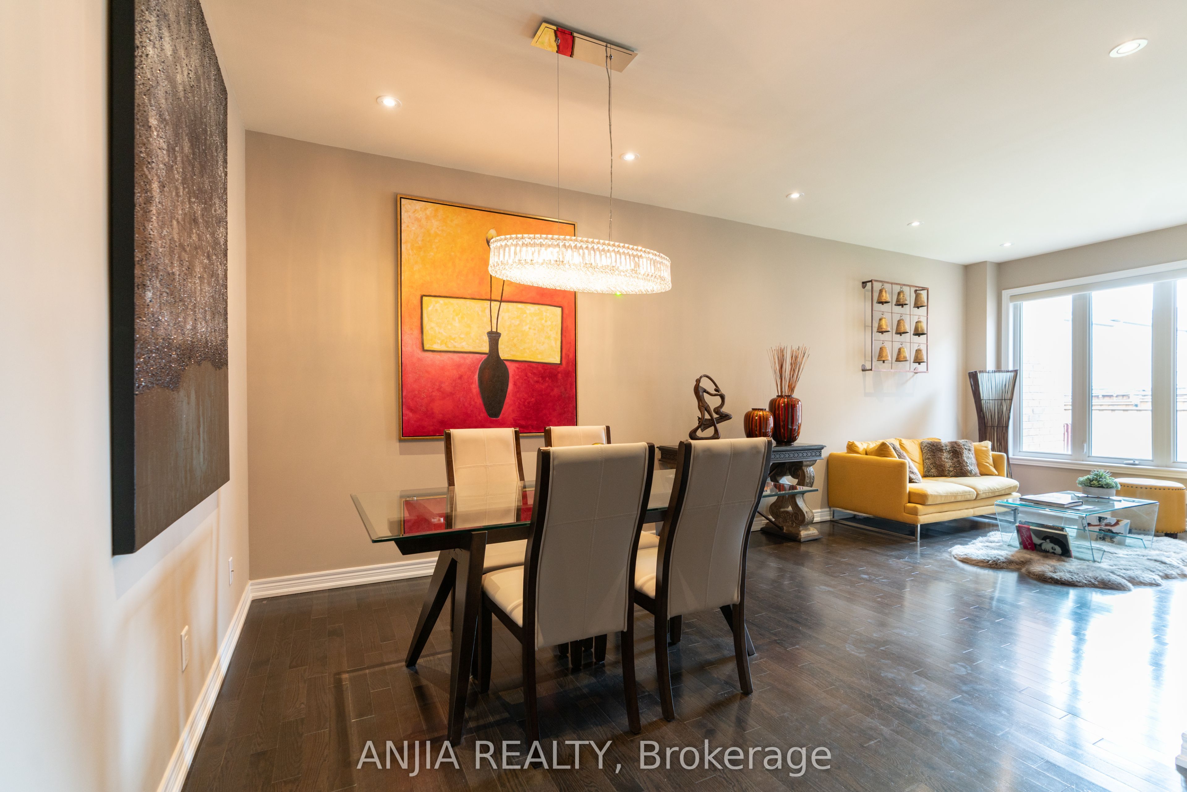
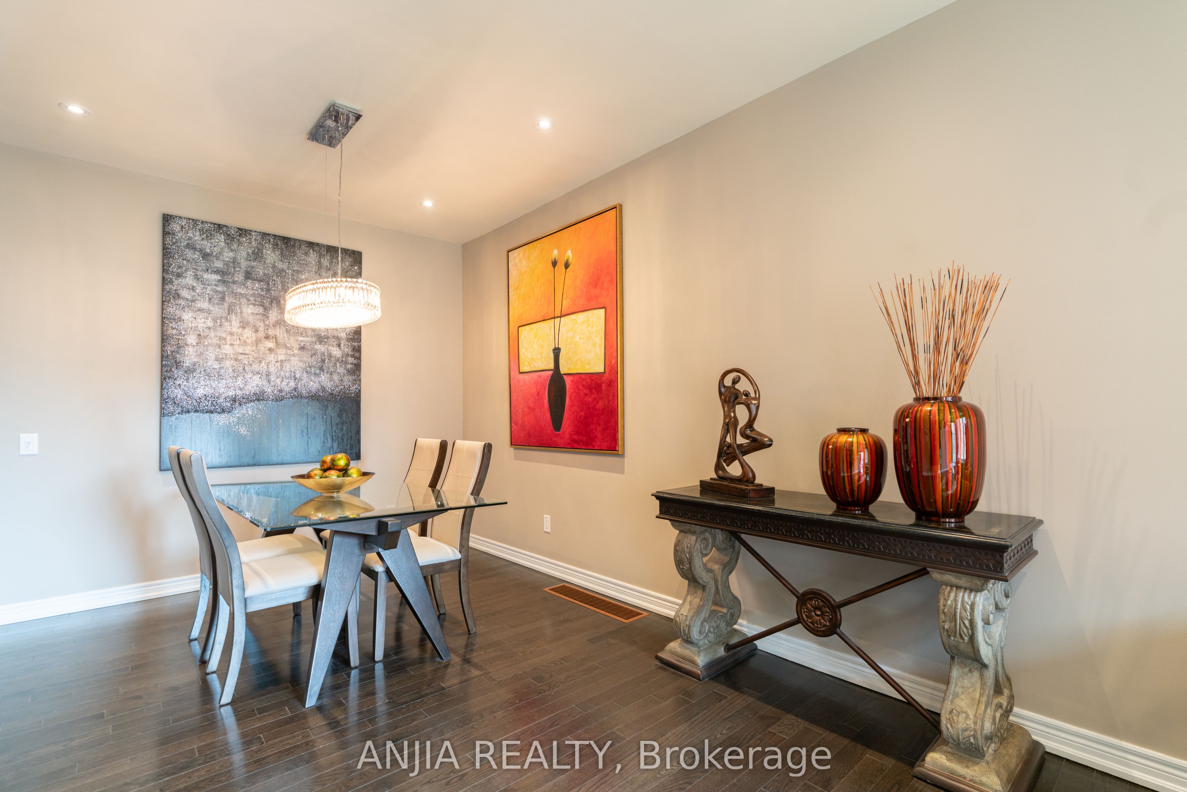
Enter an interest rate to see your estimated monthly payment.Welcome to this beautifully maintained freehold townhouse in the highly sought-after Berczy community, perfectly positioned to overlook the serene Robinson Creek green space. Freshly painted and move-in ready, this bright and inviting home offers 3 spacious bedrooms and 3 bathrooms, thoughtfully designed for modern family living.The open-concept main floor features 9-foot ceilings and hardwood flooring throughout the main levels. The upgraded kitchen is equipped with quartz countertops, stainless steel appliances, and ample workspace, flowing seamlessly into the family room. Upgraded light fixtures throughout add a contemporary touch. Located within the boundaries of top-ranking Pierre Elliott Trudeau . High School and Stonebridge Public School, this home is just minutes from TTC, YRT, GO Transit, upstairs bedrooms are virtually staged
| 3 weeks ago | Listing updated with changes from the MLS® | |
| 3 weeks ago | Listing first seen on site |

Listing information is provided by Participants of the Toronto Real Estate Board. IDX information is provided exclusively for personal, non-commercial use, and may not be used for any purpose other than to identify prospective properties consumers may be interested in purchasing. Information is deemed reliable but not guaranteed. Copyright 2026, Toronto Real Estate Board
Last checked 2026-10-12 09:18 AM UTC