
61 Cannes AvenueVaughan, ON L4H 4P8
Mortgage Calculator
Monthly Payment (Est.)
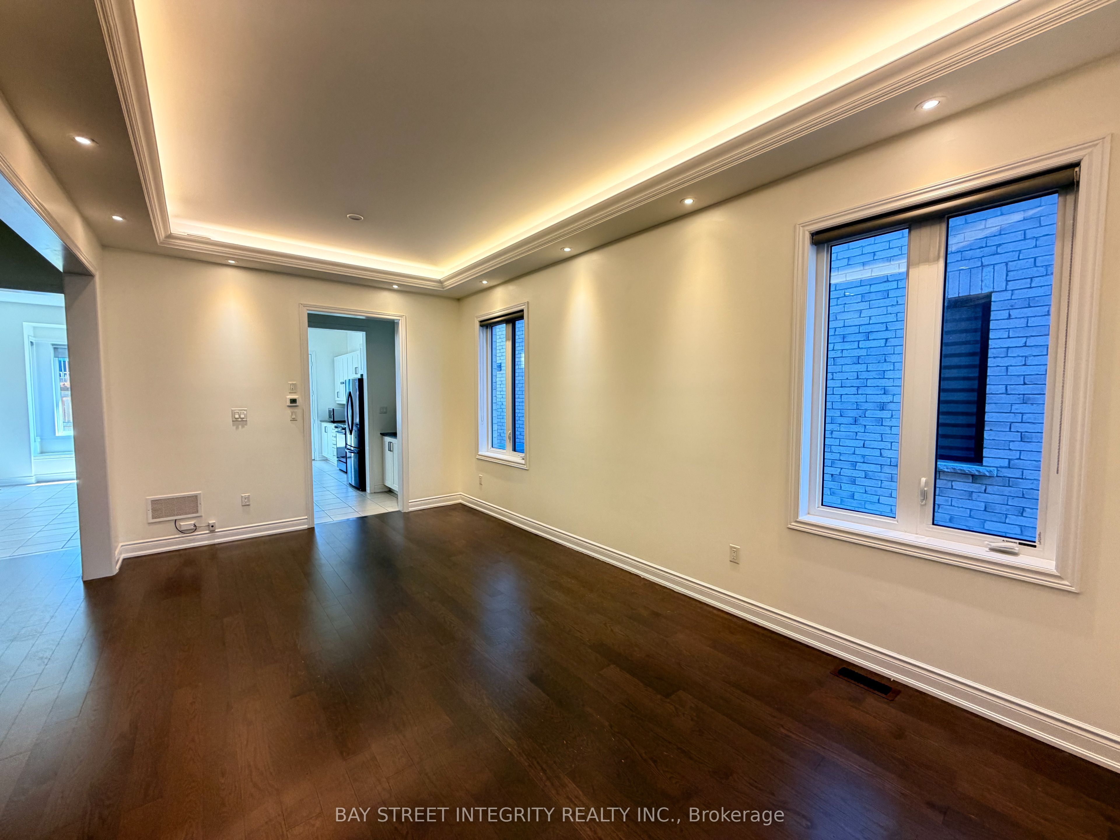
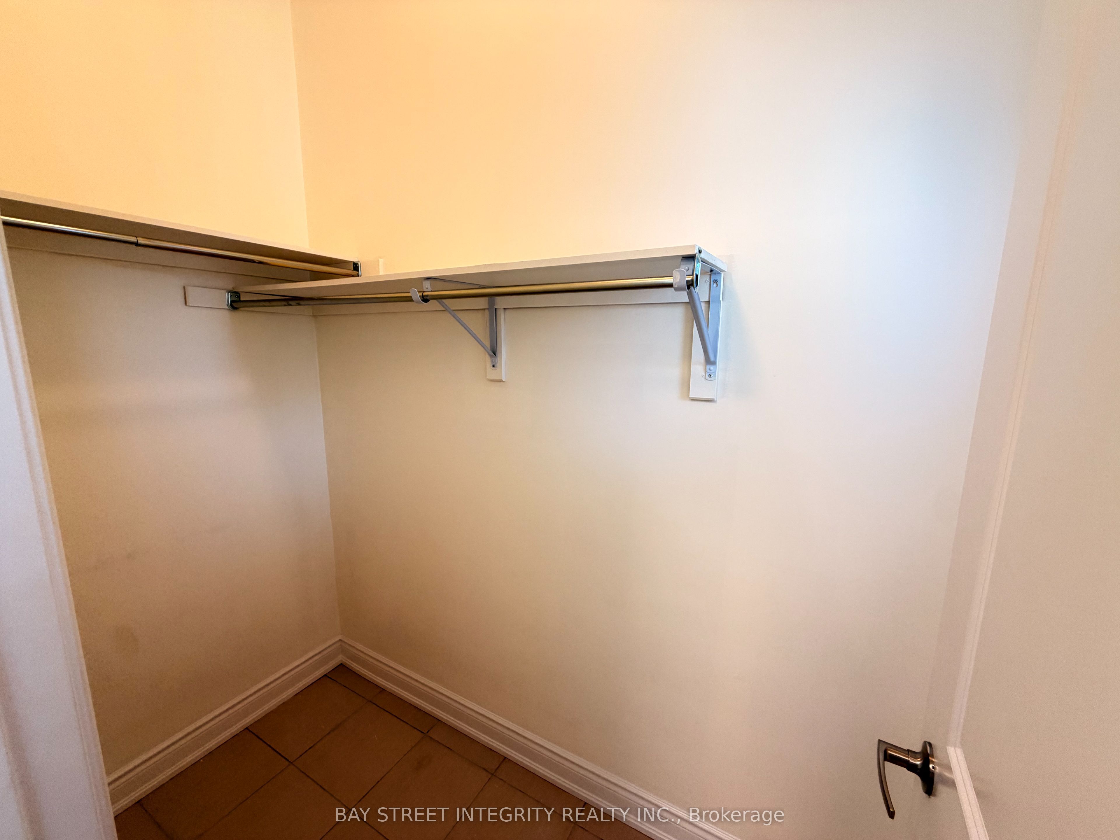
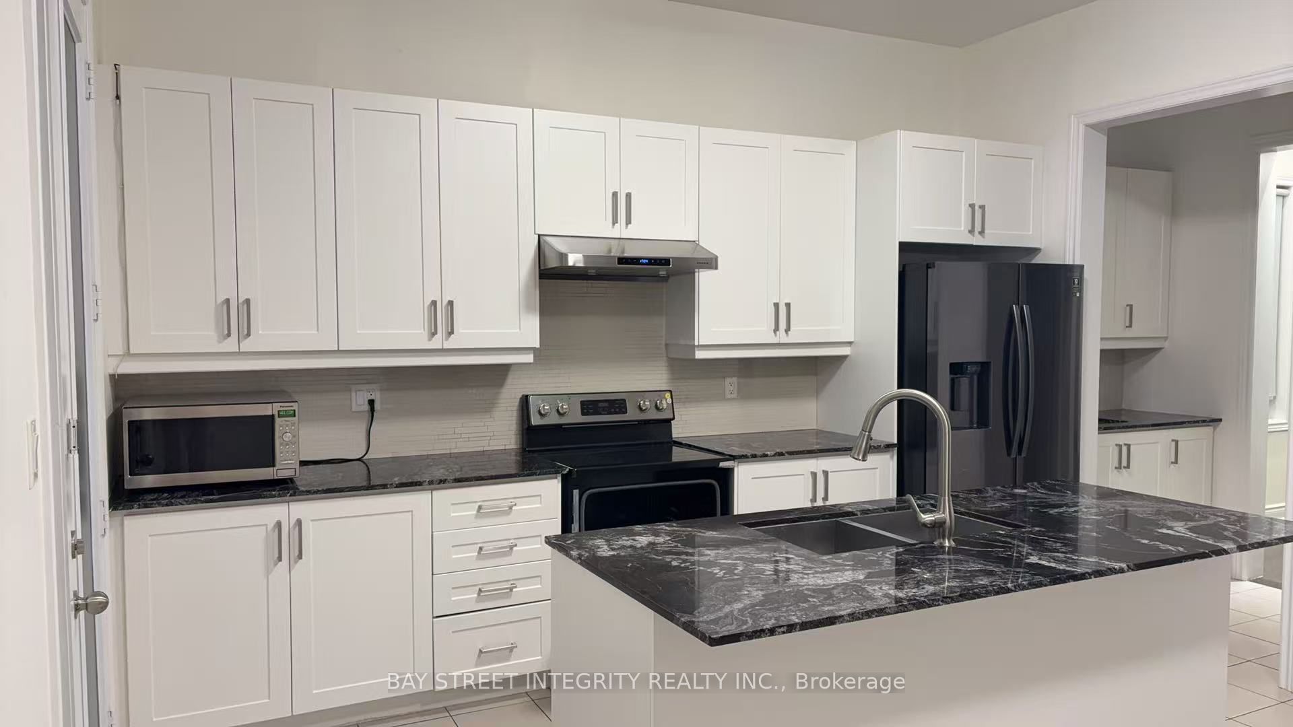
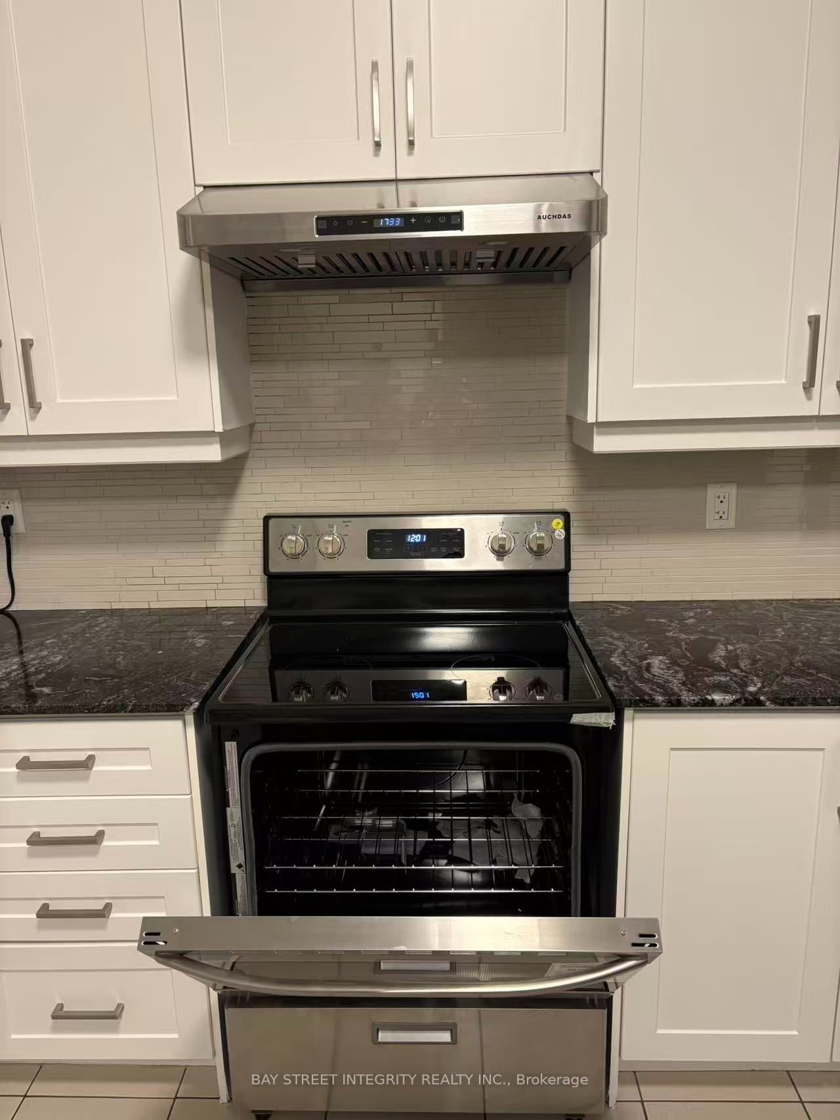
Enter an interest rate to see your estimated monthly payment.Welcome To This Exceptionally Spacious & Beautifully Updated 5-Bedroom Home In A Highly Desirable Vaughan Community! Freshly Upgraded And Immaculately Presented With A Newly Updated Kitchen,Brand new Range Hood and Stove, New Fresh Paint Throughout, New Window Coverings & Professional Deep Cleaning - This Home Shows Like New And Is Completely Move-In Ready!Designed With Family Living In Mind, The Main Floor Features Bright & Sun-Filled Living Spaces, A Private Library/Home Office, And A Rare Walk-In Coat Closet At The Front Entrance Providing Exceptional Storage For A Busy Family. Upstairs Features 5 Generously Sized Bedrooms With An Exceptionally Practical Layout. The Spacious Primary Retreat Boasts His & Hers Walk-In Closets And A Bright, Beautiful Ensuite. 10 Ft Smooth Ceilings On The Main Floor & 9 Ft Ceilings On The Second Floor Further Enhance The Open And Airy Feel Throughout.No Sidewalk - Offering Parking For Up To 6 Vehicles! An Incredible Park Is Just Steps From Your Door, Featuring Tennis Courts, Children's Playground And Scenic Walking & Hiking Trails - Perfect For Families And An Active Lifestyle.Excellent Location With Convenient Access To GO Transit, Hwy 407, 401 & 400, Schools, Shopping And Everyday Amenities. Spacious, Bright, Fresh & Spotless - A Rare 5-Bedroom Family Home That Truly Shows Like New!
| 3 days ago | Listing updated with changes from the MLS® | |
| 3 days ago | Price changed to $5,400 | |
| 2 weeks ago | Listing first seen on site |

Listing information is provided by Participants of the Toronto Real Estate Board. IDX information is provided exclusively for personal, non-commercial use, and may not be used for any purpose other than to identify prospective properties consumers may be interested in purchasing. Information is deemed reliable but not guaranteed. Copyright 2026, Toronto Real Estate Board
Last checked 2026-10-09 07:51 PM UTC