
100 Eagle Rock Way 713Vaughan, ON L6A 5B9
Mortgage Calculator
Monthly Payment (Est.)
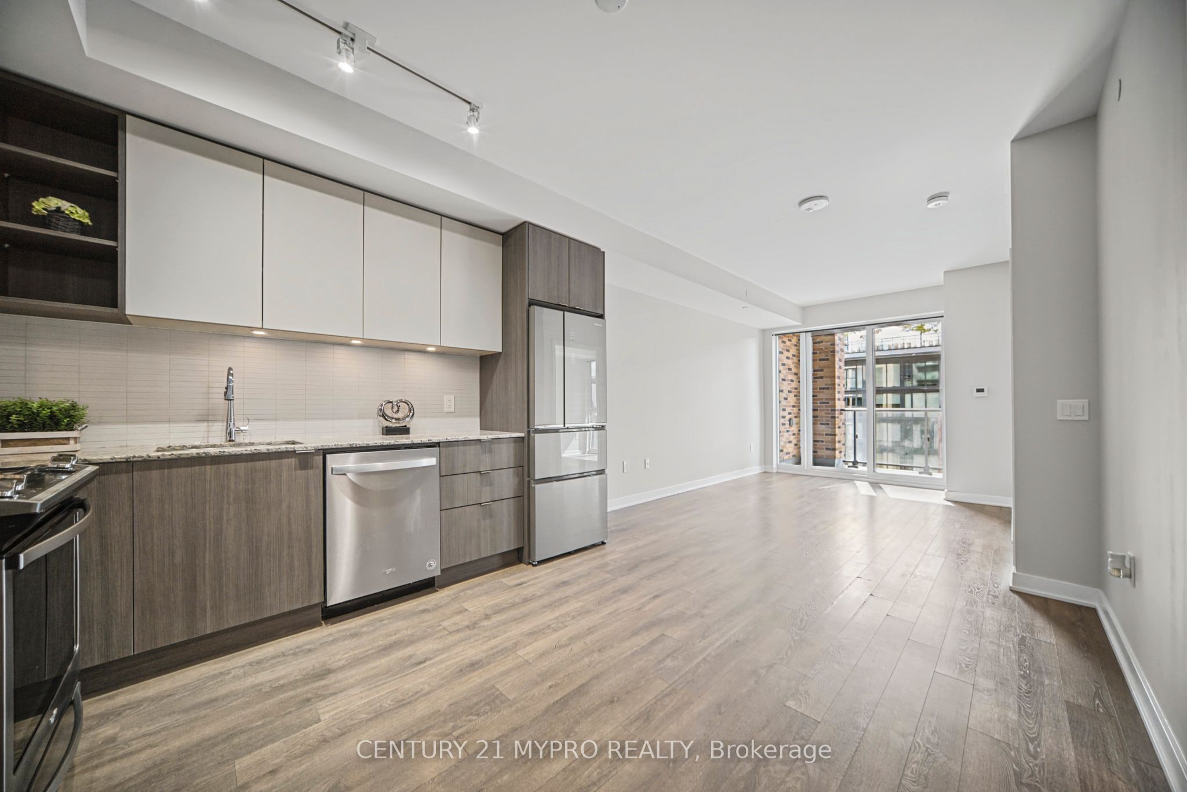
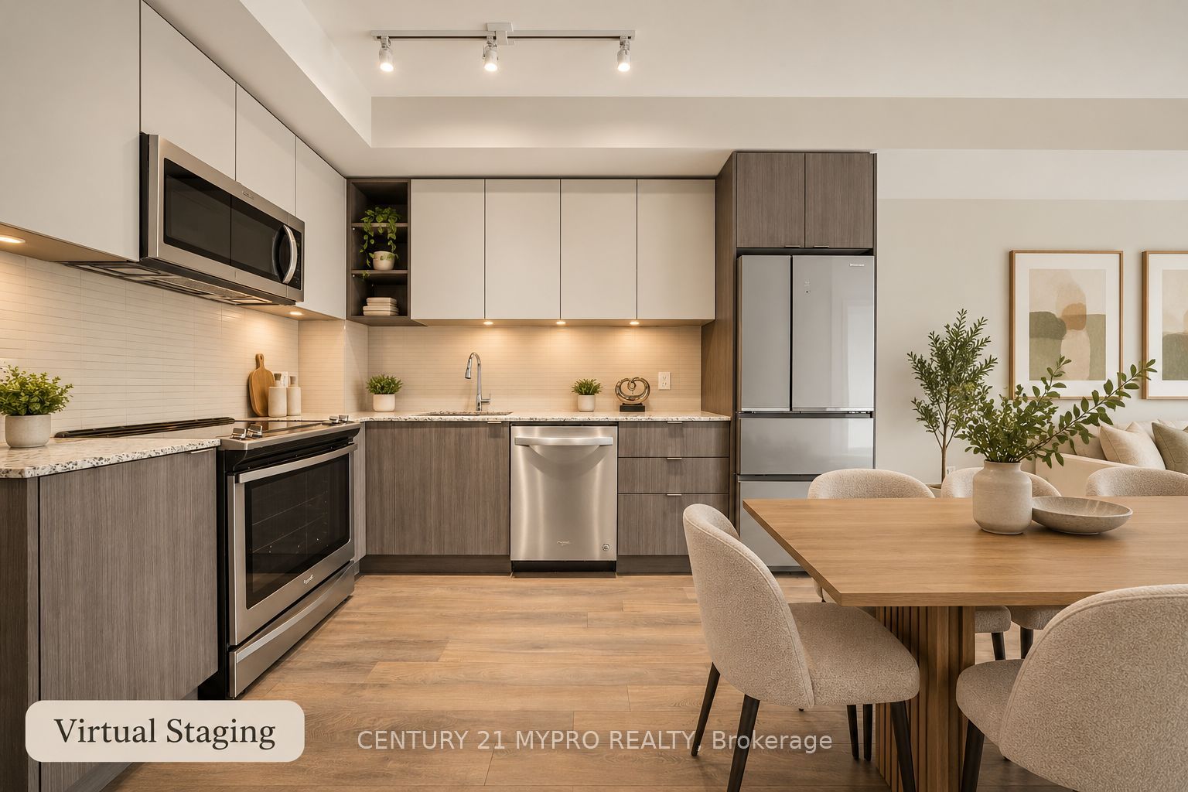
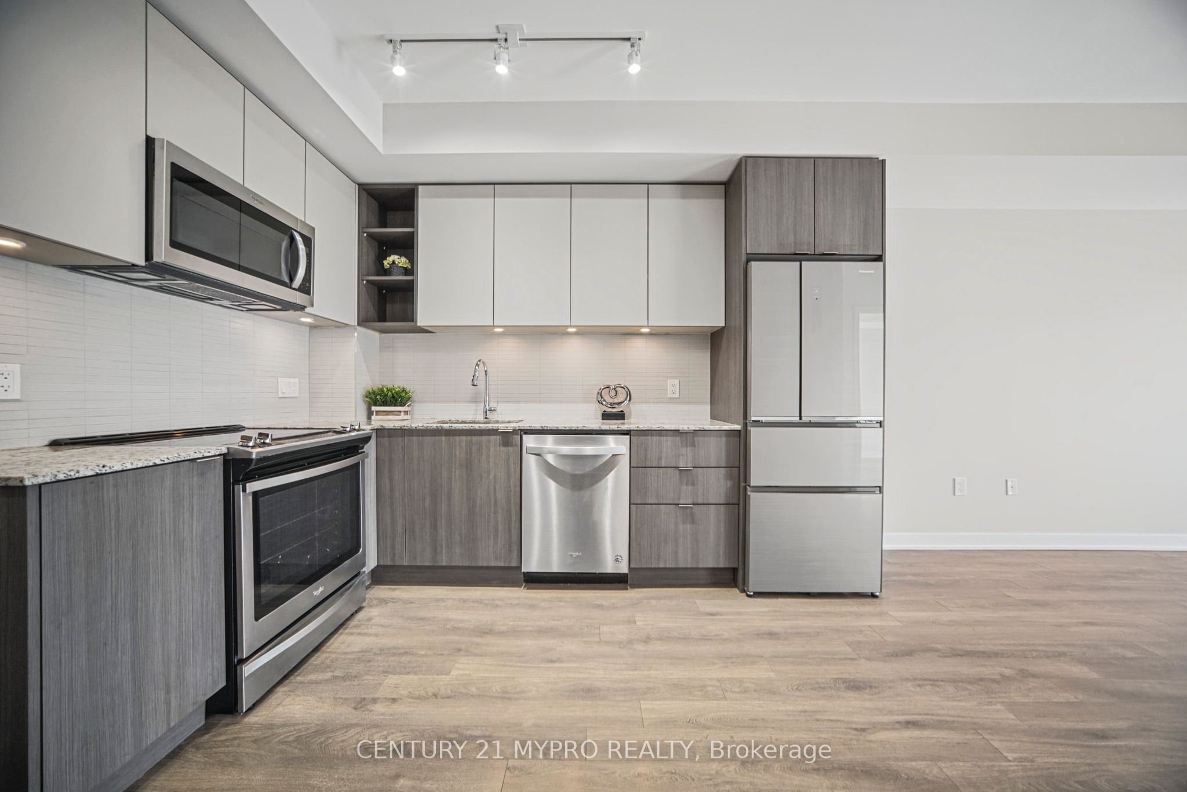
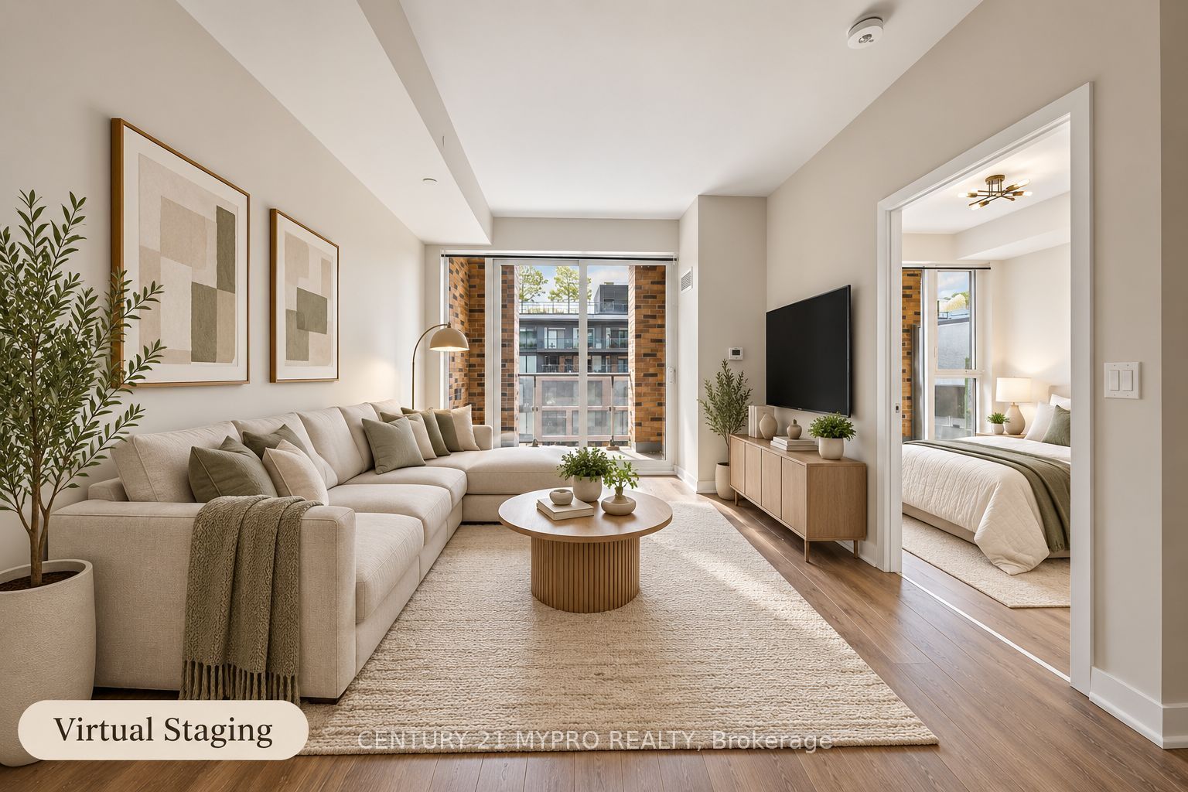
Enter an interest rate to see your estimated monthly payment.Stunning 5-Year-New Luxury Sun-Drenched, South-Facing 1+Den Suite Boasts Soaring 9' Smooth Ceilings, Elegant Wide-Plank Flooring & Fresh Paint Throughout! Bright & Spacious Open-Concept Living & Dining Area With A Walkout To An Oversized South-Facing Balcony, Perfect For Relaxing & Entertaining. Thoughtfully Designed Layout Features A Versatile Den, Ideal For A Home Office, Study, Media Room Or Potential 2nd Bedroom. The Primary Bedroom Offers A Large Closet & Floor-To-Ceiling Window. Sleek Modern Gourmet Kitchen Showcases Stone Countertops, Stylish Backsplash & Stainless Steel Appliances. 1 Parking + 1 Locker Included! Enjoy Resort-Style Amenities Including 24-Hr Concierge, State-Of-The-Art Fitness Centre, Rooftop Terrace W/ Lounge & BBQ, Elegant Party Room W/ Kitchen & Bar, Pet Spa & More! Exceptional Location! Just Steps To Maple GO Station & Transit, With Golf Course, Shopping, Dining, SmartCentres, Walmart & Everyday Conveniences At Your Doorstep. Enjoy Effortless Access To Downtown Toronto. An Exceptional Opportunity For First-Time Buyers, Young Professionals, Downsizers & Investors!
| yesterday | Listing updated with changes from the MLS® | |
| yesterday | Price changed to $469,000 | |
| 2 weeks ago | Listing first seen on site |

Listing information is provided by Participants of the Toronto Real Estate Board. IDX information is provided exclusively for personal, non-commercial use, and may not be used for any purpose other than to identify prospective properties consumers may be interested in purchasing. Information is deemed reliable but not guaranteed. Copyright 2026, Toronto Real Estate Board
Last checked 2026-10-09 07:51 PM UTC