
113 Sonoma BoulevardVaughan, ON L4H 1N8
Mortgage Calculator
Monthly Payment (Est.)
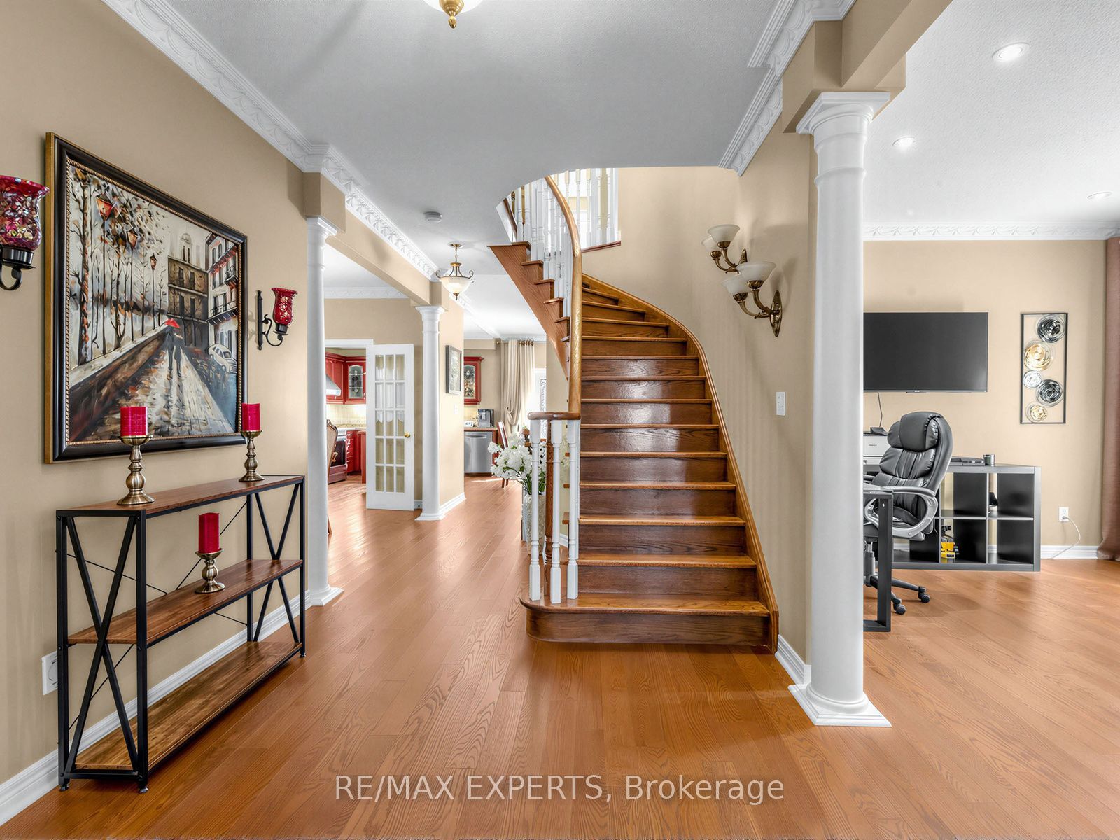
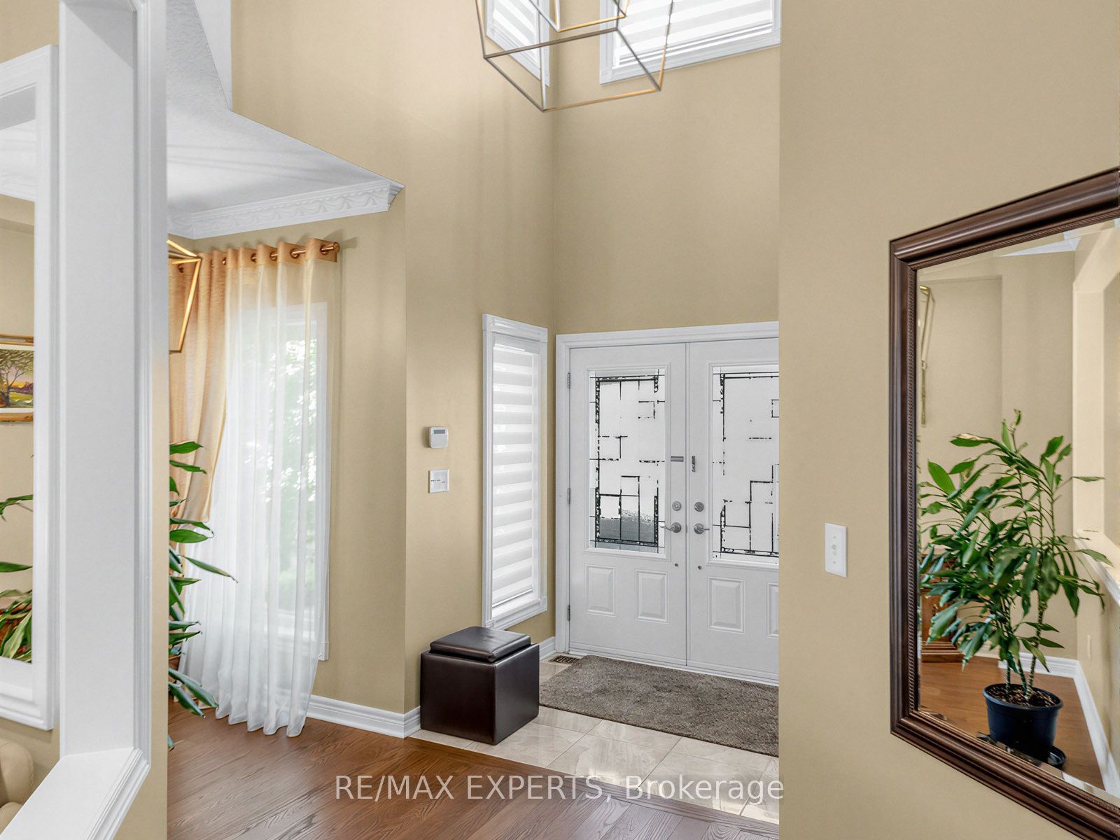
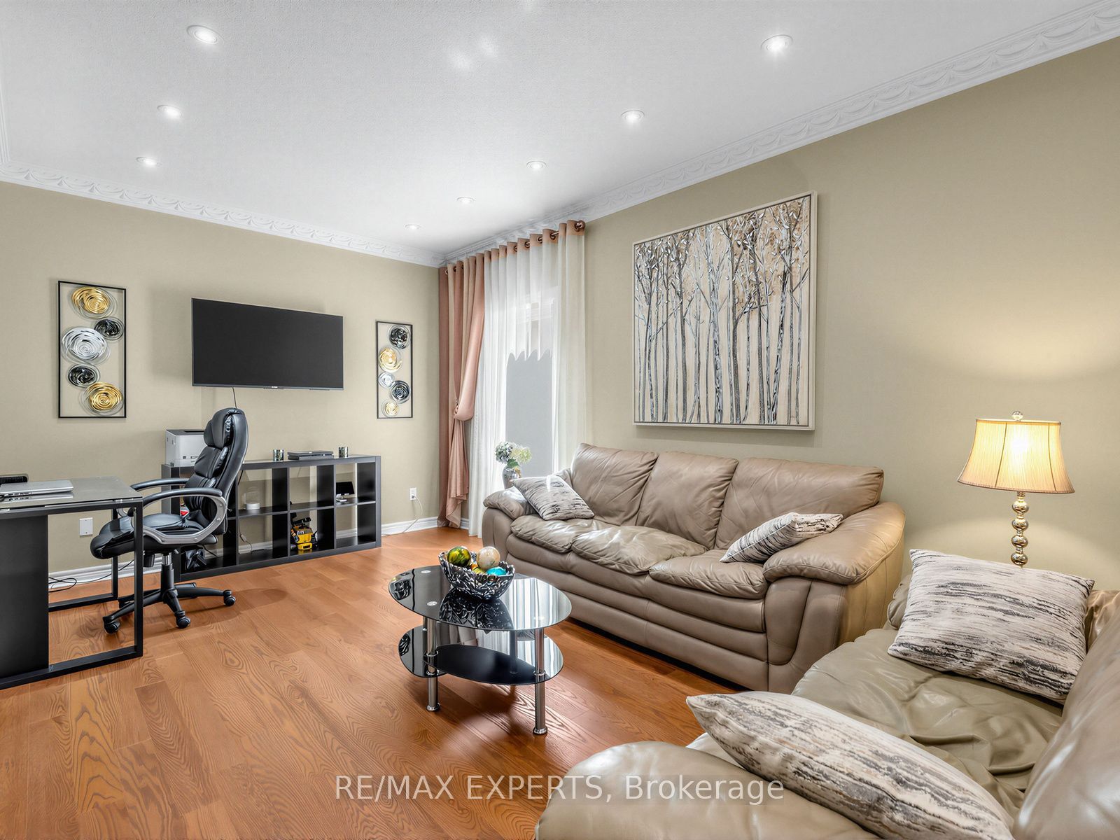
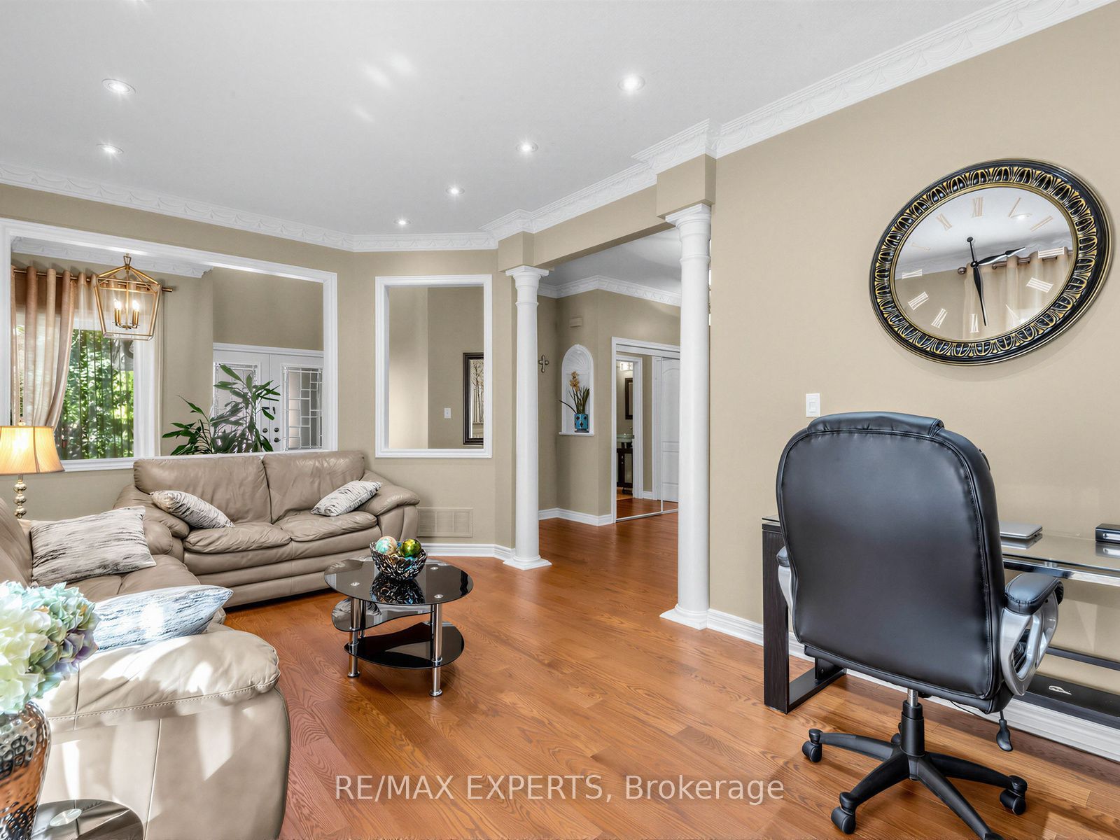
Enter an interest rate to see your estimated monthly payment.With over 3000 Sq Ft This Exceptional 4-Bedroom, 4-Bathroom Detached Home In The Highly Sought-After Community Of Sonoma Heights! This Beautiful Home Is Designed For Growing Families And Entertaining Alike.The Main Floor Features 9-Ft Ceilings, Gleaming Hardwood Floors & Crown Moulding. Spacious Living & Dining Rooms Provide The Perfect Setting For Entertaining, While The Family Room With Gas Fireplace Offers A Warm And Inviting Space To Relax. The Modernized Kitchen Boasts A Centre Island, Granite Countertops, Stylish Backsplash & Premium S/S Appliances, With A Bright Breakfast Area And Walk-Out To A Beautifully Patterned Concrete Patio. Convenient Main-Floor Laundry/Mudroom With Direct Garage Access Adds Everyday Functionality.Upstairs Features 4 Generous Bedrooms Plus A Comfortable Sitting Area. The Primary Suite Offers An Upgraded 4-Pc Ensuite, Walk-In Closet & Additional Double Closet. A Fully Renovated 4-Pc Bathroom Serves The Remaining Bedrooms. Highly Versatile Fully Finished Basement With Incredible Flexibility! Featuring A Spacious Open-Concept Recreation Area, Full Kitchen & 3-Pc Bathroom, This Lower Level Is Ideal For An In-Law Suite, Extended Family, Guests, Or Multigenerational Living. With The Addition Of A Separate Door, The Basement Offers Excellent Potential To Create A Self-Contained Apartment For Additional Privacy Or Rental Income. Recent Upgrades Include Newer Modern Windows, Newer Roof, And 2021 Furnace & A/C 2023. Enjoy Excellent Curb Appeal With A Newer Interlocked Driveway, Finished Walkway & Steps Leading To A Fully Interlocked Backyard. Ideally Located Close To Parks, Schools, Shopping, Transit & All Amenities. A Fantastic Opportunity To Own A Spacious Home With Exceptional Family And Income Potential In One Of Vaughan's Most Desirable Communities!
| a week ago | Listing updated with changes from the MLS® | |
| 2 weeks ago | Listing first seen on site |

Listing information is provided by Participants of the Toronto Real Estate Board. IDX information is provided exclusively for personal, non-commercial use, and may not be used for any purpose other than to identify prospective properties consumers may be interested in purchasing. Information is deemed reliable but not guaranteed. Copyright 2026, Toronto Real Estate Board
Last checked 2026-10-09 07:51 PM UTC