
8 Hollylane DriveMarkham, ON L6C 2K1
Mortgage Calculator
Monthly Payment (Est.)
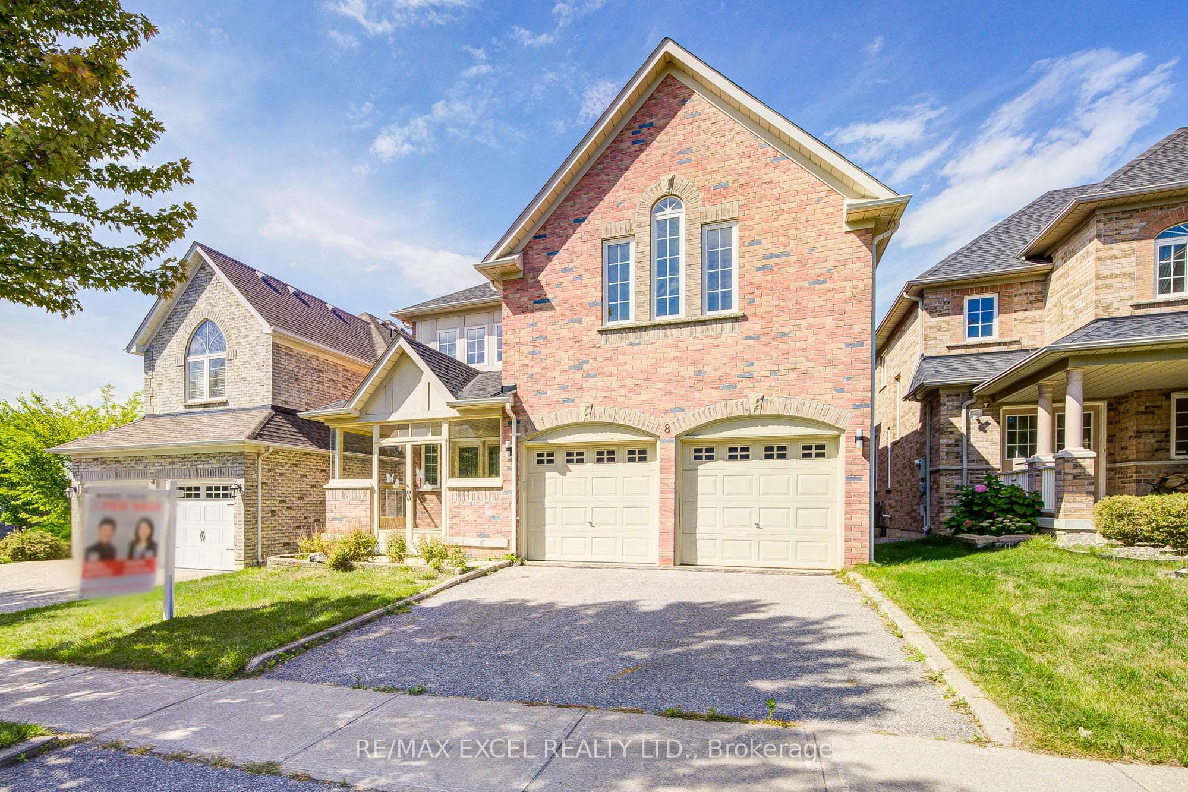
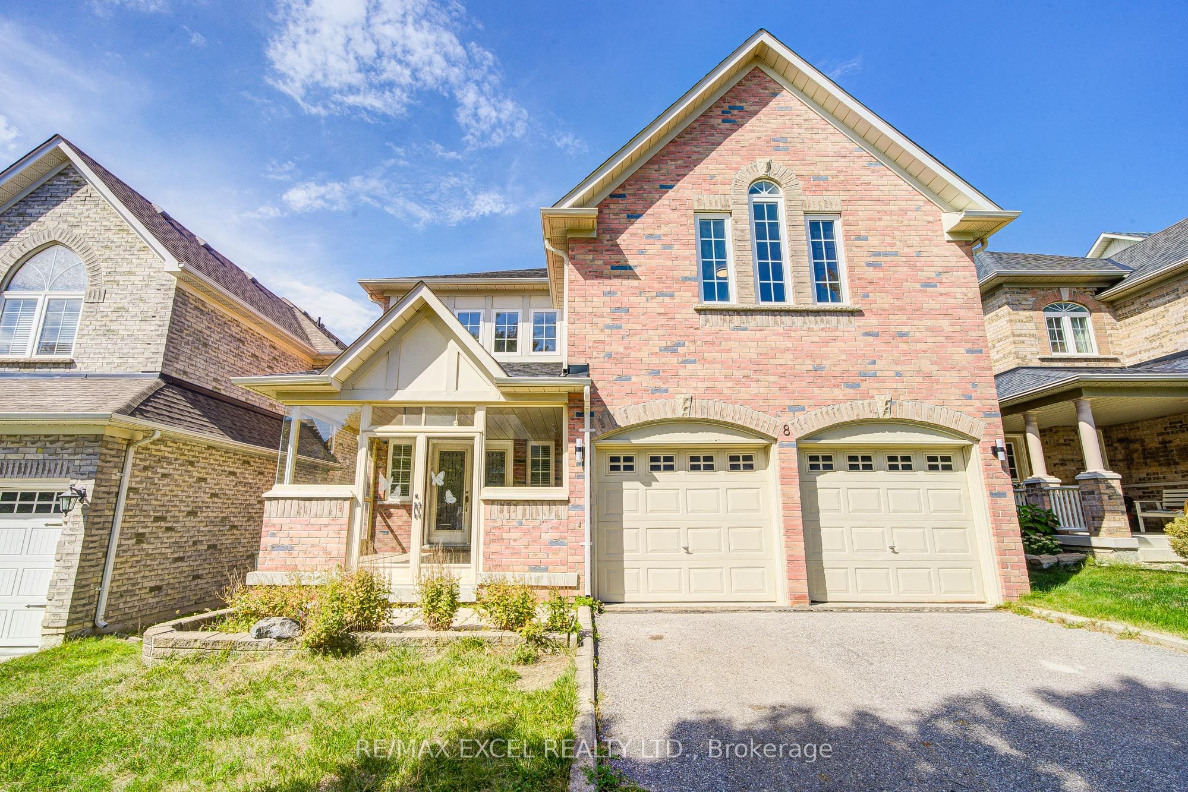
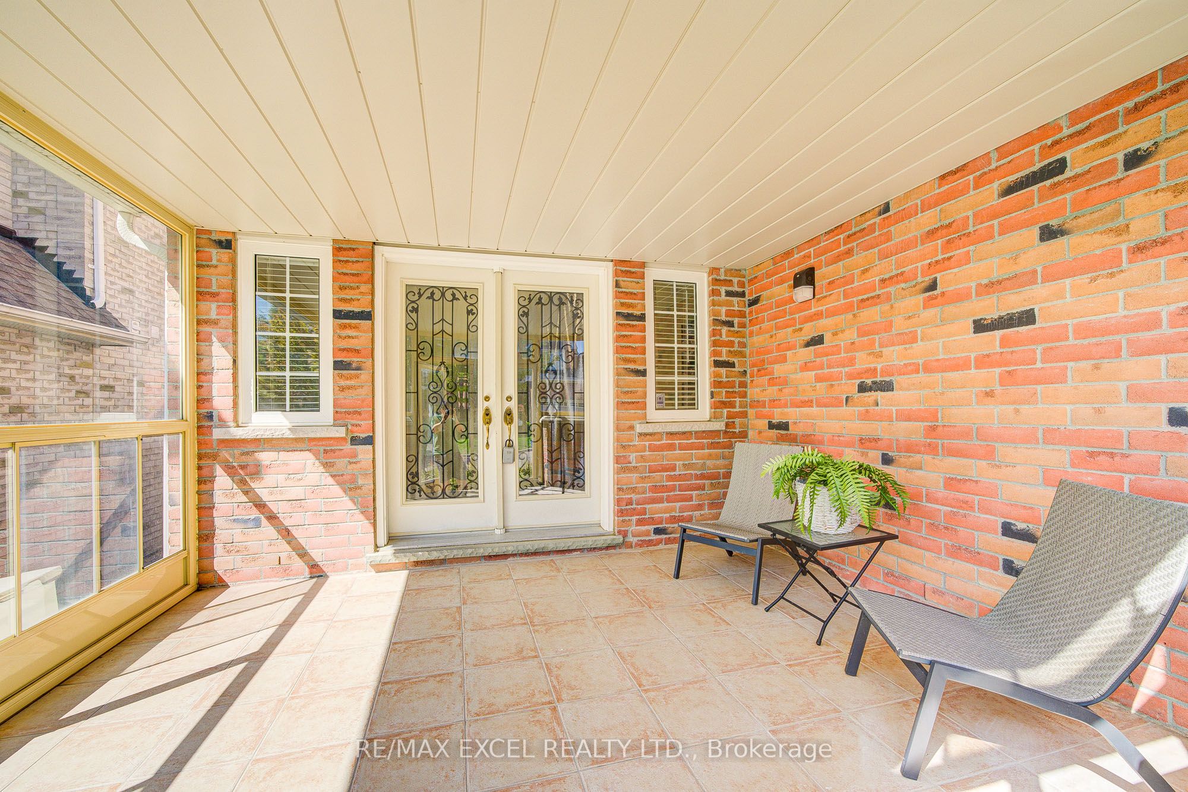
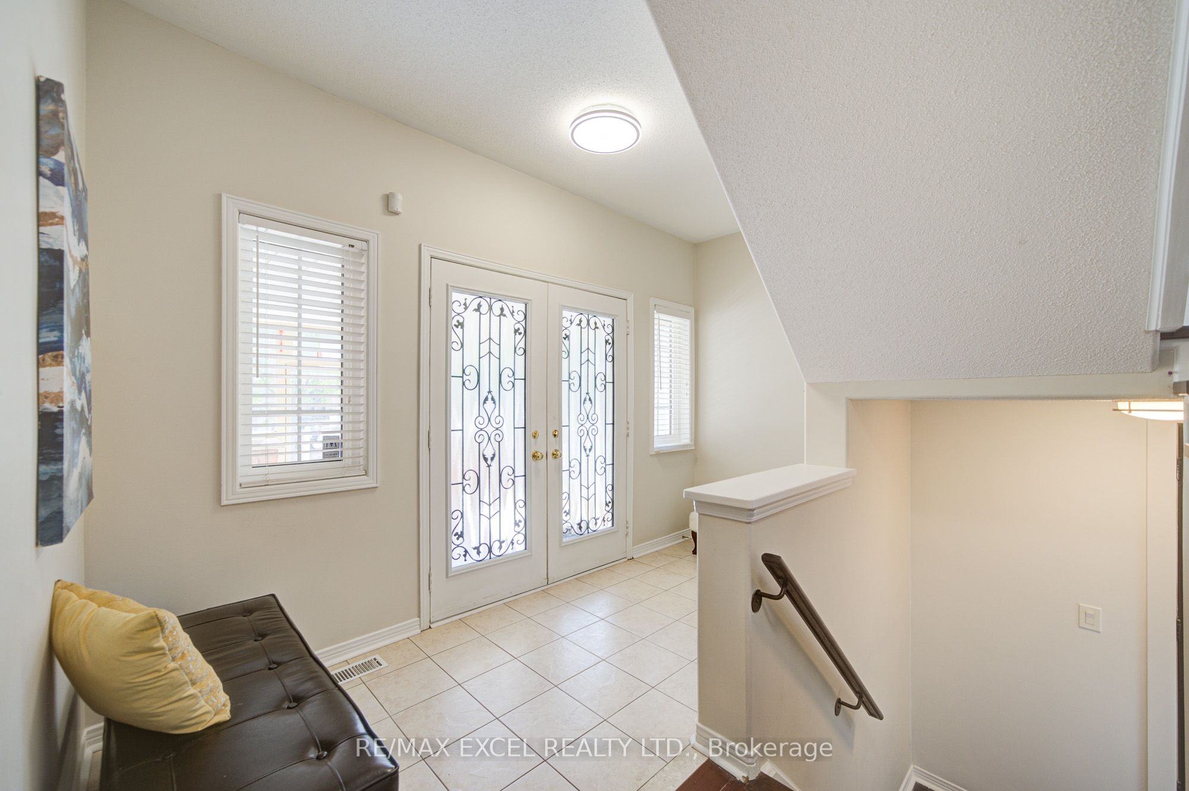
Enter an interest rate to see your estimated monthly payment.Lucky No. 8 on The Bridle Walk! Welcome to this exceptional Monarch-built residence offering approximately 2,918 sq. ft. of beautifully appointed living space in the highly sought-after, family-friendly Berczy community. Showcasing outstanding curb appeal with a full brick façade, covered front porch, and double garage, this impressive home blends timeless elegance with sophisticated modern upgrades. Sun-filled interiors feature 9' ceilings on the main floor, hardwood flooring throughout both levels, pot lights, and a solid oak staircase.The renovated eat-in kitchen is thoughtfully designed for everyday living and entertaining, featuring a generous breakfast area and walk-out to the backyard, perfect for family gatherings and outdoor enjoyment. Upstairs, a bright and airy open loft with a wall of windows and contemporary pendant lighting offers an ideal home office or additional lounge space.The luxurious primary retreat showcases a spectacular designer 5-piece ensuite, complete with large-format slab-look porcelain finishes, a curbless walk-in rain shower with niche, freestanding soaker tub, floating double vanity, and LED mirrors. A second beautifully updated bathroom features a frameless glass shower, floating vanity, and modern bidet-style toilet. The second bedroom enjoys its own private ensuite with walk-in shower, while two additional generously sized bedrooms complete the upper level. A separate side entrance to the basement offers exceptional flexibility for future living space, an in-law suite, nanny retreat, or teen retreat (buyer to verify zoning and permits). Ideally located steps to parks and trails, and minutes to Stonebridge Public School, Pierre Elliott Trudeau High School, St. Augustine Catholic High School, GO Transit, shopping, and Highways 407 and 404.A rare opportunity to own a beautifully upgraded, move-in-ready family home in one of Markham's most desirable neighbourhoods, where space, style, and convenience come together.
| 3 weeks ago | Listing updated with changes from the MLS® | |
| 3 weeks ago | Listing first seen on site |

Listing information is provided by Participants of the Toronto Real Estate Board. IDX information is provided exclusively for personal, non-commercial use, and may not be used for any purpose other than to identify prospective properties consumers may be interested in purchasing. Information is deemed reliable but not guaranteed. Copyright 2026, Toronto Real Estate Board
Last checked 2026-10-13 11:29 AM UTC