
170 Anderson Avenue TH3Markham, ON L6E 1A5
Mortgage Calculator
Monthly Payment (Est.)
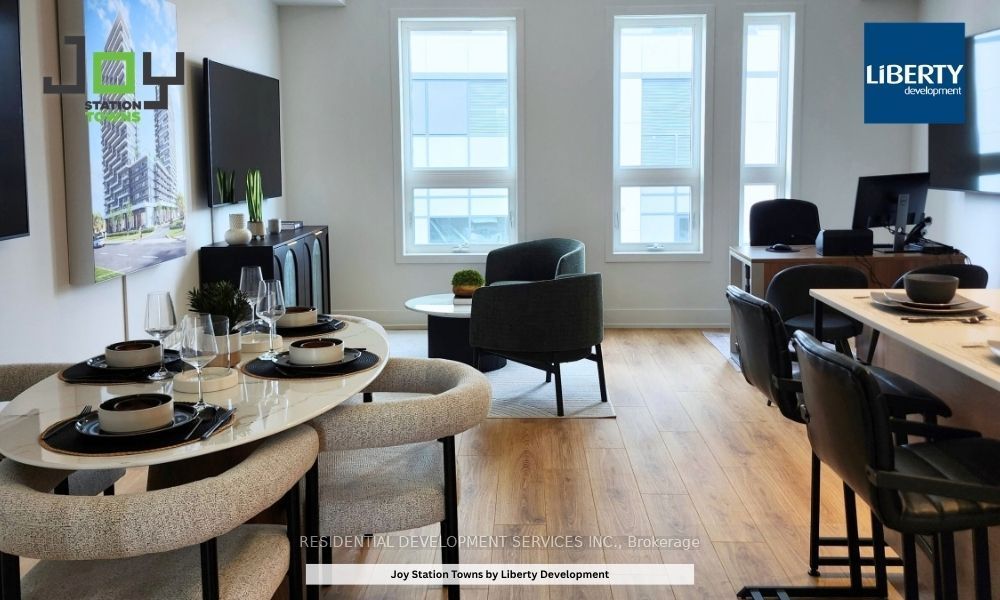
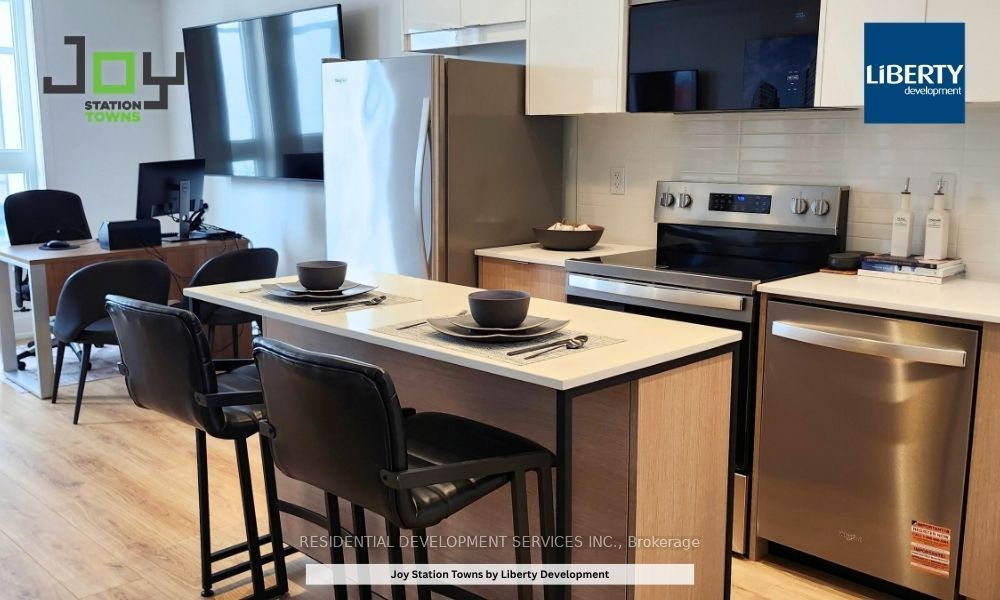
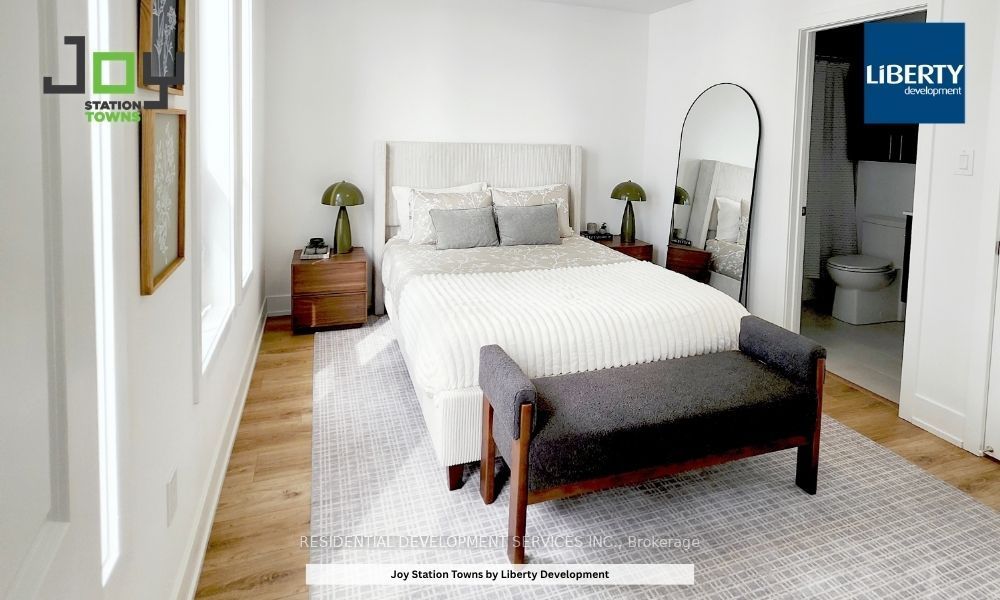
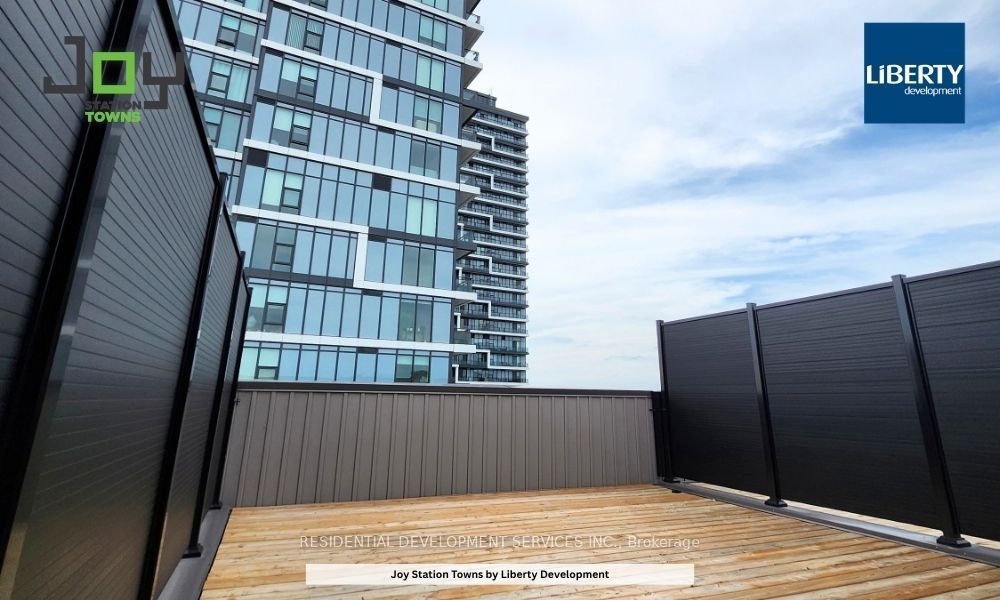
Enter an interest rate to see your estimated monthly payment.Welcome to this brand-new, move-in-ready 3-storey condo townhome featuring 3 spacious bedrooms, 2 full bathrooms plus a powder room, and an impressive 410 sq. ft. private rooftop terrace-perfect for relaxing, entertaining, and enjoying outdoor living. Each bedroom features his-and-hers closets, providing excellent storage throughout the home. The functional, squarish layout maximizes every inch of space with virtually no wasted area, plus additional storage and conveniently located laundry on the third floor. Parking includes a single-car garage plus one driveway space.Situated in a quiet, safe and family-friendly neighbourhood surrounded by highly ranked schools and everyday conveniences. Just a 5-minute walk to Mount Joy GO Station and minutes from top-ranking elementary and secondary schools, Montessori school, supermarkets, parks, shops, restaurants, LCBO/Beer Store, Home Depot and all five major banks-everything your family needs is close by. Buyers also have the option to purchase the existing furniture for an easy, turnkey move.
| 2 weeks ago | Listing updated with changes from the MLS® | |
| 2 weeks ago | Listing first seen on site |

Listing information is provided by Participants of the Toronto Real Estate Board. IDX information is provided exclusively for personal, non-commercial use, and may not be used for any purpose other than to identify prospective properties consumers may be interested in purchasing. Information is deemed reliable but not guaranteed. Copyright 2026, Toronto Real Estate Board
Last checked 2026-10-12 10:28 AM UTC