
118 Bendamere Crescent Lower LevelMarkham, ON L3P 6X5
Mortgage Calculator
Monthly Payment (Est.)
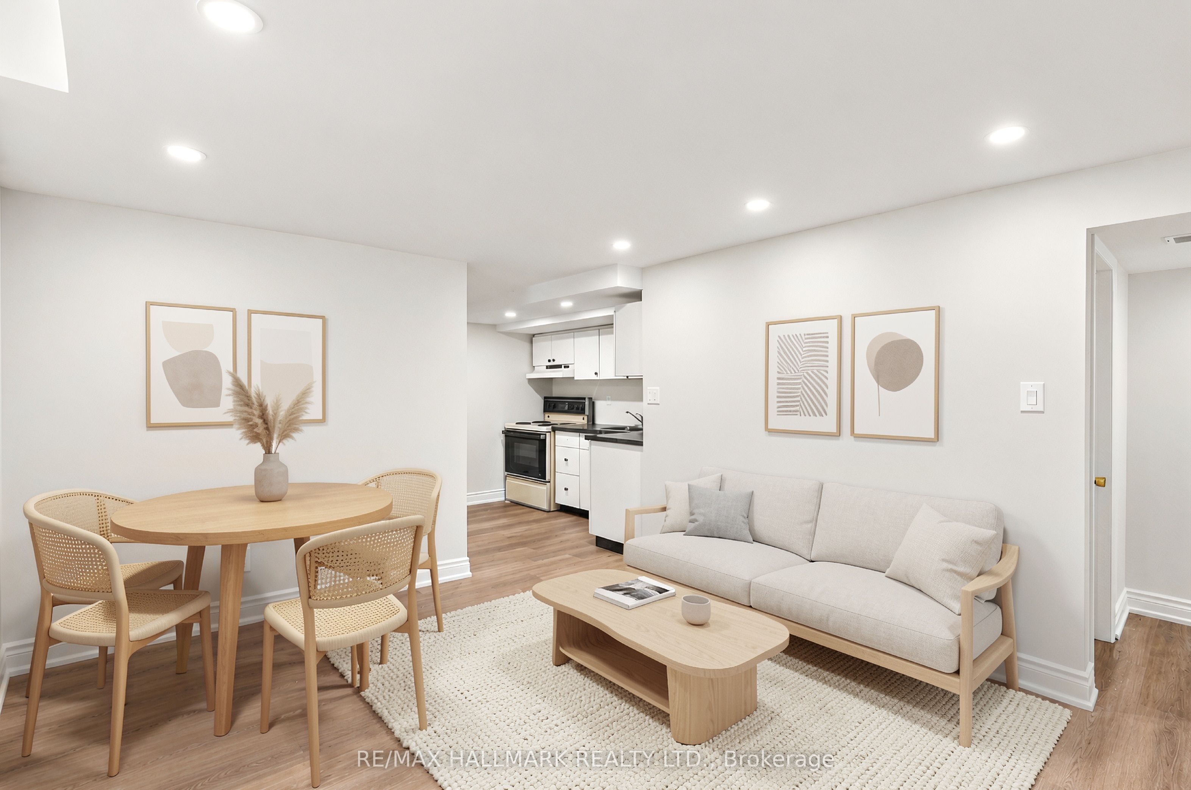
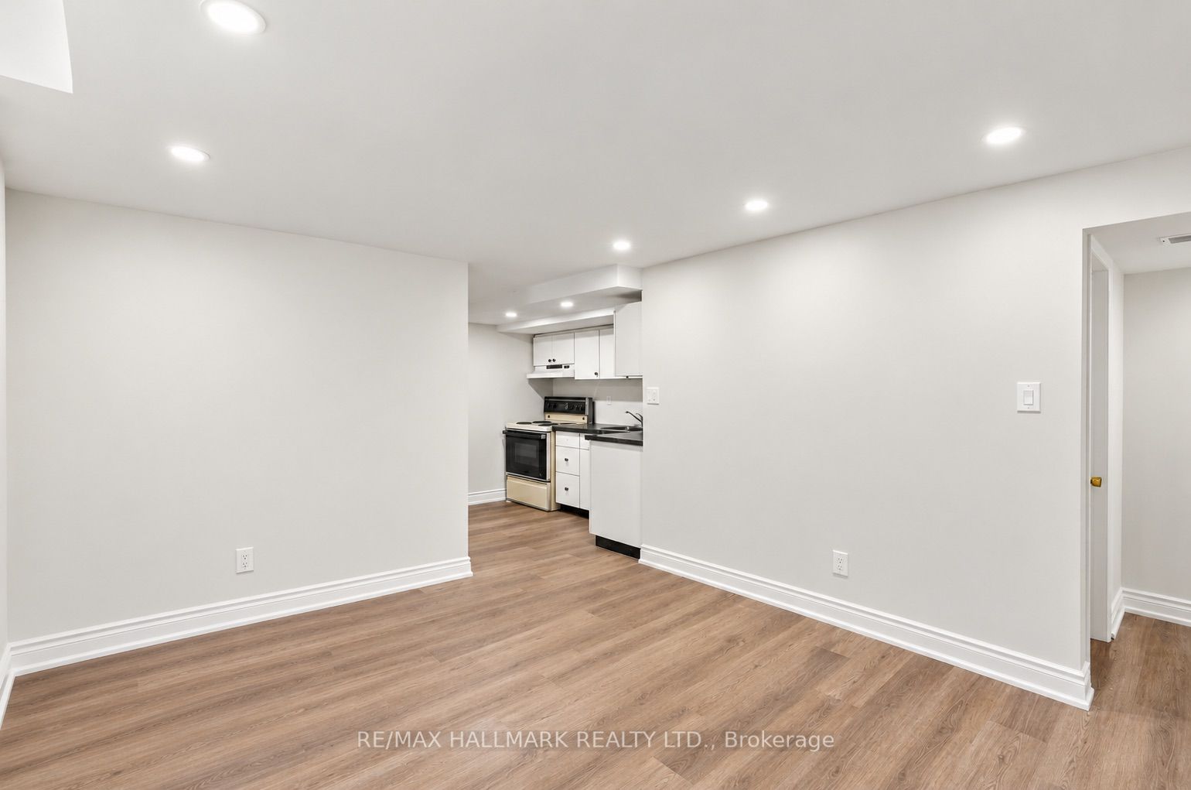
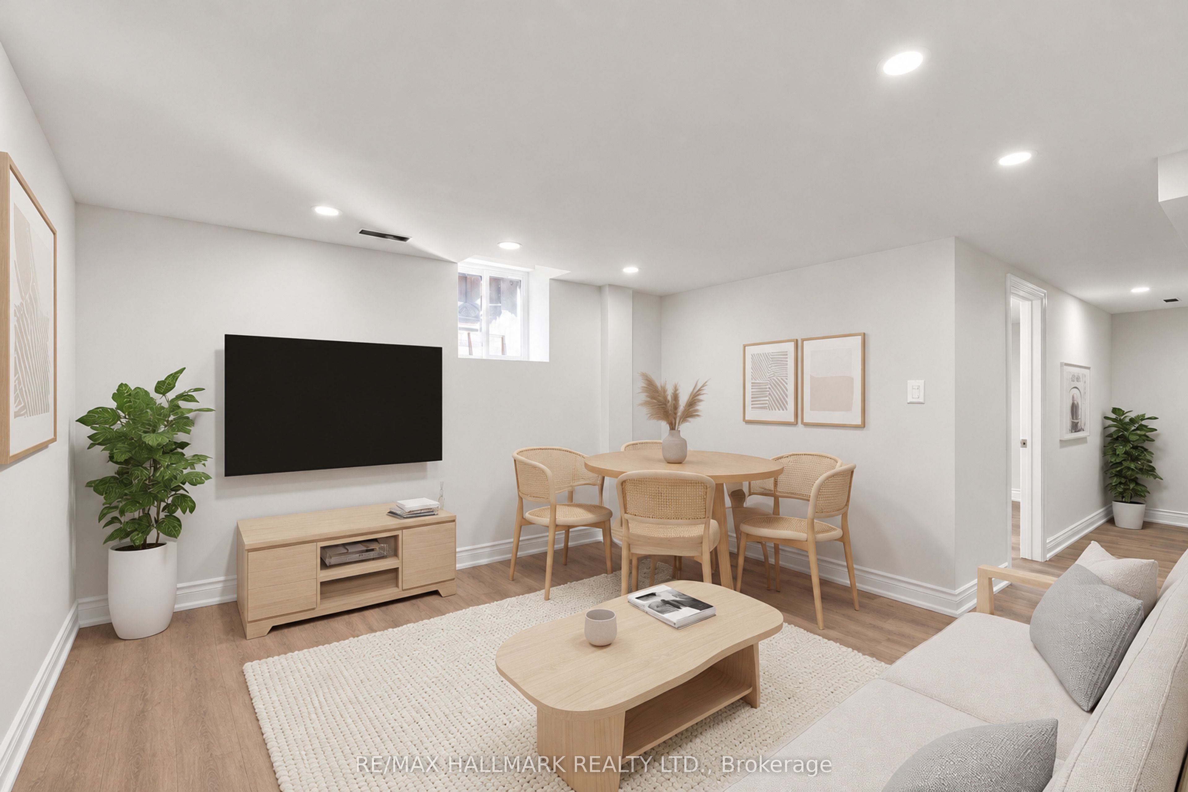
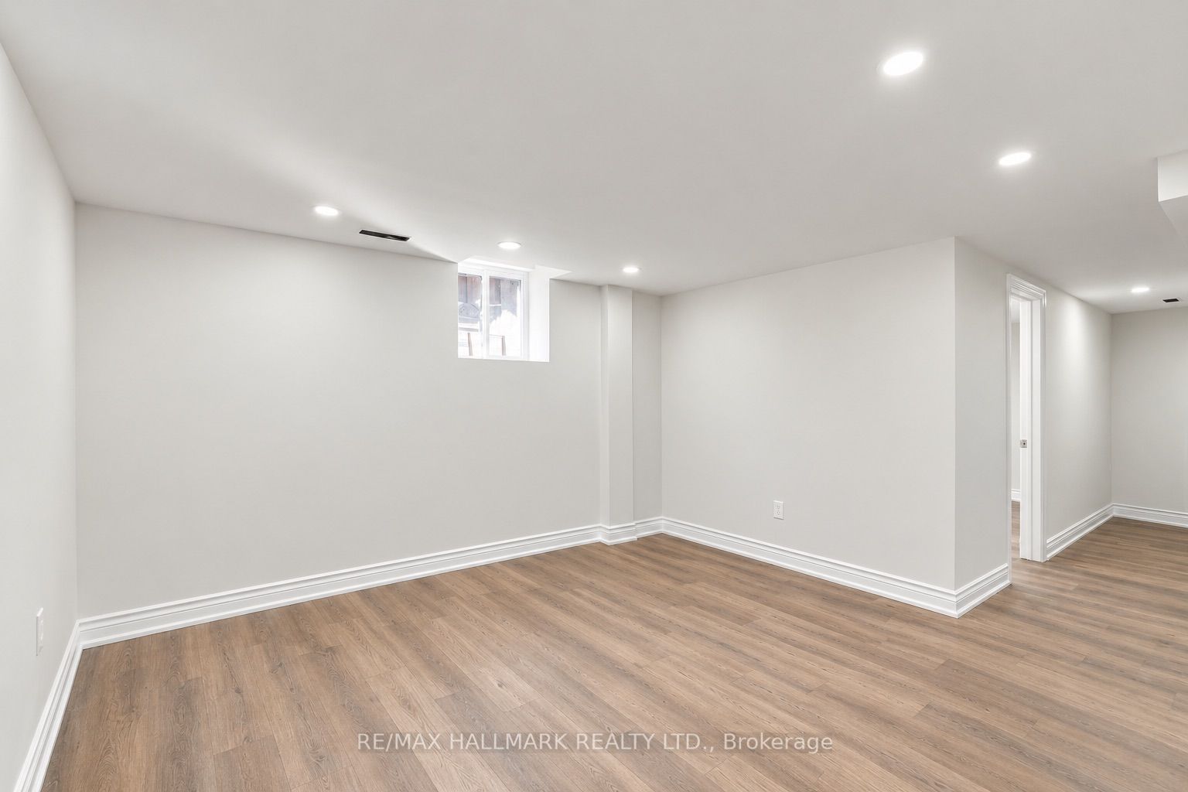
Enter an interest rate to see your estimated monthly payment.Newly renovated two-bedroom basement in the desirable Raymerville community, offering a bright and comfortable home with all utilities included and two parking spaces. The generous living room provides a comfortable space for everyday living, while the spacious primary bedroom features a generous closet, complemented by a well-sized second bedroom. New lighting throughout adds to the fresh and inviting feel of the home. The location is unbeatable, with CF Markville nearby for shopping, restaurants, services and everyday amenities, along with grocery stores and local dining options close by. Markville Secondary School and surrounding schools are easily accessible, while nearby parks offer green space within the community. Centennial GO Station and Markham GO provide convenient transit connections, and Hwy 407 is easily accessible for commuters. A wonderful opportunity to enjoy a newly renovated home in a well-connected and established Markham neighbourhood.
| 3 weeks ago | Listing updated with changes from the MLS® | |
| 3 weeks ago | Listing first seen on site |

Listing information is provided by Participants of the Toronto Real Estate Board. IDX information is provided exclusively for personal, non-commercial use, and may not be used for any purpose other than to identify prospective properties consumers may be interested in purchasing. Information is deemed reliable but not guaranteed. Copyright 2026, Toronto Real Estate Board
Last checked 2026-10-13 08:11 PM UTC