
24 Harlan StreetMarkham, ON L6B 0R8
Mortgage Calculator
Monthly Payment (Est.)
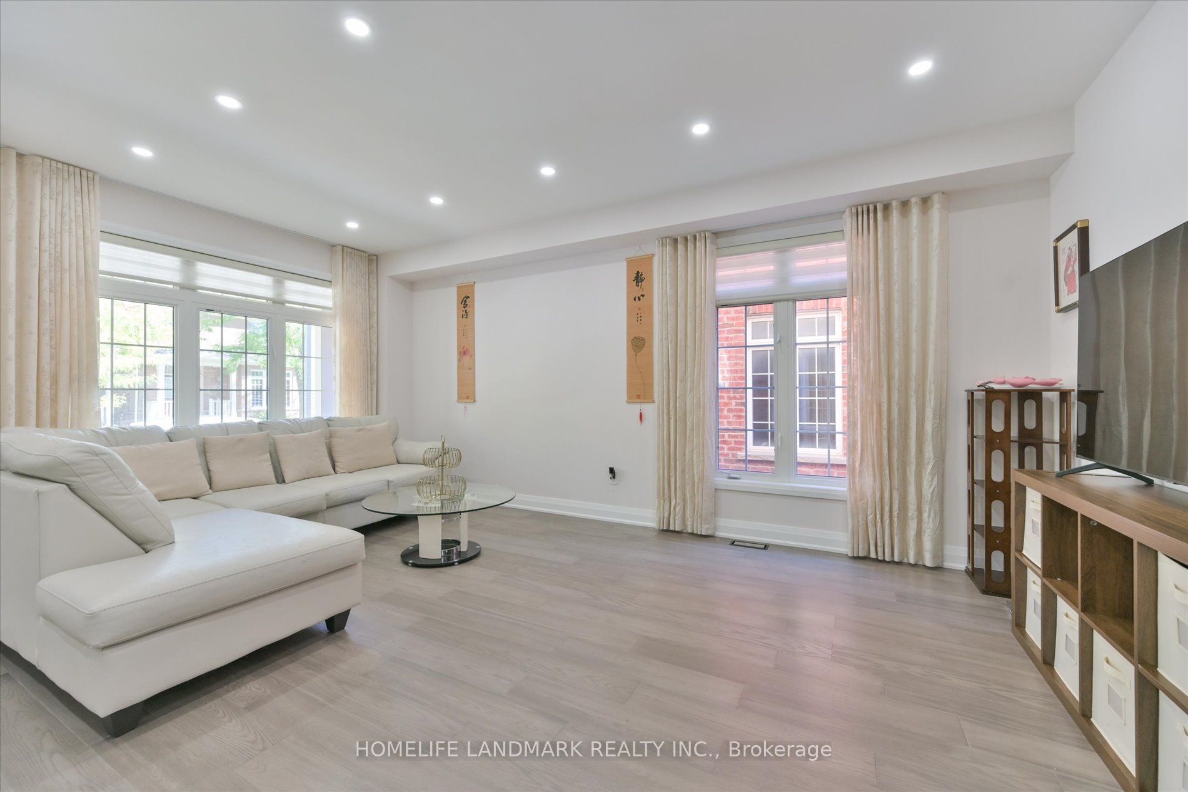
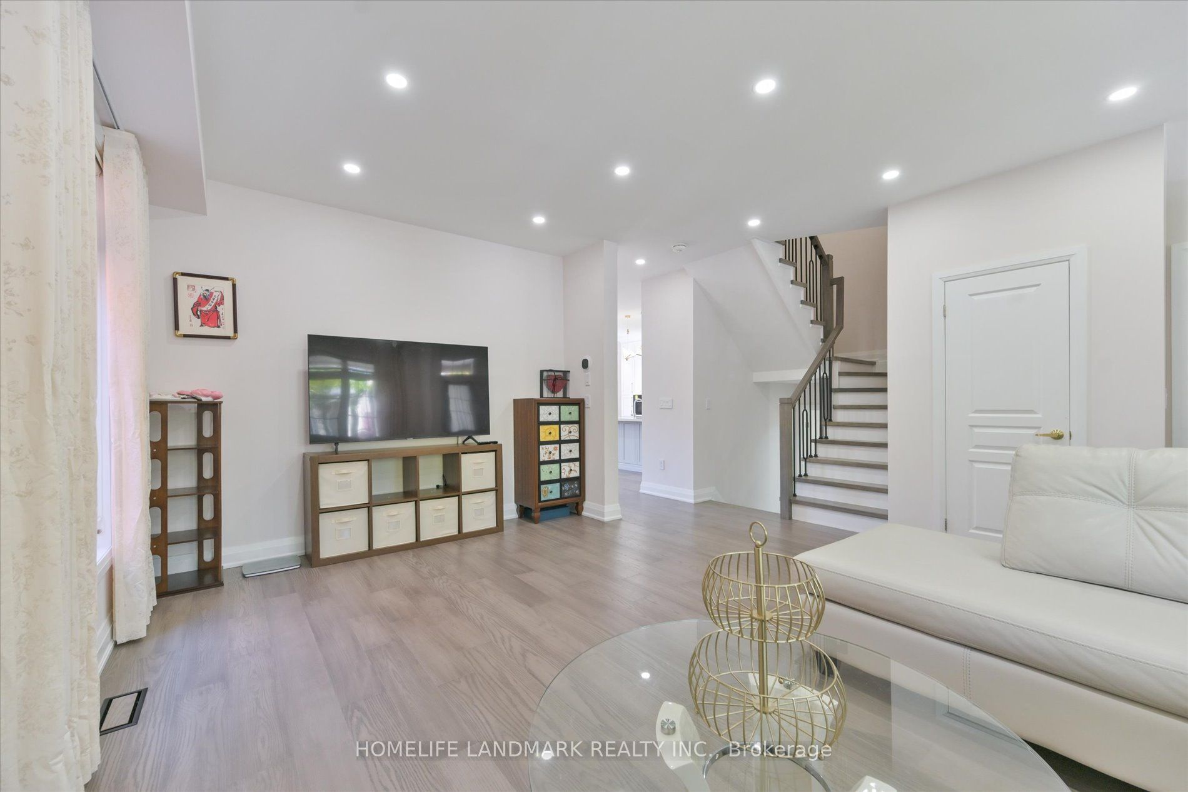
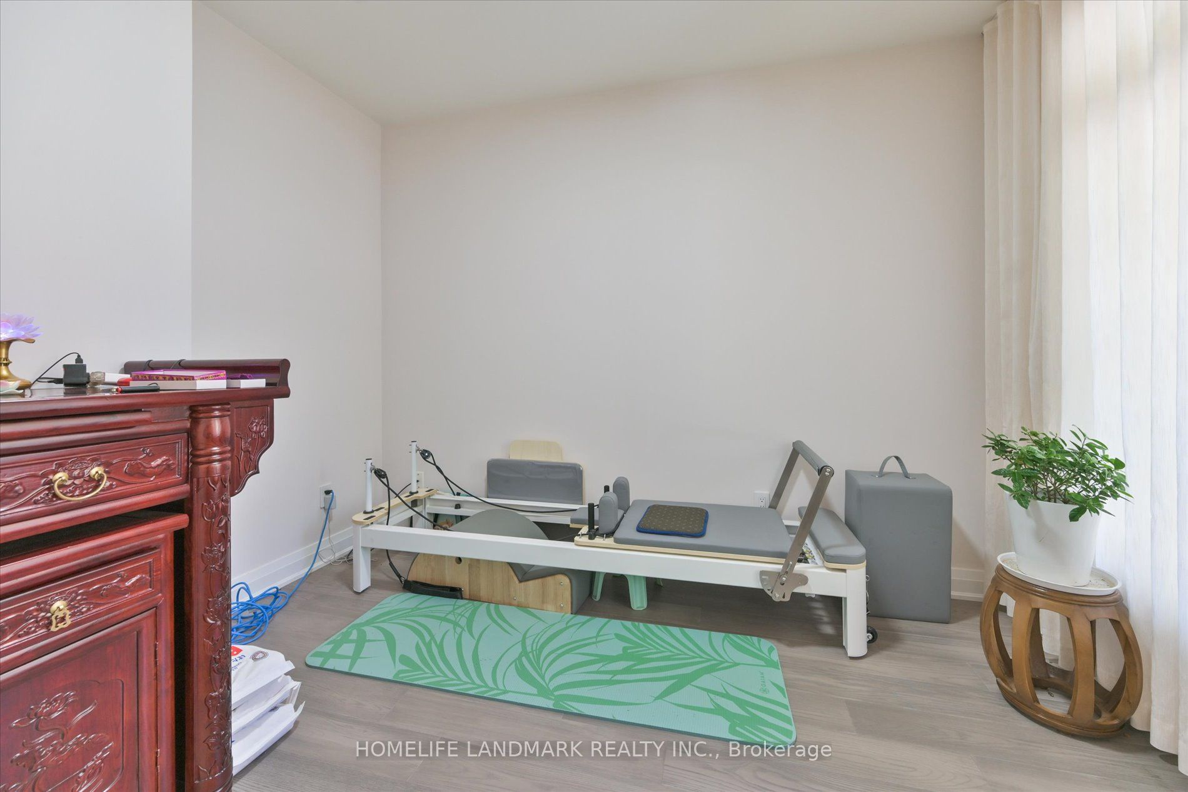
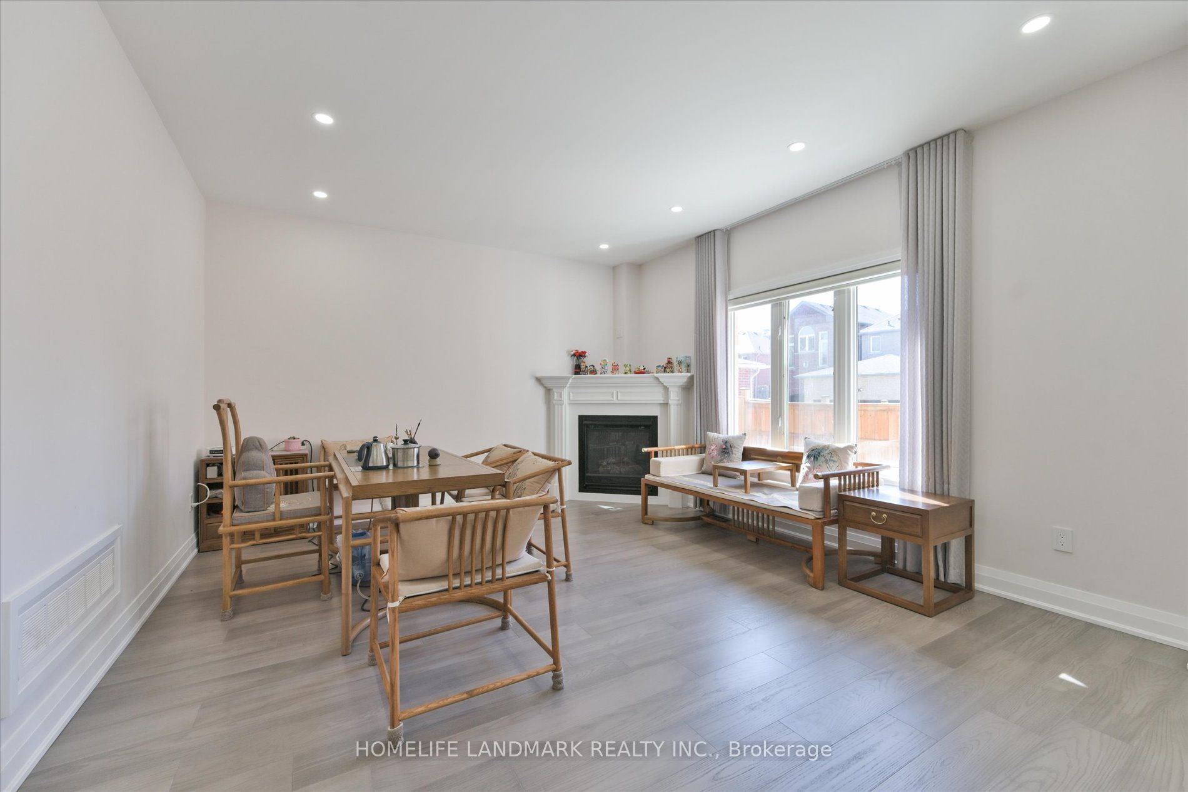
Enter an interest rate to see your estimated monthly payment.Stunning 4-Bedroom Detached Home In The Highly Sought-After Cornell Community! $$$ Spent On Upgrades, Showcasing Luxurious Finishes And Professional Interior Design Throughout. Featuring 9' Ceilings On The Main Floor, Solid Hardwood Flooring, Pot Lights, Large Windows And A Bright, Open-Concept Layout Filled With Natural Light. The Chef-Inspired Kitchen Features Custom Premium Cabinetry, An Open-Concept Design And High-End Appliances - Perfect For Both Everyday Living And Entertaining. The Second Floor Offers 4 Spacious Bedrooms, Including Two Bedrooms With Private Ensuite Bathrooms, Plus Two Additional Bedrooms Sharing A Jack & Jill Bathroom. The Primary Suite Features A Luxurious 4-Piece Ensuite. Direct Indoor Access To The Attached Garage. Located In A Family-Friendly Neighbourhood With Access To Rouge Park P.S. And Bill Hogarth S.S. Minutes To Schools, Parks, Baseball Fields, Pickleball & Basketball Courts, Dog Park, Community Centre, Library, Markham Stouffville Hospital, Public Transit, Shopping And Hwy 407. A Beautifully Upgraded Home Offering Style, Comfort And Convenience!
| yesterday | Listing updated with changes from the MLS® | |
| yesterday | Price changed to $1,399,000 | |
| 2 weeks ago | Listing first seen on site |

Listing information is provided by Participants of the Toronto Real Estate Board. IDX information is provided exclusively for personal, non-commercial use, and may not be used for any purpose other than to identify prospective properties consumers may be interested in purchasing. Information is deemed reliable but not guaranteed. Copyright 2026, Toronto Real Estate Board
Last checked 2026-10-12 10:28 AM UTC