Save
Ask
Tour
Hide
Share
$1,098,000
15 Days On Site

74 Romance Drive
Richmond Hill, ON L4S 2R8

For Sale|Townhouse|Active
3
Beds
4
Total Baths
1500-2000
SqFt
—
/SqFt
County:
York
74 Romance Drive74 Romance Drive74 Romance Drive74 Romance Drive
Save
Ask
Tour
Hide
Share

Mortgage Calculator

Monthly Payment (Est.)

Enter an interest rate to see your estimated monthly payment.
Calculator powered by Showcase IDX, a Constellation1 Company. Copyright ©2026 Information is deemed reliable but not guaranteed.

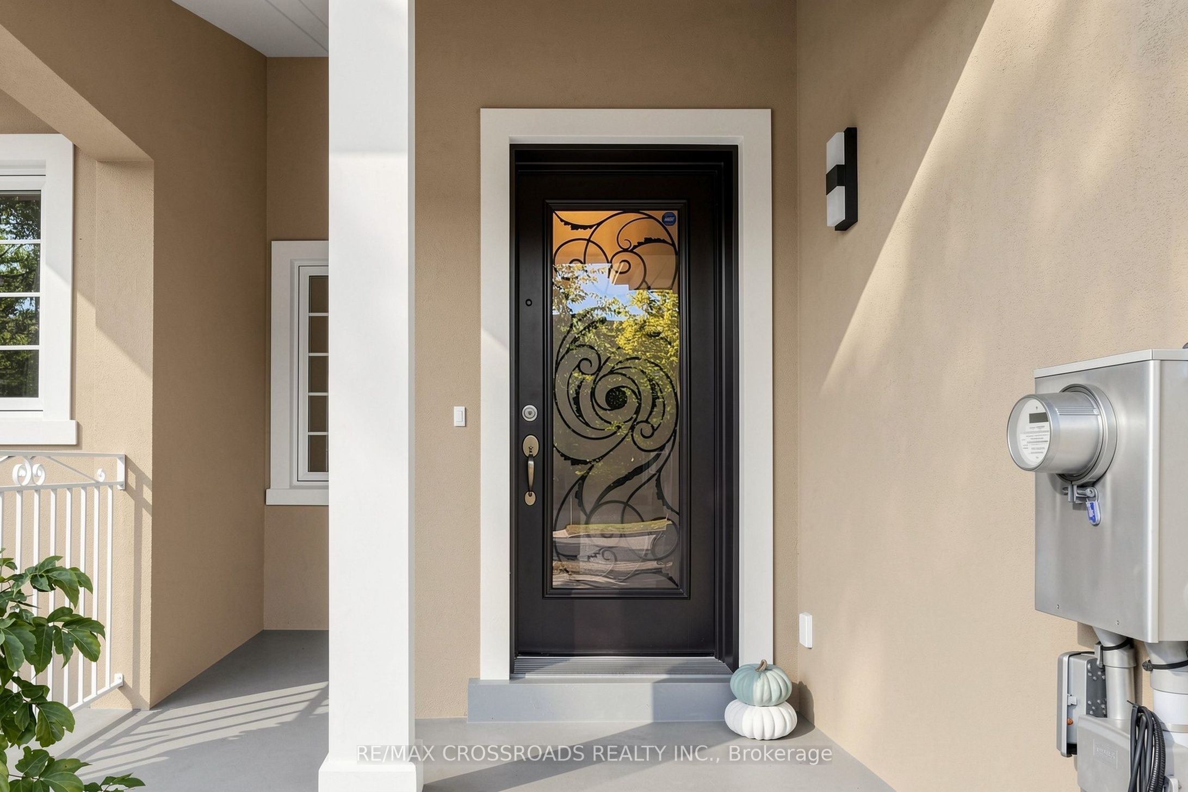
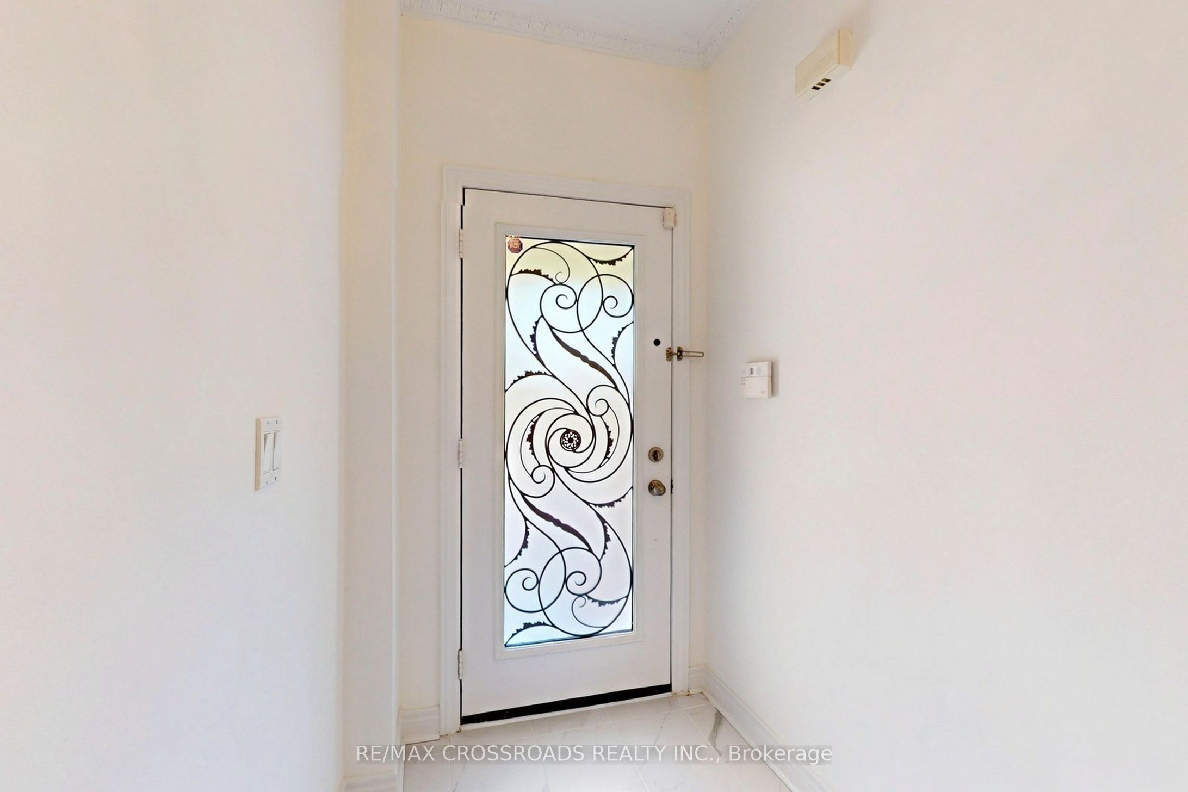
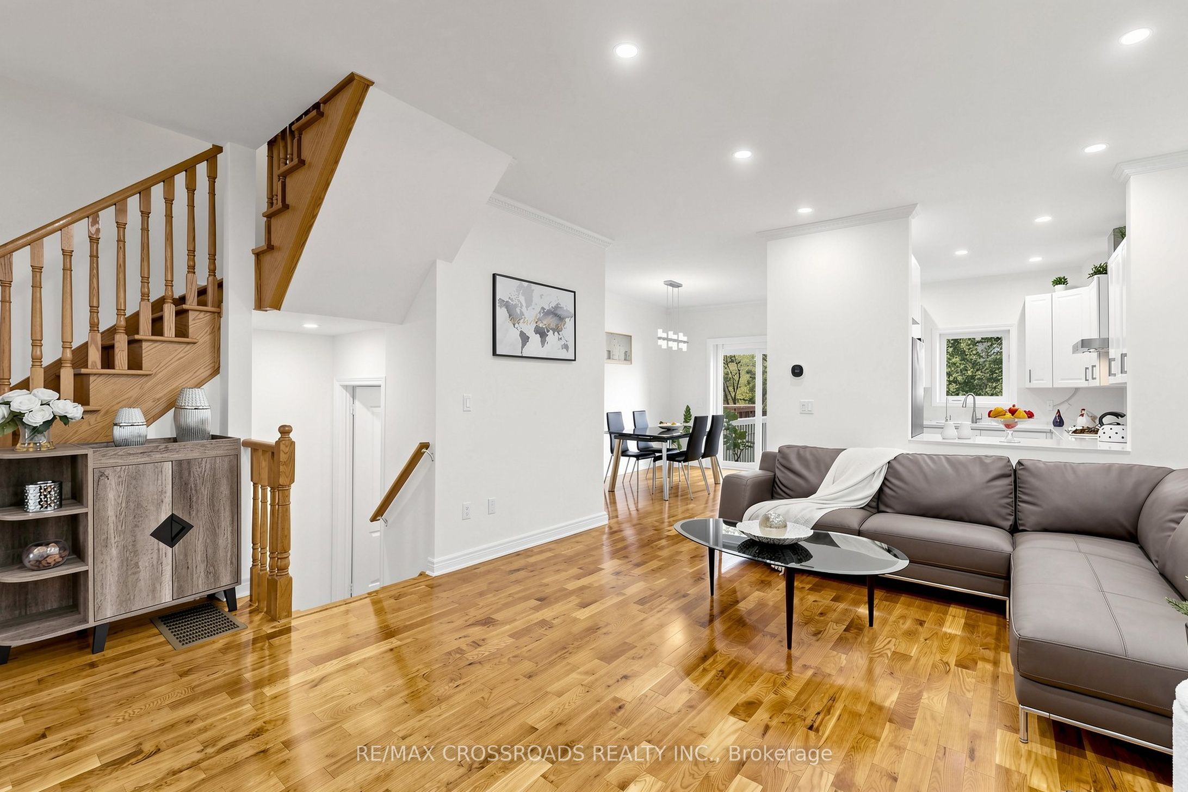
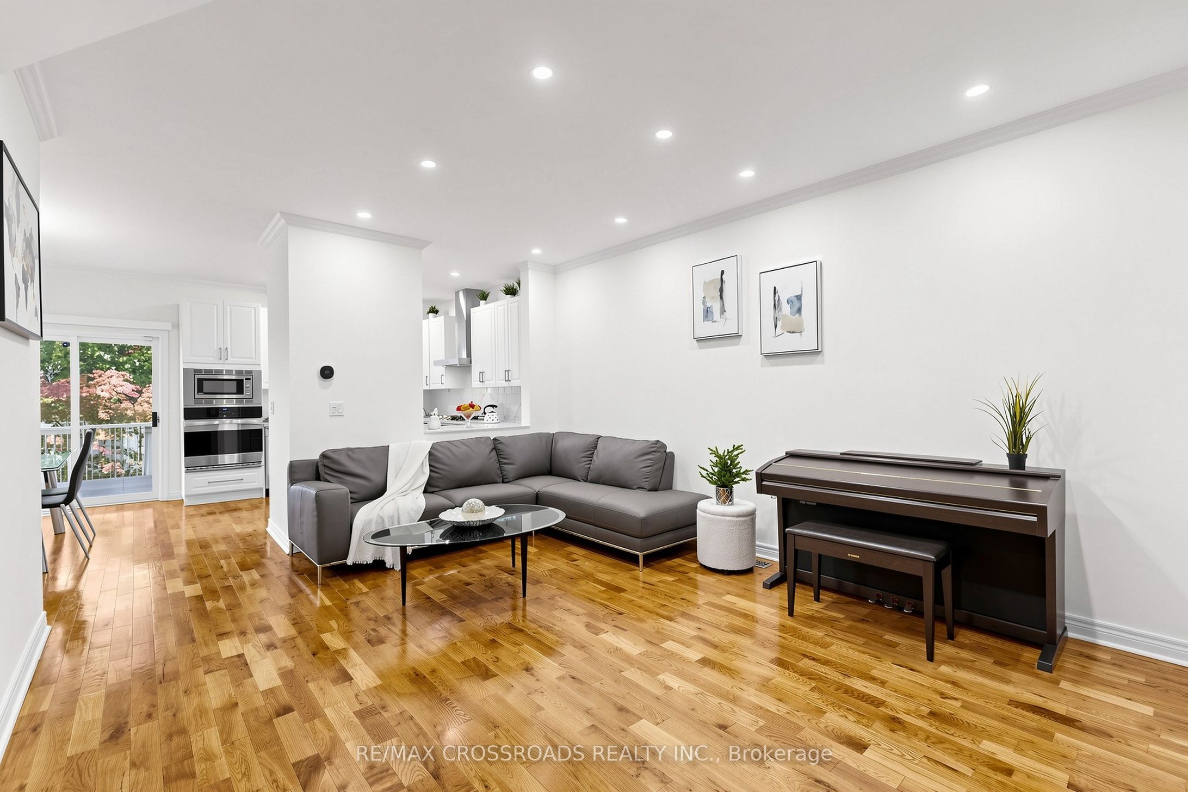
Gorgeous, stunning, renovated, one-of-a-kind two-storey freehold townhouse in the in-demand, highly desirable, quiet and prestigious Rouge Woods Area. elegant glass inserted entry door, smooth 9-foot ceiling on the G/F., Open and spacious Living and Dining Room, newer pot lights, Crown Molding on the G/F., W/O To Large Backyard Deck With Sunshade, Upgraded bathrooms and renovated open concept modern kitchen featuring with stainless steel appliances (hood fan, gas surface cooktop, built in dishwasher, double-door refrigerator, microwave, oven), gleaming hardwood floors throughout G/F and 2/F., spacioius primary bedroom complete with walk-in closet featuring built-ins for effortless organization, 4 piece ensuite with a walk in shower, 2nd-floor laundry. Direct Access to garage. Functional finished basement with a recreation room, bathroom, and wet bar for entertaining. Famous high school: Bayview Secondary School. A few minutes' drive to HWY 404, parks and shopping. Meticulously maintained by the owner. Don't miss the opportunity to make this stunning home your own! Excellent move-in condition with lots of upgrades! Must see to appreciate!

Save
Ask
Tour
Hide
Share
Listing Snapshot
Price 
$1,098,000
Days On Site 
15 Days
Bedrooms 
3
Inside Area (SqFt) 
1500-2000 sqft
Total Baths 
4
Full Baths 
N/A
Partial Baths 
N/A
Lot Size 
20.01x114.66 Acres
Year Built 
N/A
MLS® Number 
N13833042
Status 
Active
Property Tax 
$5,677.98
Maintenance Fees 
N/A
Sq Ft Source 
N/A
Friends & Family
Recent Activity
4 days agoListing updated with changes from the MLS®
2 weeks agoListing first seen on site
General Features
Attached Garage 
Yes
Cross Street 
Bayview/Elgin Mills
Direction Faces 
West
Garage 
Yes
Number Of Stories 
2
Parking 
Garage Door OpenerPrivateAttached
Parking Spaces 
3
Property Sub Type 
Townhouse
Security 
Security SystemSmoke Detector(s)
Style 
2-Storey
Interior Features
Appliances 
OvenWater SoftenerWater Heater
Basement 
Finished
Cooling 
Central Air
Heating 
Natural GasForced Air
Bedroom 2 
Dimensions - 8.79 x 3.73Level - SecondArea - 32Area Source - OtherArea Units - Square MetersDescription - Recreation
Bedroom 3 
Dimensions - 3.23 x 2.54Level - Second
Breakfast 
Dimensions - 4.94 x 2.54Area - 12Area Source - OtherArea Units - Square MetersDescription - Bedroom 2
Dining Room 
Dimensions - 3.35 x 3.37Area - 11Area Source - OtherArea Units - Square MetersDescription - Kitchen
Kitchen 
Dimensions - 4.68 x 3.93Area - 18Area Source - OtherArea Units - Square MetersDescription - Primary Bedroom
Living Room 
Dimensions - 4.09 x 3.00Area - 12Area Source - OtherArea Units - Square MetersDescription - Dining Room
Master Bedroom 
Dimensions - 3.59 x 3.11Level - SecondArea - 11Area Source - OtherArea Units - Square MetersDescription - Bedroom 3
Other 
Dimensions - 2.07 x 1.83Level - BasementFeatures - Wet Bar
Recreation 
Dimensions - 5.74 x 3.72Level - Basement
Save
Ask
Tour
Hide
Share
Exterior Features
Construction Details 
Stucco
Fencing 
Fenced
Lot Features 
Irregular Lot
Patio And Porch 
Deck
Pool Features 
None
Roof 
Asphalt
Listing courtesy of RE/MAX CROSSROADS REALTY INC.

Listing information is provided by Participants of the Toronto Real Estate Board. IDX information is provided exclusively for personal, non-commercial use, and may not be used for any purpose other than to identify prospective properties consumers may be interested in purchasing. Information is deemed reliable but not guaranteed. Copyright 2026, Toronto Real Estate Board
Last checked 2026-10-13 03:07 PM UTC

Neighborhood & Commute
Source: Walkscore
Disclosure: Community information and market data powered by Constellation Data Labs. Information is deemed reliable but not guaranteed.
Save
Ask
Tour
Hide
Share
Scroll to Top