
1 Morganfield CourtRichmond Hill, ON L4E 0S6
Mortgage Calculator
Monthly Payment (Est.)
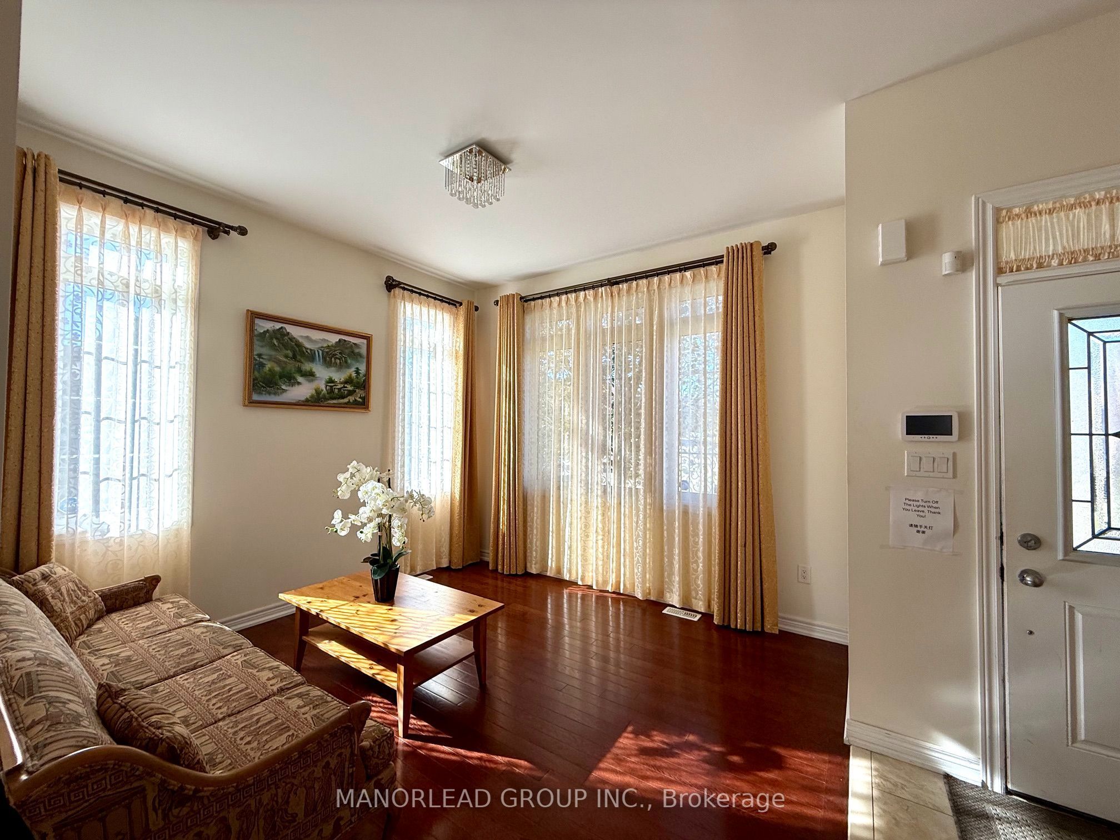
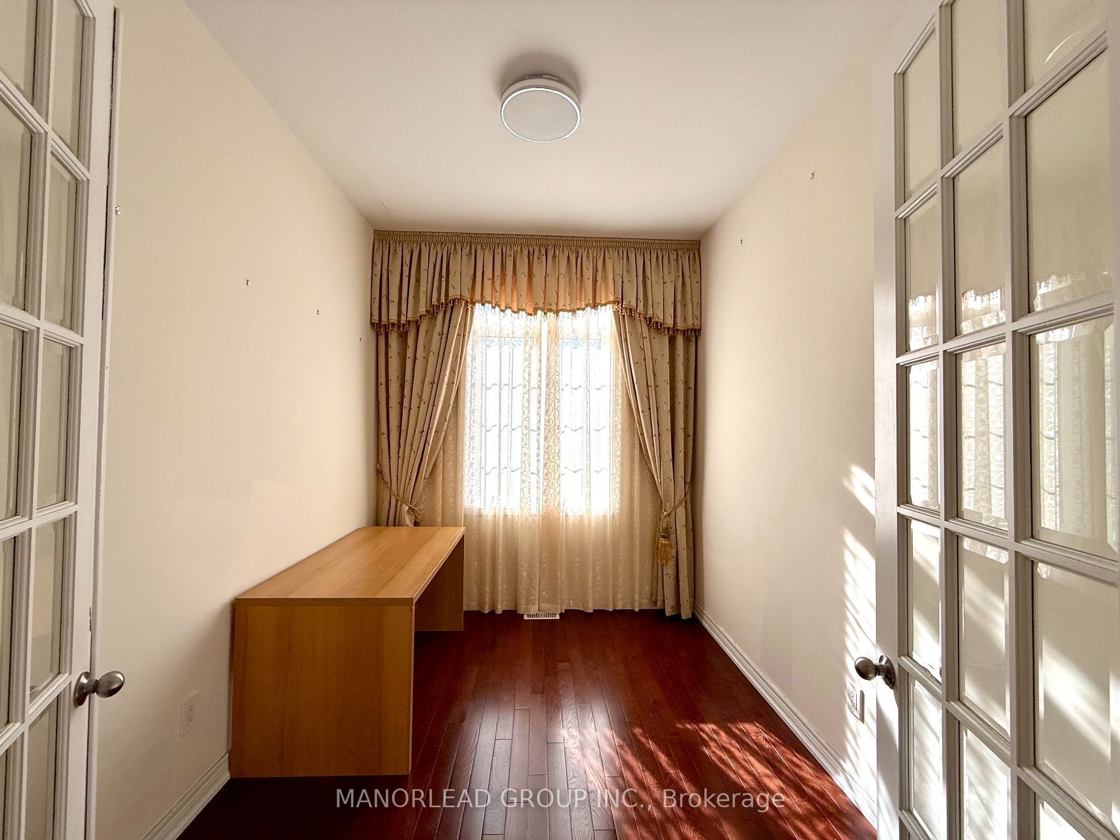
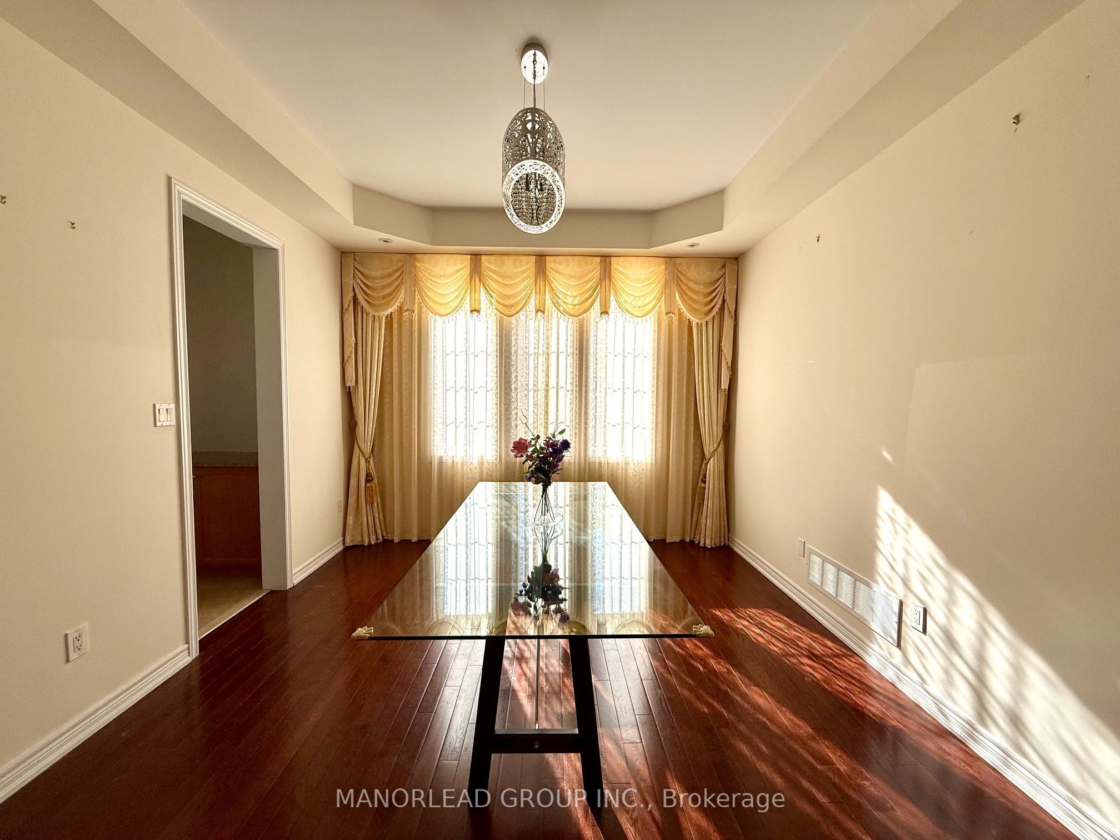
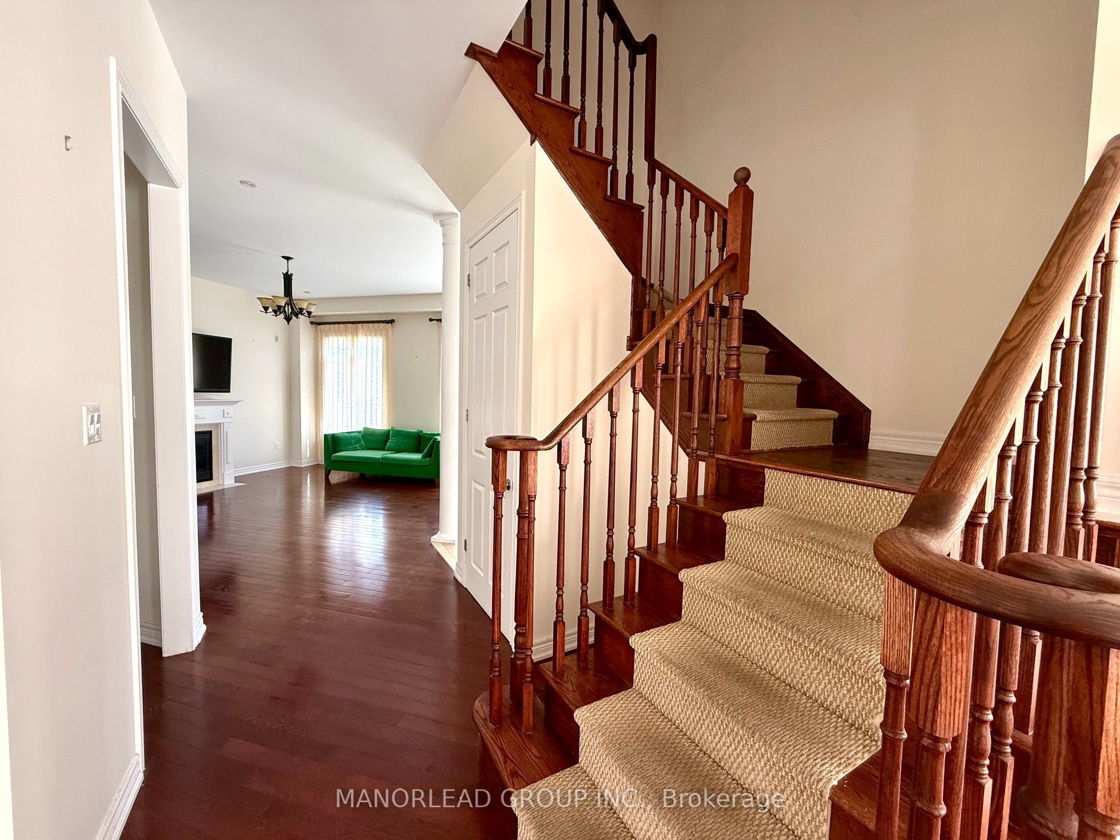
Enter an interest rate to see your estimated monthly payment.Spacious Detached Home On A Quiet Court In The Highly Sought-After Jefferson Community! Approx. 3,000-3,500 Sq. Ft. With A Bright And Functional Layout, Featuring 9-Ft Ceilings On The Main Floor, Carpet-Free Flooring Throughout, Generous Principal Rooms And Abundant Natural Light. Enjoy A Peaceful And Private Setting With The Backyard Backing Onto A Park And Mature Wooded Green Space, With Beautiful Nearby Walking Trails And Natural Pond Views. An Ideal Home For Those Who Appreciate Space, Privacy And Nature While Remaining Close To Everyday Amenities. 5 Spacious Bedrooms, Double Garage And An Unfinished Basement Offering Excellent Storage And Future Flexibility. Located In The Richmond Hill High School District, Close To Parks, Trails, Schools, Shopping, Transit And Major Amenities. Flexible short term Lease Preferred. Ideal For Corporate Relocation, Professionals, Families Between Homes, Home Renovation Or Insurance Accommodation, Visiting Professionals, Or Buyers Awaiting Completion Of Their New Home.
| 2 weeks ago | Listing updated with changes from the MLS® | |
| 2 weeks ago | Listing first seen on site |

Listing information is provided by Participants of the Toronto Real Estate Board. IDX information is provided exclusively for personal, non-commercial use, and may not be used for any purpose other than to identify prospective properties consumers may be interested in purchasing. Information is deemed reliable but not guaranteed. Copyright 2026, Toronto Real Estate Board
Last checked 2026-10-13 03:07 PM UTC